For decades, Twin Island subdivision has been one of Lockhart's premier subdivisions. It's known for large lot sizes; this subject lot is 0.53 acre and has an automatic sprinkler. The subject is in realtor language, a "cream puff", meaning it shows beautifully and requires no upgrades for enjoyment! This home was built in 1975; there have been many upgrades over the years to include window replacement, addition of engineered hard wood floors, plantation shutters, other window treatments, beaded ceiling, vaulted beamed ceiling, and hard surfaces in all baths and in the kitchen. The primary bedroom is on the main level! There are huge trees at this property providing shade in both the front and rear yards and partial gutters. Features two living, two dining, and three full baths! There is some crown molding and kitchen has some glass front cabinets. The refrigerator will convey. Property is VERY close to Lockhart's State Park with pool and 9-hole golf course. Lockhart is the new mecca for central Texas; not only the BBQ capital of Texas, but home to many newer restaurants, shops, galleries, and more! It's within 20 minutes of San Marcos, 20 minutes to South Austin via SH 130 and 30 minutes to Bastrop.
Active
Price cut: $17K (7/21)
$517,000
1622 Twin Island Dr, Lockhart, TX 78644
3beds
2,532sqft
:
Get pre-qualified$3,520/mo
Single Family Residence
Built in 1975
0.53 Acres Lot
$490,100 Zestimate®
$204/sqft
$-- HOA
What's special
Engineered hardwood floorsOther window treatmentsBeaded ceilingCrown moldingVaulted beamed ceilingWindow replacementAutomatic sprinkler
- 15 days |
- 352 |
- 16 |
Zillow last checked:
Listing updated:
Listed by:
Amelia Smith (512)398-7148,
Countywide Realty, Lp
Source: Central Texas MLS,MLS#: 619516 Originating MLS: Four Rivers Association of REALTORS
Originating MLS: Four Rivers Association of REALTORSFacts & features
Interior
Bedrooms & bathrooms
- Bedrooms: 3
- Bathrooms: 3
- Full bathrooms: 3
Heating
- Central
Cooling
- Central Air
Appliances
- Included: Dishwasher, Electric Cooktop, Electric Water Heater, Oven, Refrigerator, Range Hood, Some Electric Appliances, Built-In Oven, Microwave, Range
- Laundry: Main Level, Laundry Room
Features
- Beamed Ceilings, Bookcases, Ceiling Fan(s), Crown Molding, Double Vanity, See Remarks, Vaulted Ceiling(s), Walk-In Closet(s), Breakfast Area, Granite Counters, Kitchen/Dining Combo
- Flooring: Carpet, Laminate, Tile, Vinyl, Wood
- Attic: Other,See Remarks
- Has fireplace: Yes
- Fireplace features: Insert, Living Room
Interior area
- Total interior livable area: 2,532 sqft
Video & virtual tour
Property
Parking
- Total spaces: 2
- Parking features: Attached, Converted Garage, Garage, Garage Door Opener
- Attached garage spaces: 2
Features
- Levels: Two
- Stories: 2
- Exterior features: Private Yard, Rain Gutters
- Pool features: None
- Fencing: Back Yard,Full,Privacy,Wood
- Has view: Yes
- View description: None
- Body of water: None
Lot
- Size: 0.53 Acres
- Topography: Rolling
Details
- Additional structures: Outbuilding
- Parcel number: 20601
Construction
Type & style
- Home type: SingleFamily
- Architectural style: Other,See Remarks,Traditional
- Property subtype: Single Family Residence
Materials
- Brick Veneer, Masonry
- Foundation: Slab
- Roof: Composition,Shingle
Condition
- Resale
- Year built: 1975
Utilities & green energy
- Sewer: Public Sewer
- Water: Public
- Utilities for property: Electricity Available
Community & HOA
Community
- Features: None
- Subdivision: Twin Island Estates
HOA
- Has HOA: No
Location
- Region: Lockhart
Financial & listing details
- Price per square foot: $204/sqft
- Tax assessed value: $357,010
- Annual tax amount: $3,120
- Date on market: 7/13/2026
- Cumulative days on market: 16 days
- Listing agreement: Exclusive Right To Sell
- Listing terms: Cash,Conventional,FHA,VA Loan
- Electric utility on property: Yes
Estimated market value
$490,100
$466,000 - $515,000
$2,408/mo
Price history
| Date | Event | Price |
|---|---|---|
| 7/21/2026 | Price change | $517,000-3.2%$204/sqft |
Source:  Central Texas MLS #619516 Report a problem Central Texas MLS #619516 Report a problem | ||
| 6/26/2026 | Listed for sale | $534,000$211/sqft |
Source:  Unlock MLS #7077215 Report a problem Unlock MLS #7077215 Report a problem | ||
Public tax history
| Year | Property taxes | Tax assessment |
|---|---|---|
| 2025 | $3,120 +7.9% | $357,010 -3.4% |
| 2024 | $2,892 +14.9% | $369,690 +10% |
| 2023 | $2,516 -38.6% | $336,082 +10% |
| 2022 | $4,097 -0.4% | $305,529 +10% |
| 2021 | $4,113 | $277,754 +10% |
| 2020 | -- | $252,504 +21% |
| 2018 | $4,083 | $208,681 +10% |
| 2017 | -- | $189,710 +3.5% |
| 2016 | -- | $183,270 +2.8% |
| 2015 | -- | $178,330 +3.4% |
| 2014 | -- | $172,500 -2.2% |
| 2012 | -- | $176,430 +0.9% |
| 2011 | -- | $174,850 -1.1% |
| 2010 | -- | $176,760 +3% |
| 2009 | -- | $171,530 -1.1% |
| 2008 | -- | $173,360 -9.6% |
| 2007 | -- | $191,790 +18.2% |
| 2006 | -- | $162,280 |
| 2005 | -- | -- |
| 2004 | -- | -- |
Find assessor info on the county website
Monthly payment
Est. payment
Payment breakdown
Explore the cost of this home by adjusting the details. Changes won't be saved.Climate risks
Neighborhood: 78644
Nearby schools
GreatSchools rating
- 5/10Clear Fork Elementary SchoolGrades: K-5Distance: 1 mi
- 4/10Lockhart Junior High SchoolGrades: 6-8Distance: 1.3 mi
- 3/10Lockhart High SchoolGrades: 9-12Distance: 1 mi
Schools provided by the listing agent
- District: Lockhart ISD
Source: Central Texas MLS. This data may not be complete. We recommend contacting the local school district to confirm school assignments for this home.
- $512,5003 bd3 ba2.7k sqft1626 Twin Island Dr, Lockhart, TX 78644Off Market
- $318,4003 bd2 ba1.9k sqft1618 Twin Island Dr, Lockhart, TX 78644Off Market
- $453,9003 bd2 ba2.4k sqft1623 Parkview Dr, Lockhart, TX 78644Off Market
- $665,8004 bd4 ba3.5k sqft1627 Parkview Dr, Lockhart, TX 78644Off Market
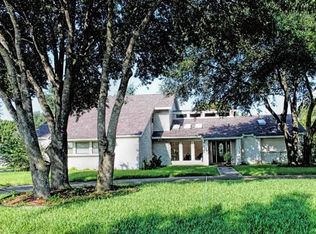
- $358,4003 bd2 ba2.7k sqft1614 Twin Island Dr, Lockhart, TX 78644Off Market
- $363,7004 bd2 ba2.1k sqft1623 Twin Island Dr, Lockhart, TX 78644Off Market
- $324,6003 bd2 ba1.7k sqft1619 Parkview Dr, Lockhart, TX 78644Off Market
- $--4 bd3 ba2.8k sqft1619 Twin Island Dr, Lockhart, TX 78644Sold
A local agent can set up tours, give advice and negotiate with sellers.
A local lender can help you make sure your offer is ready when you are.
Similar homes
- $469,0003 bd2 ba2.2k sqft807 Campbell St, Lockhart, TX 78644Active
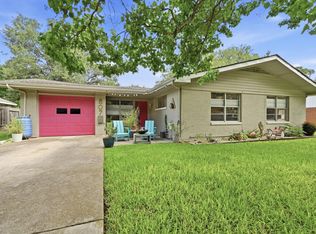
 MLS ID #3474070, Donna Blair, Blairfield Realty LLC. Unlock MLS
 - $695,0003 bd3 ba2.5k sqft811/813 S Commerce St, Lockhart, TX 78644Active
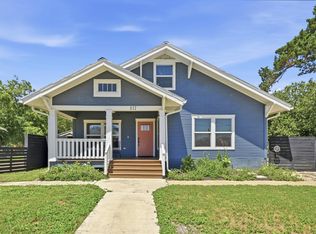 MLS ID #5893119, Elizabeth Schmidtberger, TS Realty. Unlock MLS
 - $599,0003 bd3 ba2.9k sqft1232 Spruce St, Lockhart, TX 78644Active
 MLS ID #3120139, Karen Lairsen Jones, EXIT Realty Advisors. Unlock MLS
 - $359,0003 bd2 ba1.9k sqft810 Vogel Dr, Lockhart, TX 78644Active
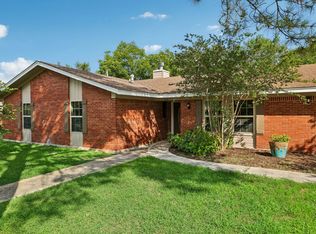 MLS ID #6641345, Rick White, Orchard Brokerage. Unlock MLS
 - $565,0003 bd2 ba2.2k sqft208 Maple Dr, Mountain City, TX 78610ActiveMLS ID #9838847, Julia Fitch, Compass RE Texas, LLC. Unlock MLS
- $519,9005 bd3 ba2.7k sqft485 Bella Vista Cir, Kyle, TX 78640ActiveMLS ID #6460084, Allison Pflaum, Keller Williams Realty. Unlock MLS
- $519,0003 bd3 ba2.2k sqft100 Quarry Springs Dr, San Marcos, TX 78666ActiveMLS ID #6571519, Monica Garcia, Keller Williams Realty. Unlock MLS
- $385,0004 bd2 ba2.1k sqft166 Kristen Dr, Kyle, TX 78640ActiveMLS ID #2026756, Eric Mulero, Redfin Corporation. Unlock MLS
- $500,0004 bd4 ba2.5k sqft514 Duncan Dr, San Marcos, TX 78666ActiveMLS ID #9042021, Peyton Anderson, eXp Realty, LLC. Unlock MLS
- $549,0004 bd2 ba2.4k sqft210 Harvard St, San Marcos, TX 78666ActiveMLS ID #8870983, Chris Watters, Watters International Realty. Unlock MLS
- $655,0004 bd3 ba2.9k sqft1017 MOUNTAIN DR, San Marcos, TX 78666For Sale
 MLS ID #2002763, Sheryl Gibson TREC #669662, Keller Williams Heritage. LERA MLS
 - $580,0004 bd3 ba2.4k sqft222 Primrose Dr, Kyle, TX 78640ActiveMLS ID #8775199, Christopher Duval, Real Broker, LLC. Unlock MLS
- $574,0004 bd3 ba2.8k sqft97 W Mimosa Cir, San Marcos, TX 78666Active
 MLS ID #614001, James Walker, Walker Texas Team, KW Realty. Central Texas MLS
 - $335,0002 bd3 ba1.6k sqft1777 Fox Ln, Lockhart, TX 78644ActiveMLS ID #6953607, Lindsey Hayes, Best of Texas Real Estate. Unlock MLS
- $564,9004 bd3 ba1.6k sqft771 Hillje Rd, Kingsbury, TX 78638For SaleMLS ID #44472923, Angel Chancellor, McLane Realty, LLC. HAR
- $385,0003 bd3 ba1.6k sqft296 SPRING RIVER DR, Martindale, TX 78655For SaleMLS ID #1996605, Renee Zunker TREC #664486, Real Broker, LLC. LERA MLS
- $595,0004 bd3 ba3k sqft108 W LAUREL LN, San Marcos, TX 78666For SaleMLS ID #1970536, Emily Bailey TREC #739124, San Antonio Portfolio KW RE. LERA MLS
- $439,0003 bd3 ba1.6k sqft3310 Lime Kiln Rd, San Marcos, TX 78666ActiveMLS ID #5287566, Allison Pflaum, Keller Williams Realty. Unlock MLS
- $625,0004 bd3 ba2.6k sqft121 Merrywood Ln, San Marcos, TX 78666ActiveMLS ID #9768102, Linda Takenaka, Compass RE Texas, LLC. Unlock MLS
- $396,0006 bd2 ba2.2k sqft133 Sherwood St, San Marcos, TX 78666ActiveMLS ID #9243430, Bianca Segundo, Compass RE Texas, LLC. Unlock MLS
