Space to spread out, room to entertain, and a quiet cul-de-sac setting come together in this impressive 3,646-square-foot home. With five bedrooms, three full baths, multiple living areas, and a flexible floor plan, there is a place for everyone and everything. The main level features a private bedroom and full bath near the front of the home, ideal for guests or a home office, along with a formal dining room and generous living area. At the heart of the home, the oversized kitchen offers abundant counter space, a breakfast bar, walk-in pantry, additional storage room, and a bright adjoining breakfast area filled with natural light. Upstairs, a spacious second living area provides plenty of flexibility for a game room, media room, playroom, or additional lounge space. The expansive primary suite features a versatile bonus nook that could serve as a reading area, nursery, or home office, plus dual closets, a double vanity, garden tub, separate shower, and additional storage. Three secondary bedrooms and another full bath complete the upper level. Step outside to the screened-in patio, a comfortable spot for morning coffee, casual entertaining, or enjoying those crisp Texas evenings. With generous storage, flexible spaces, and plenty of room to gather or retreat, this home is ready for its next chapter.
Active
Price cut: $10K (9/21)
$460,000
1279 Verna Brooks Way, Kyle, TX 78640
5beds
3,646sqft
Single Family Residence
Built in 2017
9,234 Square Feet Lot
$-- Zestimate®
$126/sqft
$47/mo HOA
What's special
Formal dining roomFive bedroomsFlexible floor planScreened-in patioVersatile bonus nookDual closetsAbundant counter space
- 12 days
- 140
- 5
Likely to sell faster than
Zillow last checked:
Listing updated:
Listed by:
Onyema Ogwuegbu (281) 768-8265,
Serhant Texas, LLC (281) 768-8265,
Arion Crenshaw (512) 994-6949,
Serhant Texas, LLC
Source: Unlock MLS,MLS#: 4847749
Facts & features
Interior
Bedrooms & bathrooms
- Bedrooms: 5
- Bathrooms: 3
- Full bathrooms: 3
- Main level bedrooms: 1
Heating
- Central
Cooling
- Central Air
Appliances
- Included: Dishwasher, Electric Range, Microwave, Oven, Range, Refrigerator, Stainless Steel Appliance(s)
Features
- Breakfast Bar, Granite Counters, Crown Molding, Double Vanity, Kitchen Island, Open Floorplan, Pantry, Recessed Lighting, Soaking Tub
- Flooring: Carpet, Tile
- Windows: Blinds
- Number of fireplaces: 1
- Fireplace features: Family Room, Living Room, Stone
Interior area
- Total interior livable area: 3,646 sqft
Property
Parking
- Total spaces: 2
- Parking features: Attached, Driveway, Garage
- Attached garage spaces: 2
Accessibility
- Accessibility features: None
Features
- Levels: Two
- Stories: 2
- Patio & porch: Covered, Porch, Rear Porch, Screened
- Exterior features: Private Yard
- Pool features: None
- Fencing: Back Yard, Fenced, Wood
- View description: None
- Waterfront features: None
Lot
- Size: 9,234 Square Feet
- Features: Back Yard, Cul-De-Sac, Few Trees, Front Yard, Sprinkler - Automatic
Details
- Additional structures: Garage(s)
- Parcel number: 114644000A035002
- Special conditions: Standard
Construction
Type & style
- Home type: SingleFamily
- Property subtype: Single Family Residence
Materials
- Foundation: Slab
- Roof: Shingle
Condition
- Resale
- New construction: No
- Year built: 2017
Utilities & green energy
- Sewer: Public Sewer
- Water: Public
- Utilities for property: Electricity Connected, Sewer Connected, Underground Utilities, Water Connected
Community & HOA
Community
- Features: Common Grounds
- Subdivision: Kyle 47 Sub Ph 1
HOA
- Has HOA: Yes
- Services included: Common Area Maintenance
- HOA fee: $140 quarterly
- HOA name: Brooks Crossing HOA (Kyle 47)
Location
- Region: Kyle
Financial & listing details
- Price per square foot: $126/sqft
- Tax assessed value: $571,560
- Annual tax amount: $13,062
- Date on market: 9/10/2026
- Listing terms: Cash,Conventional,FHA,VA Loan
- Electric utility on property: Yes
Estimated market value
Not available
Estimated sales range
Not available
Not available
Price history
| Date | Event | Price |
|---|---|---|
| 9/21/2026 | Price change | $460,000-2.1%$126/sqft |
Source:  Unlock MLS #4847749 Report a problem Unlock MLS #4847749 Report a problem | ||
| 9/10/2026 | Listed for sale | $469,999-2%$129/sqft |
Source: Unlock MLS #4847749 Report a problem | ||
| 8/18/2026 | Listing removed | $479,800$132/sqft |
Source: Unlock MLS #5412271 Report a problem | ||
| 8/10/2026 | Price change | $479,800-4%$132/sqft |
Source: Unlock MLS #5412271 Report a problem | ||
| 8/1/2026 | Listed for sale | $499,900$137/sqft |
Source: eXp Realty #ACT5412271 Report a problem | ||
Public tax history
| Year | Property taxes | Tax assessment |
|---|---|---|
| 2025 | -- | $540,678 +10% |
| 2024 | -- | $491,525 +10% |
| 2023 | -- | $446,841 +10% |
| 2022 | -- | $406,219 +10% |
| 2021 | -- | $369,290 +3.7% |
| 2020 | -- | $356,000 -6% |
| 2019 | -- | $378,620 +6.7% |
| 2018 | $163 | $354,780 +2265.2% |
| 2017 | $163 -60.9% | $15,000 |
| 2016 | $416 | $15,000 |
| 2015 | -- | $15,000 |
Find assessor info on the county website
Monthly payment
Est. payment
Payment breakdown
Explore the cost of this home by adjusting the details. Changes won't be saved.Climate risks
Neighborhood: 78640
Nearby schools
Schools provided by the listing agent
- Elementary: Kyle
- Middle: Laura B Wallace
- High: Jack C Hays
- District: HaysCONSISD
Source: Unlock MLS. This data may not be complete. We recommend contacting the local school district to confirm school assignments for this home.

Similar homes
- $450,0005 bd3 ba3.5k sqft305 Kat Garnet Dr, Kyle, TX 78640Active
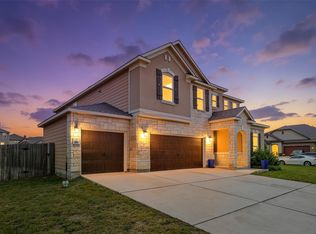
 MLS ID #7466074, Allison Pflaum, Keller Williams Realty. Unlock MLS
 - $499,9004 bd4 ba2.7k sqft128 Fawn River Run, Kyle, TX 78640Active
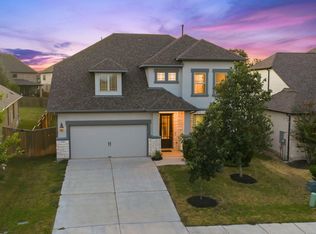 MLS ID #6201518, Cody McConnell, Compass RE Texas, LLC. Unlock MLS
 - $400,0004 bd3 ba2.5k sqft265 Fawn River Run, Kyle, TX 78640Active
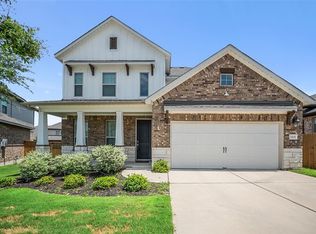 MLS ID #6050703, Roman Lopez, Keller Williams Realty. Unlock MLS
 - $399,9504 bd4 ba3.3k sqft406 Primavera Loop, Kyle, TX 78640For Sale
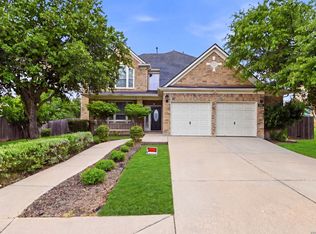
 MLS ID #1969803, Hector Mendes TREC #496747, San Antonio Elite Realty. LERA MLS
 - $334,9004 bd3 ba2.3k sqft1337 Sweet Gum Dr, Kyle, TX 78640ActiveMLS ID #3771287, Israel Villalon, Realty One Group Prosper. Unlock MLS
- $410,0004 bd3 ba2.5k sqft115 Denali Dr, Kyle, TX 78640ActiveMLS ID #6148334, ianofAustin Williams, Real Broker, LLC. Unlock MLS
- $370,0004 bd3 ba2.5k sqft338 Spring Branch Loop, Kyle, TX 78640ActiveMLS ID #5141382, Tj McNeil, Teifke Real Estate. Unlock MLS
- $399,9995 bd3 ba2.8k sqft136 Tailwind Dr, Kyle, TX 78640ActiveMLS ID #7394597, Britt Heffernan, Brodsky Properties. Unlock MLS
- $310,0005 bd3 ba2.4k sqft209 Evening Dusk Dr, Kyle, TX 78640ActiveMLS ID #3153306, Dustin Wilke, Keller Williams Heritage. Unlock MLS
- $515,0006 bd6 ba2.8k sqft118 & 112 Creekside Villa Dr, Kyle, TX 78640ActiveMLS ID #8179852, Leslie Spencer, Moreland Properties. Unlock MLS
- $375,0004 bd3 ba2.4k sqft185 Azure Cv, Kyle, TX 78640ActiveMLS ID #3091573, Kyle Milligan, Serhant Texas, LLC. Unlock MLS
- $324,9004 bd3 ba2.5k sqft136 Charing Cv, Kyle, TX 78640ActiveMLS ID #1915327, Eric Davis, White Rock Realty. Unlock MLS
- $350,0004 bd3 ba3.2k sqft380 Apricot Dr, Kyle, TX 78640ActiveMLS ID #5676359, Wendy Papasan, Keller Williams Realty. Unlock MLS
- $339,0004 bd3 ba2k sqft260 Silver Springs Bnd, Kyle, TX 78640ActiveMLS ID #7784566, Jason Sousa, Central Metro Realty. Unlock MLS
- $476,0004 bd3 ba2.4k sqft332 Ancient Oak Way, San Marcos, TX 78666ActiveMLS ID #7697056, Eric Mulero, Redfin Corporation. Unlock MLS
- $359,9904 bd3 ba2.5k sqft201 Mendoza, Kyle, TX 78640ActiveMLS ID #5013675, Jonatan Bonilla, Dash Realty. Unlock MLS
- $649,9003 bd3 ba2.8k sqft626 Painted Creek Way, Kyle, TX 78640ActiveMLS ID #8340982, James Holloway, Texas Premier Realty. Unlock MLS
- $310,0005 bd3 ba2.4k sqft232 Evening Dusk Dr, Kyle, TX 78640ActiveMLS ID #5488931, Lori Huey, Coldwell Banker Realty. Unlock MLS
- $450,0005 bd4 ba2.8k sqft332 Fletcher Bnd, Buda, TX 78610ActiveMLS ID #7406510, Morgan Burks, JBGoodwin REALTORS WL. Unlock MLS
- $325,0003 bd3 ba1.8k sqft168 Alexander, Kyle, TX 78640ActiveMLS ID #9160777, Olivia Connett, Keller Williams Realty. Unlock MLS
