Welcome to 136 Tailwind Drive in the sought-after Crosswinds master-planned community! Built by Highland Homes in 2019, this meticulously maintained home offers over 2,800 square feet on an incredible lot that is over 140 feet deep on both sides. Tucked away on a quiet street with convenient access in and out of the community, the property features a massive backyard with plenty of room to enjoy the outdoors. The versatile floor plan includes 2-3 bedrooms downstairs, 3 additional bedrooms upstairs, 2 spacious living areas, and 2 dining spaces, offering flexibility that is hard to find at this price point. Lovingly maintained by its original owners, the home shows pride of ownership throughout. Recent updates include a brand-new garage door, fresh landscaping, and fresh interior paint. As an added bonus, the builder's structural warranty remains in place. With its combination of square footage, lot size, condition, and location within Crosswinds, this home is an exceptional opportunity. A must see!
Active
$399,999
136 Tailwind Dr, Kyle, TX 78640
5beds
2,822sqft
Single Family Residence
Built in 2019
7,405 Square Feet Lot
$395,500 Zestimate®
$142/sqft
$49/mo HOA
What's special
Fresh interior paintVersatile floor planFresh landscaping
- 124 days
- 155
- 17
Zillow last checked:
Listing updated:
Listed by:
Britt Heffernan (512) 963-9044,
Brodsky Properties (512) 481-8811
Source: Unlock MLS,MLS#: 7394597
Facts & features
Interior
Bedrooms & bathrooms
- Bedrooms: 5
- Bathrooms: 3
- Full bathrooms: 3
- Main level bedrooms: 2
Heating
- Central
Cooling
- Central Air
Appliances
- Included: Dishwasher, Microwave, Oven
Features
- Kitchen Island, Open Floorplan, Recessed Lighting
- Flooring: Tile
- Windows: None
- Number of fireplaces: 1
- Fireplace features: Living Room
Interior area
- Total interior livable area: 2,822 sqft
Video & virtual tour
Property
Parking
- Total spaces: 2
- Parking features: Attached, Garage Door Opener, Garage Faces Front
- Attached garage spaces: 2
Accessibility
- Accessibility features: None
Features
- Levels: Two
- Stories: 2
- Patio & porch: Covered, Patio
- Exterior features: Gutters Partial
- Pool features: None
- Fencing: Wood
- Has view: Yes
- View description: See Remarks
- Waterfront features: None
Lot
- Size: 7,405 Square Feet
- Features: Interior Lot
Details
- Additional structures: None
- Parcel number: 112212000O015002
- Special conditions: Standard
Construction
Type & style
- Home type: SingleFamily
- Property subtype: Single Family Residence
Materials
- Foundation: Slab
- Roof: Composition
Condition
- Resale
- New construction: No
- Year built: 2019
Utilities & green energy
- Sewer: Municipal Utility District (MUD)
- Water: Municipal Utility District (MUD)
- Utilities for property: Electricity Connected, Water Connected
Community & HOA
Community
- Features: See Remarks
- Subdivision: Crosswinds Ph One
HOA
- Has HOA: Yes
- Services included: Common Area Maintenance
- HOA fee: $585 annually
- HOA name: Crosswinds
Location
- Region: Kyle
Financial & listing details
- Price per square foot: $142/sqft
- Tax assessed value: $438,083
- Annual tax amount: $12,051
- Date on market: 6/6/2026
- Listing terms: Cash,Conventional,FHA,VA Loan
- Electric utility on property: Yes
Estimated market value
$395,500
$376,000 - $415,000
$2,595/mo
Price history
| Date | Event | Price |
|---|---|---|
| 6/19/2026 | Price change | $399,999-4.5%$142/sqft |
Source:  Unlock MLS #7394597 Report a problem Unlock MLS #7394597 Report a problem | ||
| 6/6/2026 | Listed for sale | $419,000$148/sqft |
Source: Unlock MLS #7394597 Report a problem | ||
Public tax history
| Year | Property taxes | Tax assessment |
|---|---|---|
| 2025 | $10,409 -4.4% | $438,083 -2.5% |
| 2024 | $10,892 +14.1% | $449,346 -11% |
| 2023 | $9,549 -31.5% | $504,739 +2.3% |
| 2022 | $13,937 +39.9% | $493,230 +46.1% |
| 2021 | $9,962 +0.9% | $337,600 +3.8% |
| 2020 | $9,869 +908% | $325,360 +932.9% |
| 2019 | $979 +102.6% | $31,500 +107.4% |
| 2018 | $483 | $15,190 |
Find assessor info on the county website
Monthly payment
Est. payment
Payment breakdown
Explore the cost of this home by adjusting the details. Changes won't be saved.Climate risks
Neighborhood: 78640
Nearby schools
Schools provided by the listing agent
- Elementary: Ralph Pfluger
- Middle: Armando Chapa
- High: Lehman
- District: HaysCONSISD
Source: Unlock MLS. This data may not be complete. We recommend contacting the local school district to confirm school assignments for this home.

Similar homes
- $389,9994 bd3 ba2.2k sqft498 Backstays Loop, Kyle, TX 78640Active
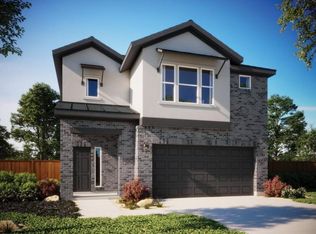
 Unlock MLS
 - $400,0004 bd3 ba2.5k sqft265 Fawn River Run, Kyle, TX 78640Active
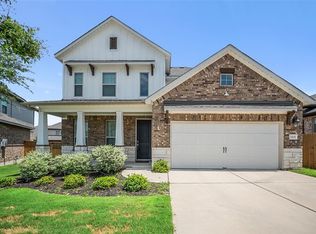 MLS ID #6050703, Roman Lopez, Keller Williams Realty. Unlock MLS
 - from $358,9994 bd3 ba2.2k sqftHarmony - 40' Plan, Crosswinds, Kyle, TX 78640New Construction
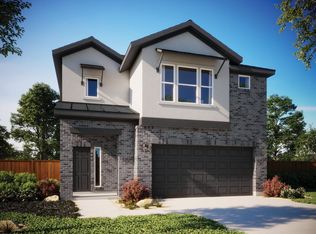 MileStone Community Builders
 - $350,0004 bd3 ba2.4k sqft142 Goosewinged Dr, Kyle, TX 78640Active
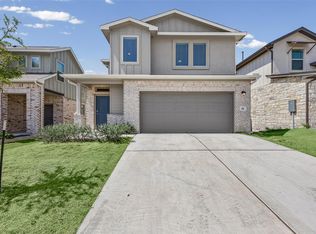 MLS ID #2154854, Celine Crestin, Compass RE Texas, LLC. Unlock MLS
 - $460,0005 bd3 ba3.6k sqft1279 Verna Brooks Way, Kyle, TX 78640ActiveMLS ID #4847749, Onyema Ogwuegbu, Serhant Texas, LLC. Unlock MLS
- $359,9904 bd3 ba2.5k sqft201 Mendoza, Kyle, TX 78640ActiveMLS ID #5013675, Jonatan Bonilla, Dash Realty. Unlock MLS
- $375,0004 bd3 ba2.1k sqft663 Ebbsfleet Dr, Kyle, TX 78640ActiveMLS ID #5101520, Christopher Marti, Keller Williams City-View. Unlock MLS
- $475,0004 bd3 ba2.5k sqft207 Mineral River Loop, Kyle, TX 78640ActiveMLS ID #2772246, Lori Goto, Encore Real Estate. Unlock MLS
- $325,0003 bd3 ba1.9k sqft195 White Horses Dr, Kyle, TX 78640ActiveMLS ID #8538729, Vikki Davis, Bramlett Partners. Unlock MLS
- $310,0005 bd3 ba2.4k sqft232 Evening Dusk Dr, Kyle, TX 78640ActiveMLS ID #5488931, Lori Huey, Coldwell Banker Realty. Unlock MLS
- $420,0004 bd3 ba2.3k sqft138 Fern Dr, Buda, TX 78610ActiveMLS ID #2016972, Joel Bryant, Keller Williams Realty. Unlock MLS
- $499,9004 bd4 ba2.7k sqft128 Fawn River Run, Kyle, TX 78640ActiveMLS ID #6201518, Cody McConnell, Compass RE Texas, LLC. Unlock MLS
- $290,0005 bd3 ba2.4k sqft209 Evening Dusk Dr, Kyle, TX 78640ActiveMLS ID #3153306, Dustin Wilke, Keller Williams Heritage. Unlock MLS
- $325,0003 bd3 ba1.8k sqft168 Alexander, Kyle, TX 78640ActiveMLS ID #9160777, Olivia Connett, Keller Williams Realty. Unlock MLS
- $324,0204 bd3 ba2k sqft180 Lennox Dr, Kyle, TX 78640ActiveUnlock MLS
- $359,0003 bd3 ba2.1k sqft129 Purple Heart Dr, Buda, TX 78610ActiveMLS ID #4131747, Jeff Tucker, Compass RE Texas, LLC. Unlock MLS
- $499,9996 bd6 ba2.8k sqft118 & 112 Creekside Villa Dr, Kyle, TX 78640ActiveMLS ID #8179852, Leslie Spencer, Moreland Properties. Unlock MLS
- $445,0004 bd3 ba2.6k sqft1022 Cherrystone Loop, Buda, TX 78610ActiveMLS ID #3950021, Andrea McNew, Keller Williams Realty. Unlock MLS
