Welcome to this spacious 2,357 square foot home perfectly situated on a private cul-de-sac lot, offering comfort, functionality, and great outdoor living. Featuring 4 bedrooms, 2 bathrooms, and a dedicated office, this home provides plenty of space for both everyday living and working from home.
Inside, you’ll find tall ceilings with recessed lighting that create a bright and open feel throughout. The spacious kitchen is ideal for gathering, with ample room for cooking and hosting gatherings.
Step outside to your own backyard retreat! Enjoy the pool, wrapped with a deck/concrete patio, along with a large covered back porch and covered BBQ area—perfect for relaxing or entertaining guests. The oversized side yard and private lot backing to Big Dam Lake provides added space and peaceful views.
Additional features include a water softener, gutters, storage building, and a recently installed composite shingle roof with a transferable warranty for added peace of mind.
This home truly offers the perfect blend of indoor comfort and outdoor enjoyment in a desirable location.
Closed
Price Unknown
10 Caliche Ct, Wimberley, TX 78676
4beds
2,357sqft
Single Family Residence
Built in 2008
0.4 Acres Lot
$543,700 Zestimate®
$--/sqft
$3,229 Estimated rent
Home value
$543,700
$506,000 - $582,000
$3,229/mo
Zestimate® history
Owner options
List your home for rent
$3,229/mo
Rent Zestimate®
Find your next renter with Zillow Rental Manager. Plus, with online applications, you can quickly screen prospective tenants – for free.
$3,229/mo
Rent Zestimate®
Refinance and save
$225/mo
Est. payment
Refinancing to a lower rate could help reduce your monthly payments and save thousands over the life of the loan.
$225/mo
Est. payment
Explore your selling options
Work with a Zillow partner agent
Leverage their expertise and Zillow's premium Showcase listings to get your home seen by more buyers.
Get startedList with your own agent
Get your home in front of millions of buyers by listing it on Zillow.
Learn how to do itSell it yourself
Take full control of how buyers see your home on Zillow by listing For Sale by Owner (FSBO).
List your homeWhat's special
Dedicated officeOversized side yardCovered bbq areaBackyard retreatPrivate cul-de-sac lotPeaceful viewsLarge covered back porch
Zillow last checked:
Listing updated:
Listed by:
Marcie Jenkins (512)847-2291,
Century 21 Randall Morris & As
Bought with:
NON-MEMBER AGENT TEAM, TREC #null
Non Member Office
, TREC #null
Source: Central Texas MLS,MLS#: 612540 Originating MLS: Four Rivers Association of REALTORS
Originating MLS: Four Rivers Association of REALTORSFacts & features
Interior
Bedrooms & bathrooms
- Bedrooms: 4
- Bathrooms: 2
- Full bathrooms: 2
Primary bedroom
- Level: Main
- Dimensions: 15 x 15
Bedroom 2
- Level: Main
- Dimensions: 13 x 11
Bedroom 3
- Level: Main
- Dimensions: 14 x 10
Bedroom 4
- Level: Main
- Dimensions: 11 x 10
Primary bathroom
- Level: Main
- Dimensions: 12 x 13
Dining room
- Level: Main
- Dimensions: 12 x 11
Entry foyer
- Level: Main
- Dimensions: 7 x 15
Kitchen
- Level: Main
- Dimensions: 16 x 14
Laundry
- Level: Main
- Dimensions: 7 x 7
Living room
- Level: Main
- Dimensions: 15 x 20
Office
- Level: Main
- Dimensions: 12 x 10
Heating
- Central, Electric
Cooling
- Central Air, Electric, 1 Unit
Appliances
- Included: Dishwasher, Disposal, Microwave, Some Electric Appliances, Range, Water Softener Owned
- Laundry: Washer Hookup, Electric Dryer Hookup, Laundry in Utility Room, Laundry Room
Features
- Ceiling Fan(s), Double Vanity, High Ceilings, Home Office, Jetted Tub, Pull Down Attic Stairs, Recessed Lighting, Separate Shower, Walk-In Closet(s), Window Treatments, Granite Counters, Kitchen/Family Room Combo, Kitchen/Dining Combo, Pantry, Walk-In Pantry
- Flooring: Carpet, Ceramic Tile
- Windows: Window Treatments
- Attic: Pull Down Stairs
- Number of fireplaces: 1
- Fireplace features: Living Room, Wood Burning
Interior area
- Total interior livable area: 2,357 sqft
Property
Parking
- Total spaces: 2
- Parking features: Garage
- Garage spaces: 2
Features
- Levels: One
- Stories: 1
- Patio & porch: Covered, Deck, Patio, Porch
- Exterior features: Deck, Porch, Patio, Private Yard, Rain Gutters, Storage
- Has private pool: Yes
- Pool features: Fiberglass, In Ground, Private
- Fencing: Privacy,Wood,Wire
- Has view: Yes
- View description: Hills, Trees/Woods, Pool
- Body of water: Hill Country View,Woods
Lot
- Size: 0.4 Acres
Details
- Additional structures: Storage
- Parcel number: R50866
Construction
Type & style
- Home type: SingleFamily
- Architectural style: Hill Country,Traditional
- Property subtype: Single Family Residence
Materials
- HardiPlank Type, Masonry
- Foundation: Slab
- Roof: Composition,Shingle
Condition
- Resale
- Year built: 2008
Utilities & green energy
- Water: Private, See Remarks
- Utilities for property: Electricity Available, Underground Utilities
Community & HOA
Community
- Features: None
- Security: Smoke Detector(s)
- Subdivision: Woodcreek Sec 14
HOA
- Has HOA: Yes
- HOA fee: $225 annually
- HOA name: Wimberley Springs
Location
- Region: Wimberley
Financial & listing details
- Tax assessed value: $570,570
- Annual tax amount: $7,422
- Date on market: 5/7/2026
- Cumulative days on market: 35 days
- Listing agreement: Exclusive Right To Sell
- Listing terms: Cash,Conventional,FHA,VA Loan
- Electric utility on property: Yes
- Road surface type: Paved
Price history
| Date | Event | Price |
|---|---|---|
| 6/29/2026 | Sold | -- |
Source:  Central Texas MLS #612540 Report a problem Central Texas MLS #612540 Report a problem | ||
| 6/1/2026 | Contingent | $570,000$242/sqft |
Source:  Unlock MLS #1440605 Report a problem Unlock MLS #1440605 Report a problem | ||
| 5/7/2026 | Listed for sale | $570,000$242/sqft |
Source: Central Texas MLS #612540 Report a problem | ||
Public tax history
| Year | Property taxes | Tax assessment |
|---|---|---|
| 2025 | $7,422 +11.5% | $570,570 +8.5% |
| 2024 | $6,655 +16.5% | $526,078 +10% |
| 2023 | $5,715 -11.1% | $478,253 +10% |
| 2022 | $6,431 +1% | $434,775 +10% |
| 2021 | $6,368 +3.1% | $395,250 +8.1% |
| 2020 | $6,174 +0.9% | $365,630 +4.3% |
| 2019 | $6,117 +7.6% | $350,598 +10% |
| 2018 | $5,685 +14% | $318,725 +10% |
| 2017 | $4,986 +7.1% | $289,750 +7.5% |
| 2016 | $4,656 +15.2% | $269,660 +6.1% |
| 2015 | $4,041 | $254,170 +11.3% |
| 2014 | $4,041 | $228,270 +5.4% |
| 2013 | -- | $216,560 -1.2% |
| 2012 | -- | $219,220 |
| 2011 | -- | $219,220 |
| 2010 | -- | $219,220 -1.3% |
| 2009 | -- | $222,040 +2675.5% |
| 2007 | -- | $8,000 |
| 2006 | -- | $8,000 |
| 2005 | -- | $8,000 +77.8% |
| 2004 | -- | $4,500 |
| 2003 | -- | $4,500 |
| 2002 | -- | $4,500 +500% |
| 2001 | -- | $750 |
| 2000 | -- | $750 |
Find assessor info on the county website
Neighborhood: 78676
Nearby homes
- $468,200-- bd-- ba1.8k sqft6 Caliche Ct, Wimberley, TX 78676Off Market
- $687,0004 bd4 ba2.3k sqft9 Caliche Ct, Wimberley, TX 78676For Sale
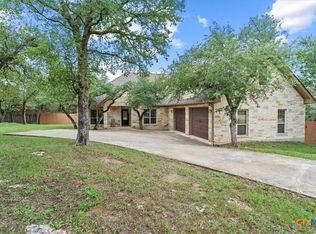
- $349,0003 bd2 ba1.5k sqft7 Caliche Ct, Wimberley, TX 78676For Sale
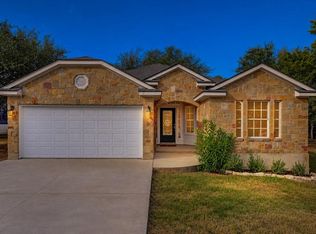
- $428,1004 bd3 ba1.8k sqft5 Caliche Ct, Wimberley, TX 78676Off Market
- $586,900-- bd-- ba3.6k sqft4 Caliche Ct, Wimberley, TX 78676Off Market
- $425,7003 bd2 ba1.9k sqft10 Birchwood Cir, Wimberley, TX 78676Off Market
- $426,1004 bd2 ba2k sqft3 Caliche Ct, Wimberley, TX 78676Off Market
- $413,900-- bd-- ba1.8k sqft2 Caliche Ct, Wimberley, TX 78676Off Market
Nearby schools
GreatSchools rating
- 8/10Jacob's Well Elementary SchoolGrades: 3-5Distance: 1.6 mi
- 8/10Danforth Junior High SchoolGrades: 6-8Distance: 3.4 mi
- 6/10Wimberley High SchoolGrades: 9-12Distance: 3.2 mi
Schools provided by the listing agent
- Elementary: Jacob's Well
- Middle: Danforth Junior High School
- High: Wimberley High School
- District: Wimberley ISD
Source: Central Texas MLS. This data may not be complete. We recommend contacting the local school district to confirm school assignments for this home.
Get a cash offer in 3 minutes
Find out how much your home could sell for in as little as 3 minutes with a no-obligation cash offer.
Estimated market value
$543,700
Get a cash offer in 3 minutes
Find out how much your home could sell for in as little as 3 minutes with a no-obligation cash offer.
Estimated market value
$543,700
- Texas
- Hays County
- Wimberley
- 78676
- 10 Caliche Ct
