1.25 acres of tree-covered land and a full RV hookup give this single-family home in Lea Acres immediate flexibility, whether you are stepping into homeownership for the first time or looking for a peaceful setting to settle into for years to come. The single-story, 2-bedroom, 2-bathroom layout sits back from the road behind mature oaks and cedars, offering serene living with genuine Hill Country privacy. Inside, the light footprint brings an immediate sense of ease, opening into a spacious living room centered around a floor-to-ceiling stone fireplace and high vaulted beamed ceilings. Just two short steps up, the open-concept dining area and kitchen look directly out over the main living space, keeping everyday routines simple and connected. The kitchen comes equipped with butcher block countertops, a stainless steel electric range, and ample cabinet storage. Tucked away, the quiet primary suite offers its own vaulted beamed ceilings and a private ensuite bath, creating a personal retreat where everything you need is on one level. Outside, the wooded acreage provides plenty of room for hands-on hobbies or garden projects. A standalone detached garage offers ideal space for a workshop or storage, while dedicated RV hookups with power and water connections make hosting visiting friends and family completely hassle-free. You are also just a short drive from picking up everyday necessities at H-E-B, visiting the local library, living close to nearby Wimberley ISD schools, or grabbing a casual dinner with friends around the Wimberley Square.
Active
$335,000
304 Lea Ln, Wimberley, TX 78676
2beds
1,088sqft
Single Family Residence
Built in 1988
1.25 Acres Lot
$-- Zestimate®
$308/sqft
$-- HOA
What's special
Floor-to-ceiling stone fireplaceStandalone detached garageFull rv hookupStainless steel electric rangeHigh vaulted beamed ceilingsWooded acreageButcher block countertops
- 63 days
- 534
- 36
Zillow last checked:
Listing updated:
Listed by:
Melinda Everett (512) 847-2291,
Century 21 Randall Morris & As (512) 847-2291
Source: Unlock MLS,MLS#: 7535963
Facts & features
Interior
Bedrooms & bathrooms
- Bedrooms: 2
- Bathrooms: 2
- Full bathrooms: 2
- Main level bedrooms: 2
Primary bedroom
- Features: Beamed Ceilings, Ceiling Fan(s), Vaulted Ceiling(s)
- Level: Main
Primary bathroom
- Features: Separate Shower
- Level: Main
Kitchen
- Features: Open to Family Room
- Level: Main
Heating
- Central
Cooling
- Ceiling Fan(s), Central Air
Appliances
- Included: Free-Standing Electric Range, RNGHD, Stainless Steel Appliance(s), Electric Water Heater, WaterSoftener
Features
- Breakfast Bar, Ceiling Fan(s), Beamed Ceilings, Vaulted Ceiling(s), Interior Steps, Open Floorplan, Primary Bedroom on Main, Track Lighting
- Flooring: Tile
- Windows: Window Coverings
- Number of fireplaces: 1
- Fireplace features: Living Room, Stone
Interior area
- Total interior livable area: 1,088 sqft
Video & virtual tour
Property
Parking
- Total spaces: 1
- Parking features: Garage, RV Access/Parking
- Garage spaces: 1
Accessibility
- Accessibility features: None
Features
- Levels: One
- Stories: 1
- Patio & porch: Covered, Front Porch, Patio
- Exterior features: Private Yard
- Pool features: None
- Fencing: None
- Has view: Yes
- View description: Hill Country, Trees/Woods
- Waterfront features: None
Lot
- Size: 1.25 Acres
- Features: Interior Lot, Trees-Large (Over 40 Ft), Trees-Medium (20 Ft - 40 Ft), Trees-Small (Under 20 Ft)
Details
- Additional structures: Garage(s)
- Parcel number: 1147850000008028
- Special conditions: Standard
Construction
Type & style
- Home type: SingleFamily
- Property subtype: Single Family Residence
Materials
- Foundation: Slab
- Roof: Metal
Condition
- Resale
- New construction: No
- Year built: 1988
Utilities & green energy
- Sewer: Septic Tank
- Water: Well
- Utilities for property: Electricity Available
Community & HOA
Community
- Features: None
- Subdivision: Lea Acres
HOA
- Has HOA: No
Location
- Region: Wimberley
Financial & listing details
- Price per square foot: $308/sqft
- Tax assessed value: $259,800
- Annual tax amount: $3,100
- Date on market: 8/11/2026
- Listing terms: Conventional,FHA,VA Loan
- Electric utility on property: Yes
Estimated market value
Not available
Estimated sales range
Not available
Not available
Price history
| Date | Event | Price |
|---|---|---|
| 8/11/2026 | Listed for sale | $335,000$308/sqft |
Source:  Unlock MLS #7535963 Report a problem Unlock MLS #7535963 Report a problem | ||
Public tax history
| Year | Property taxes | Tax assessment |
|---|---|---|
| 2025 | $489 +13.5% | $199,686 +10% |
| 2024 | $431 +9.2% | $181,533 +10% |
| 2023 | $395 -58.7% | $165,030 +10% |
| 2022 | $956 +0.3% | $150,027 |
| 2021 | $953 +1% | -- |
| 2020 | $944 +1.3% | $123,989 +10% |
| 2019 | $932 +4.8% | $112,717 +10% |
| 2018 | $889 +0.7% | $102,470 +3% |
| 2017 | $883 +0.6% | $99,460 +5.5% |
| 2016 | $878 -9.4% | $94,280 +5.3% |
| 2015 | $969 | $89,550 +3.5% |
| 2014 | $969 | $86,530 +4.2% |
| 2013 | -- | $83,080 +1.6% |
| 2012 | -- | $81,780 |
| 2011 | -- | $81,780 |
| 2010 | -- | $81,780 -1.1% |
| 2009 | -- | $82,650 +7% |
| 2007 | -- | $77,210 +23.8% |
| 2006 | -- | $62,359 +10% |
| 2005 | -- | $56,690 -23.2% |
| 2004 | -- | $73,820 |
| 2003 | -- | $73,820 |
| 2002 | -- | $73,820 +2% |
| 2001 | -- | $72,360 +11.2% |
| 2000 | -- | $65,060 |
Find assessor info on the county website
Monthly payment
Est. payment
Payment breakdown
Explore the cost of this home by adjusting the details. Changes won't be saved.Climate risks
Neighborhood: 78676
Nearby schools
Schools provided by the listing agent
- Elementary: Jacobs Well
- Middle: Danforth
- High: Wimberley
- District: Wimberley ISD
Source: Unlock MLS. This data may not be complete. We recommend contacting the local school district to confirm school assignments for this home.

Similar homes
- $349,9002 bd2 ba1.3k sqft52 Persimmon DR, Wimberley, TX 78676For Sale
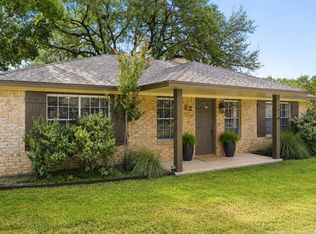
 MLS ID #2005404, Christina Lawson TREC #693768, Sky Realty. LERA MLS
 - $299,9992 bd1 ba897 sqft1101 Days End Rd, Wimberley, TX 78676Active
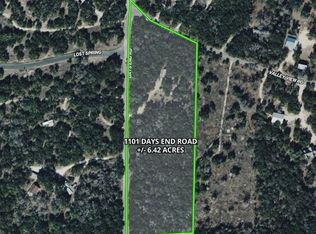
 MLS ID #8183071, Kelly Martin, Moreland Properties. Unlock MLS
 - $329,0003 bd2 ba1.4k sqft50 Whispering Valley Dr, Wimberley, TX 78676Active
 MLS ID #7492904, Amber Broadway, Opendoor Brokerage, LLC. Unlock MLS
 - $349,0003 bd2 ba1.5k sqft7 Caliche Ct, Wimberley, TX 78676Active
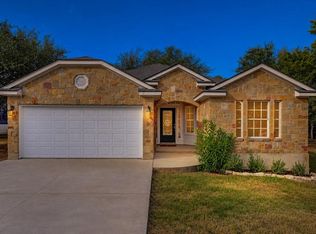 MLS ID #5891418, Barbara Latimer, Hills Of Texas Sky Realty. Unlock MLS
 - $405,0003 bd2 ba1.5k sqft17 Falling Leaf Ln, Wimberley, TX 78676ActiveMLS ID #8734216, Chloe Gatewood, Hills Of Texas Sky Realty. Unlock MLS
- $284,9002 bd3 ba1.3k sqft36 Deer Ridge Rd, Wimberley, TX 78676ActiveMLS ID #4879129, Kristen Scudder, Horizon Realty. Unlock MLS
- $375,0003 bd2 ba1.6k sqft158 Augusta Dr, Wimberley, TX 78676ActiveMLS ID #3215753, Victoria Vecchio, Vicki Vecchio. Unlock MLS
- $315,0003 bd3 ba1.6k sqft40 Cypress Point, Wimberley, TX 78676ActiveMLS ID #6071560, Sandra Spears, Tarpon Blue Real Estate. Unlock MLS
- $249,0003 bd2 ba1.1k sqft100 Cowpoke Cir, Wimberley, TX 78676ActiveMLS ID #5144213, Molly Wendt, Century 21 Randall Morris & As. Unlock MLS
- $329,0003 bd2 ba1.2k sqft141 Cody Court, Canyon Lake, TX 78133For Sale
 MLS ID #178956, Tricia Keith, Keller Williams Realty. HLMLS as distributed by MLS GRID
 - $425,0001 bd1 ba801 sqft205 Mesquite Trl, Wimberley, TX 78676Active
 MLS ID #598550, Rodney Topper, Topper Real Estate. Central Texas MLS
 - $314,9003 bd2 ba1k sqft2046 BLUERIDGE DR, Canyon Lake, TX 78133For SaleMLS ID #2016809, Chelsea Evans TREC #749523, Real Broker, LLC. LERA MLS
- $354,9002 bd1 ba1.4k sqft660 Possum Tree, Fischer, TX 78623For SaleMLS ID #2005715, Brittany Bailey TREC #565961, Sky Realty. LERA MLS
- $349,9903 bd2 ba1.4k sqft84 Thomas Dr, Martindale, TX 78655ActiveMLS ID #9418164, Michael Rangel, TX Real Estate Brokers. Unlock MLS
- $350,0003 bd2 ba1.1k sqft508 River Hills Dr, San Marcos, TX 78666ActiveMLS ID #8190408, Allison Pflaum, Keller Williams Realty. Unlock MLS
- $299,0003 bd2 ba1.5k sqft1730 Sorrel Creek Dr, Canyon Lake, TX 78133ActiveMLS ID #625373, Inaky Strick, Kuper Sotheby's Intl RTY - NB. Central Texas MLS
- $225,0002 bd2 ba1k sqft14 Cypress Fairway Vlg, Wimberley, TX 78676ActiveMLS ID #9945903, Colten Justus, Keller Williams Realty. Unlock MLS
- $299,0003 bd2 ba1.4k sqft2071 CANDLELIGHT DR, Canyon Lake, TX 78133For SaleMLS ID #2008628, Russell Paty TREC #633627, Dalton Wade, Inc. LERA MLS
- $299,0003 bd3 ba1.3k sqft1157 Lasso Loop, Canyon Lake, TX 78133ActiveMLS ID #625235, Austin Artcher, eXp Realty LLC. Central Texas MLS
- $355,0003 bd2 ba1.5k sqft162 CANYON VW, Spring Branch, TX 78070For SaleMLS ID #2013152, John Wilkins TREC #613593, Redbird Realty LLC. LERA MLS
