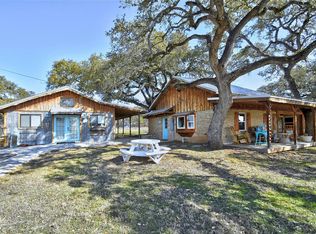
Location, Location, Location! This 2488sqft 6 bed/3bath single-family Log Home residence stands as an attractive property, meticulously maintained in great condition and is complemented by a 1625sqft workshop, ensuring ample accommodation and utility. The culinary space, distinguished by its large kitchen island and stone countertops, offers an inviting environment for both preparation and social interaction. Shaker cabinets complement the aesthetic, while a stone backsplash adds a refined touch, and creates a sophisticated atmosphere. A practical kitchen bar provides additional versatile space for entertaining. The Living Room presents a stately rock fireplace, creating a focal point for comfort and warmth. An impressive vaulted ceiling, adorned with a wood finish, enhances the sense of spaciousness, while a distinctive wood wall contributes to the rustic elegance of the interior. Beyond the interior, an expansive open floor plan provides flexibility throughout the residence. The exterior truly captivates with a private pool and an in-ground hot tub, creating an ideal setting for relaxation. An integrated outdoor living space, complete with a patio and a porch, extends opportunities for leisure all within the secure confines of a fenced backyard. This attractive single-family residence offers an exceptional blend of interiors and expansive outdoor amenities, promising a distinguished living experience within walking distance of downtown Wimberley.
Active
Price cut: $49K (7/14)
$850,000
301 Green Acres Dr, Wimberley, TX 78676
6beds
2,488sqft
:
Get pre-qualified$5,905/mo
Single Family Residence
Built in 1986
2 Acres Lot
$821,800 Zestimate®
$342/sqft
$-- HOA
What's special
Stately rock fireplacePrivate poolIn-ground hot tubExpansive open floor planPractical kitchen barShaker cabinetsStone backsplash
- 173 days |
- 536 |
- 24 |
Zillow last checked:
Listing updated:
Listed by:
Zach Adkisson (512) 847-2291,
Century 21 Randall Morris & As (512) 847-2291
Source: Unlock MLS,MLS#: 3426932
Facts & features
Interior
Bedrooms & bathrooms
- Bedrooms: 6
- Bathrooms: 3
- Full bathrooms: 3
- Main level bedrooms: 3
Primary bedroom
- Level: Main
Primary bathroom
- Level: Main
Kitchen
- Level: Main
Heating
- Ceiling, Central, Electric
Cooling
- Ceiling Fan(s), Central Air, Electric
Appliances
- Included: Dishwasher, Disposal, Free-Standing Electric Oven, RNGHD, Free-Standing Refrigerator, Stainless Steel Appliance(s), Washer/Dryer, Electric Water Heater
Features
- Bar, Breakfast Bar, Ceiling Fan(s), Granite Counters, Double Vanity, Electric Dryer Hookup, High Speed Internet, Interior Steps, Kitchen Island, Multiple Living Areas, Pantry, Primary Bedroom on Main, Walk-In Closet(s), Washer Hookup
- Flooring: Concrete, Tile, Wood
- Windows: Bay Window(s), Double Pane Windows, Vinyl Windows
- Number of fireplaces: 1
- Fireplace features: Living Room, Raised Hearth, Wood Burning
Interior area
- Total interior livable area: 2,488 sqft
Property
Parking
- Total spaces: 2
- Parking features: Detached, Driveway
- Garage spaces: 2
Accessibility
- Accessibility features: None
Features
- Levels: Two
- Stories: 2
- Patio & porch: Covered, Front Porch, Patio, Rear Porch
- Exterior features: Dog Run, RV Hookup
- Has private pool: Yes
- Pool features: Gunite, In Ground, Pool/Spa Combo
- Spa features: Gunite, Hot Tub, In Ground
- Fencing: Full, Gate, Livestock, Perimeter, Wire, Wood
- Has view: Yes
- View description: None
- Waterfront features: None
Lot
- Size: 2 Acres
- Features: Landscaped, Level, Public Maintained Road, Trees-Heavy, Trees-Large (Over 40 Ft), Many Trees
Details
- Additional structures: Outbuilding, Poultry Coop, Storage, Workshop
- Parcel number: 1133600000002018
- Special conditions: Standard
Construction
Type & style
- Home type: SingleFamily
- Property subtype: Single Family Residence
Materials
- Foundation: Slab
- Roof: Metal
Condition
- Resale
- New construction: No
- Year built: 1986
Utilities & green energy
- Sewer: Septic Tank
- Water: Public
- Utilities for property: Cable Connected, Electricity Connected, Internet-Cable, Water Connected
Community & HOA
Community
- Features: High Speed Internet
- Subdivision: Green Acres Sec 1
HOA
- Has HOA: No
Location
- Region: Wimberley
Financial & listing details
- Price per square foot: $342/sqft
- Tax assessed value: $396,210
- Annual tax amount: $6,152
- Date on market: 2/6/2026
- Listing terms: Cash,Conventional,FHA,VA Loan
- Electric utility on property: Yes
Estimated market value
$821,800
$781,000 - $863,000
$3,997/mo
Price history
| Date | Event | Price |
|---|---|---|
| 7/14/2026 | Price change | $850,000-5.5%$342/sqft |
Source:  Unlock MLS #3426932 Report a problem Unlock MLS #3426932 Report a problem | ||
| 3/21/2026 | Price change | $899,000-2.8%$361/sqft |
Source: Unlock MLS #3426932 Report a problem | ||
| 2/6/2026 | Listed for sale | $925,000$372/sqft |
Source: Unlock MLS #3426932 Report a problem | ||
Public tax history
| Year | Property taxes | Tax assessment |
|---|---|---|
| 2025 | -- | $396,210 +9% |
| 2024 | $4,291 +17.8% | $363,563 +10% |
| 2023 | $3,642 -15.2% | $330,512 +10% |
| 2022 | $4,295 -0.2% | $300,465 +10% |
| 2021 | $4,303 +2.5% | $273,150 +7.3% |
| 2020 | $4,198 +9.4% | $254,500 +22.2% |
| 2019 | $3,837 +37.9% | $208,180 +11.3% |
| 2018 | $2,781 | $187,000 -15.4% |
| 2017 | $2,781 +0.8% | $220,960 +27.2% |
| 2016 | $2,760 +3.6% | $173,680 +2.2% |
| 2015 | $2,665 | $169,973 -2.7% |
| 2014 | $2,665 | $174,771 +56.3% |
| 2013 | -- | $111,810 +1.3% |
| 2012 | -- | $110,360 -43.1% |
| 2011 | -- | $193,830 |
| 2010 | -- | $193,830 -1% |
| 2009 | -- | $195,800 +11.9% |
| 2007 | -- | $175,040 +2.3% |
| 2006 | -- | $171,100 +9.4% |
| 2005 | -- | $156,390 +1.9% |
| 2004 | -- | $153,440 |
| 2003 | -- | $153,440 |
| 2002 | -- | $153,440 +2% |
| 2001 | -- | $150,480 +5.3% |
| 2000 | -- | $142,900 |
Find assessor info on the county website
Monthly payment
Est. payment
Payment breakdown
Explore the cost of this home by adjusting the details. Changes won't be saved.Climate risks
Neighborhood: 78676
Nearby schools
GreatSchools rating
- NABlue Hole Primary SchoolGrades: PK-2Distance: 2 mi
- 8/10Danforth Junior High SchoolGrades: 6-8Distance: 0.4 mi
- 6/10Wimberley High SchoolGrades: 9-12Distance: 0.6 mi
Schools provided by the listing agent
- Elementary: Jacobs Well
- Middle: Danforth
- High: Wimberley
- District: Wimberley ISD
Source: Unlock MLS. This data may not be complete. We recommend contacting the local school district to confirm school assignments for this home.
- $691,8003 bd2 ba1.9k sqft333 Green Acres Dr, Wimberley, TX 78676Off Market
- $964,900-- bd-- ba1.2k sqft201 Green Acres Dr, Wimberley, TX 78676Off Market
- $568,800-- bd-- ba1.8k sqft330 Green Acres Dr, Wimberley, TX 78676Off Market
- $77,670-- bd-- ba-- sqft330 Green Acres Dr, Wimberley, TX 78676Off Market
- $1,045,8005 bd4 ba3.2k sqft401 Green Acres Dr, Wimberley, TX 78676Off Market
- $189,7200.333 Acres201 Rhodes Ln, Wimberley, TX 78676Off Market
- $352,1003 bd2 ba1.1k sqft300 Rhodes Ln, Wimberley, TX 78676Off Market
- $66,770-- bd-- ba1.1k sqft300 Rhodes Ln, Wimberley, TX 78676Off Market
A local agent can set up tours, give advice and negotiate with sellers.
A local lender can help you make sure your offer is ready when you are.
Similar homes
- $997,0004 bd5 ba2.8k sqft700 Fm 2325, Wimberley, TX 78676Active
 MLS ID #8526536, Allison AJ Harwood, Compass RE Texas, LLC. Unlock MLS
 - $720,0003 bd3 ba2.3k sqft800 Woodcreek Ranch RD, Wimberley, TX 78676For Sale

 MLS ID #2003064, Christina Lawson TREC #693768, Sky Realty. LERA MLS
 - $934,0003 bd3 ba1.9k sqft810 RIVER RD, Wimberley, TX 78676For Sale
 MLS ID #1969389, Christina Lawson TREC #693768, Sky Realty. LERA MLS
 - $899,0003 bd3 ba2.4k sqft2471 OAK RUN DR, Wimberley, TX 78676For Sale
 MLS ID #1996104, Victor Aguilar TREC #653089, Realty of America, LLC. LERA MLS
 - $942,5004 bd5 ba2k sqft104 River Road Cir, Wimberley, TX 78676ActiveMLS ID #6249610, Judith Thompson, Daybreak Real Estate, LLC. Unlock MLS
- $915,0003 bd2 ba1.7k sqft2300 River Rd, Wimberley, TX 78676ActiveMLS ID #4336372, Nicole Marburger, Compass RE Texas, LLC. Unlock MLS
- $873,7003 bd2 ba1.9k sqft1363 Montell Rd, Wimberley, TX 78676ActiveMLS ID #8466764, Holly Harwood, Compass RE Texas, LLC. Unlock MLS
- $789,9004 bd2 ba1.8k sqft550 Cliffside Rd, Wimberley, TX 78676ActiveMLS ID #6893356, Derrik Davis, The Davis Agency. Unlock MLS
- $949,9904 bd3 ba2.1k sqft270 Rambling Oaks Dr, Wimberley, TX 78676ActiveMLS ID #6572032, Jacob Bremer, Keller Williams Realty. Unlock MLS
- $999,5004 bd3 ba2.5k sqft606 Deer Lake Cv, Wimberley, TX 78676Active
 MLS ID #605256, Jason Barth, Real Broker, LLC. Central Texas MLS
 - $825,0004 bd3 ba3.2k sqft225 Blue Water Cv, Wimberley, TX 78676ActiveMLS ID #6665565, Joanna King, Berkshire Hathaway TX Realty. Unlock MLS
- $725,0003 bd2 ba1.4k sqft501 Oak Knob Dr, Wimberley, TX 78676ActiveMLS ID #2714428, Talitha Newman, Allure Real Estate. Unlock MLS
- $1,085,0004 bd3 ba2.7k sqft175 Fischer Trl, Wimberley, TX 78676ActiveMLS ID #6102003, Kyla Weed, Keller Williams Realty. Unlock MLS
- $680,0003 bd3 ba1.5k sqft961 Buttercup Ln, Wimberley, TX 78676ActiveMLS ID #601572, Patricia Gibson, Gibson Properties. Central Texas MLS
- $625,0004 bd2 ba2.1k sqft801 Mountain Crest Dr, Wimberley, TX 78676For SaleMLS ID #92200127, Debora Donaldson, Keller Williams Realty Austin. HAR
- $995,0005 bd3 ba2.5k sqft798 Fawn Trl, Canyon Lake, TX 78133ActiveMLS ID #6723957, Sean Fuentes, eXp Realty, LLC. Unlock MLS
- $989,9004 bd2 ba1.8k sqft550 Cliffside Rd #29-30, Wimberley, TX 78676ActiveMLS ID #9496286, Derrik Davis, The Davis Agency. Unlock MLS
- $1,245,0004 bd2 ba2.5k sqft121 Water Park Rd, Wimberley, TX 78676ActiveMLS ID #1402925, Melinda Everett, Century 21 Randall Morris & As. Unlock MLS
- $589,0003 bd2 ba2.1k sqft220 River Rapids Rd, Wimberley, TX 78676ActiveMLS ID #5123510, Kia Potter, eXp Realty, LLC. Unlock MLS
- $1,195,0003 bd2 ba2.1k sqft300 Deer Lake Ests, Wimberley, TX 78676ActiveMLS ID #2828115, Allison AJ Harwood, Compass RE Texas, LLC. Unlock MLS
