Built in 2024 and set on acreage in sought-after River Chase, this thoughtfully designed 4-bedroom home pairs modern finishes with exceptional indoor-outdoor living. A dedicated office provides a separate space for working from home, while the open-concept living area is anchored by an electric fireplace with customizable lighting and flows effortlessly into the kitchen and dining spaces. The kitchen was designed with entertaining in mind, including a convenient lift-up pass-through window that opens directly to the covered patio and outdoor bar area. Step outside to an impressive covered living space with a soaring wood ceiling and built-in outdoor kitchen featuring a propane grill, sink and refrigerator - creating a natural extension of the home's interior. The backyard offers a fenced area while additional acreage extends beyond, providing extra space and a sense of privacy. A conveniently located half bath with direct patio access makes outdoor gatherings even easier. Additional features include a private primary retreat, tankless water heater, water softener, propane cooking, generator-ready setup, a 2-car garage and enclosed double-door garage storage. Located in River Chase, residents enjoy access to exceptional neighborhood amenities and the natural beauty of the Texas Hill Country, all while remaining convenient to New Braunfels. Newer construction, acreage and a standout outdoor entertaining setup make 210 Falling Hills a property designed to be enjoyed inside and out.
For sale
Price cut: $25K (10/4)
$774,900
210 FALLING HLS, New Braunfels, TX 78132
4beds
2,379sqft
Single Family Residence
Built in 2024
1.1 Acres Lot
$-- Zestimate®
$326/sqft
$25/mo HOA
What's special
Dedicated officeStandout outdoor entertaining setupWater softenerEnclosed double-door garage storagePropane cookingPrivate primary retreatTankless water heater
- 14 days
- 1,353
- 129
Likely to sell faster than
Zillow last checked:
Listing updated:
Listed by:
Cathy Thomas TREC #751034 (210) 995-4432,
IH 10 Realty
Source: LERA MLS,MLS#: 2018756
Facts & features
Interior
Bedrooms & bathrooms
- Bedrooms: 4
- Bathrooms: 3
- Full bathrooms: 2
- 1/2 bathrooms: 1
Primary bedroom
- Features: Ceiling Fan(s), Full Bath
- Area: 224
- Dimensions: 16 x 14
Bedroom 2
- Area: 154
- Dimensions: 14 x 11
Bedroom 3
- Area: 121
- Dimensions: 11 x 11
Bedroom 4
- Area: 168
- Dimensions: 14 x 12
Primary bathroom
- Features: Tub/Shower Separate, Separate Vanity, Soaking Tub
- Area: 140
- Dimensions: 10 x 14
Dining room
- Area: 121
- Dimensions: 11 x 11
Kitchen
- Area: 187
- Dimensions: 11 x 17
Living room
- Area: 442
- Dimensions: 17 x 26
Office
- Area: 110
- Dimensions: 11 x 10
Heating
- Central, Propane Owned
Cooling
- Central Air
Appliances
- Included: Microwave, Gas Cooktop, Dishwasher
Features
- One Living Area, Eat-in Kitchen, Kitchen Island, Pantry, Study/Library, Atrium, Utility Room Inside, High Ceilings, Open Floorplan, High Speed Internet, Walk-In Closet(s)
- Flooring: Ceramic Tile
- Windows: Double Pane Windows
- Has basement: No
- Number of fireplaces: 1
- Fireplace features: One, Living Room
Interior area
- Total interior livable area: 2,379 sqft
Video & virtual tour
Property
Parking
- Total spaces: 2
- Parking features: Two Car Garage, Oversized
- Garage spaces: 2
Features
- Levels: One
- Stories: 1
- Patio & porch: Covered
- Exterior features: Barbecue, Gas Grill, Rain Gutters, Lighting, Outdoor Kitchen
- Pool features: None, Community
- Fencing: Wire
Lot
- Size: 1.1 Acres
- Features: 1 - 2 Acres
- Residential vegetation: Mature Trees
Details
- Parcel number: 450695086300
Construction
Type & style
- Home type: SingleFamily
- Property subtype: Single Family Residence
Materials
- Stone, Stucco
- Foundation: Slab
- Roof: Composition
Condition
- Pre-Owned
- New construction: No
- Year built: 2024
Details
- Builder name: Elevated Construction
Utilities & green energy
- Sewer: NBU, Septic
- Water: NBU
- Utilities for property: Private Garbage Service
Community & HOA
Community
- Features: Waterfront Access, Tennis Court(s), Clubhouse, Playground, Jogging Trails, Sports Court, Bike Trails, BBQ/Grill, Basketball Court, Lake/River Park, Cluster Mail Box, School Bus
- Subdivision: River Chase
HOA
- Has HOA: Yes
- HOA fee: $300 annually
- HOA name: NB RIVER CHASE POA
Location
- Region: New Braunfels
Financial & listing details
- Price per square foot: $326/sqft
- Tax assessed value: $762,050
- Annual tax amount: $11,429
- Price range: $774.9K - $774.9K
- Date on market: 9/23/2026
- Cumulative days on market: 15 days
- Listing terms: Conventional,FHA,VA Loan,Cash
Estimated market value
Not available
Estimated sales range
Not available
Not available
Price history
| Date | Event | Price |
|---|---|---|
| 10/4/2026 | Price change | $774,900-3.1%$326/sqft |
Source:  LERA MLS #2018756 Report a problem LERA MLS #2018756 Report a problem | ||
| 9/23/2026 | Listed for sale | $799,900+348%$336/sqft |
Source: LERA MLS #2018756 Report a problem | ||
| 4/28/2023 | Sold | -- |
Source:  Central Texas MLS #500474 Report a problem Central Texas MLS #500474 Report a problem | ||
| 3/26/2023 | Pending sale | $178,540$75/sqft |
Source: Central Texas MLS #500474 Report a problem | ||
| 3/10/2023 | Listed for sale | $178,540+11.7%$75/sqft |
Source: Central Texas MLS #500474 Report a problem | ||
| 12/17/2021 | Listing removed | -- |
Source:  Unlock MLS #1924358 Report a problem Unlock MLS #1924358 Report a problem | ||
| 10/29/2021 | Price change | $159,900-3%$67/sqft |
Source: LERA MLS #1538956 Report a problem | ||
| 10/11/2021 | Price change | $164,854-3%$69/sqft |
Source: LERA MLS #1538956 Report a problem | ||
| 9/15/2021 | Price change | $169,900-2.9%$71/sqft |
Source: LERA MLS #1538956 Report a problem | ||
| 6/15/2021 | Listed for sale | $175,000$74/sqft |
Source: LERA MLS #1538956 Report a problem | ||
Public tax history
| Year | Property taxes | Tax assessment |
|---|---|---|
| 2025 | $7,097 +201.3% | $748,853 +368.5% |
| 2024 | $2,355 -5.7% | $159,830 -4.5% |
| 2023 | $2,497 -11.4% | $167,440 |
| 2022 | $2,819 +77.3% | $167,440 +89.1% |
| 2021 | $1,589 +19.6% | $88,550 +19.3% |
| 2020 | $1,329 -3.6% | $74,210 |
| 2019 | $1,379 +13.4% | $74,210 +16.4% |
| 2018 | $1,216 | $63,740 +10% |
| 2017 | -- | $57,950 +37.4% |
| 2016 | $790 +17.6% | $42,170 +17.6% |
| 2015 | $671 | $35,850 |
| 2014 | $671 | $35,850 |
Find assessor info on the county website
Monthly payment
Est. payment
Payment breakdown
Explore the cost of this home by adjusting the details. Changes won't be saved.Climate risks
Neighborhood: 78132
Nearby schools
Schools provided by the listing agent
- Elementary: Hoffman Lane
- Middle: Church Hill
- High: Canyon
- District: Comal
Source: LERA MLS. This data may not be complete. We recommend contacting the local school district to confirm school assignments for this home.
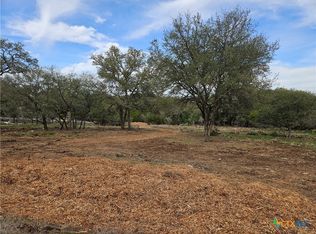


Similar homes
- $774,9994 bd3 ba2.8k sqft319 Hidden Pointe, New Braunfels, TX 78132Active
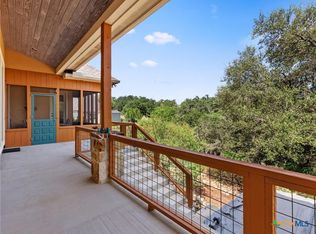
 MLS ID #625838, Consuelo Dominguez, Fathom Realty, LLC. Central Texas MLS
 - $799,9993 bd3 ba2.8k sqft611 Shady Holw, New Braunfels, TX 78132Active
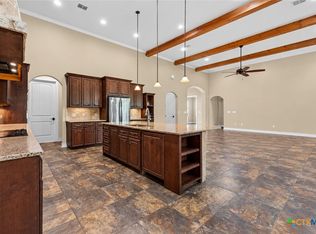 MLS ID #626873, Consuelo Dominguez, Fathom Realty, LLC. Central Texas MLS
 - $825,0004 bd4 ba2.8k sqft227 PARADISE HLS, New Braunfels, TX 78132For Sale

 MLS ID #2009963, Misti Rios TREC #572999, Keller Williams Heritage. LERA MLS
 - $679,0004 bd3 ba2.9k sqft204 Falling Hls, New Braunfels, TX 78132Active
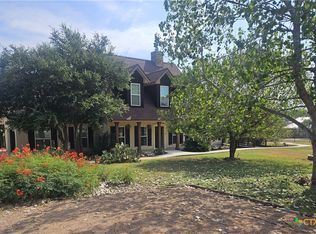 MLS ID #623358, Lynda Escalante, Vista Realty. Central Texas MLS
 - $748,9994 bd3 ba2.5k sqft638 Cambridge Dr, New Braunfels, TX 78132ActiveMLS ID #625069, Consuelo Dominguez, Fathom Realty, LLC. Central Texas MLS
- $799,0004 bd4 ba3.5k sqft725 Winding Vw, New Braunfels, TX 78132ActiveMLS ID #625645, Mercy Boatright-Wood, House Hunters NB. Central Texas MLS
- $759,9003 bd4 ba2.9k sqft323 Mill Run, New Braunfels, TX 78132Active
 MLS ID #9722845, Wenjie Yang, All City Real Estate Ltd. Co. Unlock MLS
 - $785,0004 bd3 ba3k sqft650 SHADY HOLW, New Braunfels, TX 78132For SaleMLS ID #2012928, Andrew Gallegos TREC #516554, Century 21 Randall Morris. LERA MLS
- $675,0004 bd3 ba2.3k sqft173 Northridge, New Braunfels, TX 78132For SaleMLS ID #2017442, Kendra Townsend TREC #661141, Jason Mitchell Real Estate Tex. LERA MLS
- $762,0003 bd3 ba2.3k sqft1610 HILLTOP RDG, New Braunfels, TX 78132For SaleMLS ID #2006279, Tina Morris TREC #523504, Keller Williams Heritage. LERA MLS
- $675,0003 bd4 ba2.1k sqft643 Shady Holw, New Braunfels, TX 78132ActiveMLS ID #6564639, Pete Russian, Compass RE Texas, LLC. Unlock MLS
- $749,0004 bd3 ba2.5k sqft2624 Wild Cat Roost, New Braunfels, TX 78132ActiveMLS ID #605689, Meagan Agnew, Tarrah Stewart, Broker. Central Texas MLS
- $699,0004 bd3 ba2.6k sqft2127 Oakwood, New Braunfels, TX 78132For SaleMLS ID #2008262, Steven Koleno TREC #779766, Beycome Brokerage Realty LLC. LERA MLS
- $729,0004 bd3 ba2.5k sqft2628 Wolf Lair, New Braunfels, TX 78132ActiveMLS ID #615538, Ryan Beasley, Greenbelt Realty. Central Texas MLS
- $639,9003 bd3 ba2.4k sqft833 Pinnacle Pkwy, New Braunfels, TX 78132ActiveMLS ID #9404717, Martha Olmos, Bramlett Partners. Unlock MLS
- $724,9004 bd3 ba2.5k sqft1433 HAVENWOOD BLVD, New Braunfels, TX 78132For SaleMLS ID #2004566, Casey Ellis TREC #681138, Keller Williams Heritage. LERA MLS
- $695,0003 bd6 ba2.6k sqft200 Texas Country Dr, New Braunfels, TX 78132ActiveMLS ID #620890, Kathy Blanchard, Keller Williams Heritage. Central Texas MLS
- $624,0003 bd3 ba2.3k sqft806 SHADY HOLW, New Braunfels, TX 78132For SaleMLS ID #2003061, Brittany Simpson TREC #609388, Compass RE Texas, LLC.. LERA MLS
