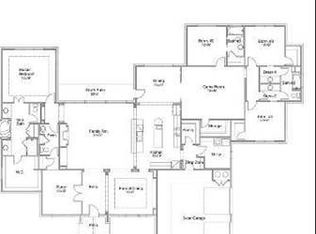
Situated on a beautiful one-acre homesite beneath mature oak trees in the gated community of Havenwood at Hunters Crossing, this exceptional single-story home offers 3,606 square feet of thoughtfully designed living with 4 bedrooms, 3.5 baths, a private study, media room, formal dining room, and an oversized 3-car side-entry garage. An impressive double-door entry welcomes you into light-filled living spaces featuring soaring ceilings, rich wood flooring, elegant architectural details, and walls of windows that showcase the natural beauty of the property. Designed with both everyday living and entertaining in mind, the open floor plan offers an effortless flow between the main living areas. The chef's kitchen serves as the heart of the home with granite countertops, a large center island with seating, double wall ovens, a five-burner gas cooktop, abundant cabinetry, a walk-in pantry, and a butler's pantry connecting seamlessly to the formal dining room. The spacious family room is anchored by a cast stone fireplace and overlooks the peaceful backyard through expansive windows. The private primary suite provides a relaxing retreat with generous proportions, dual vanities, a soaking tub, separate walk-in shower, and an oversized walk-in closet. A dedicated media room, executive study with French doors, and three additional bedrooms offer outstanding flexibility for working from home, hosting guests, or accommodating a growing family. Outside, mature oak trees frame the beautifully maintained one-acre homesite, creating both privacy and a picturesque Hill Country setting with plenty of room to design the outdoor living space of your dreams. An irrigation system, water softener, kitchen appliances, and the family room television all convey with the home. Residents of Havenwood enjoy the privacy of a gated community with exceptional amenities including a neighborhood pool, tennis and basketball courts, baseball field, playground, and walking trails. Conveniently located between Austin and San Antonio with easy access to I-35, Gruene, Creekside, and historic downtown New Braunfels, this beautifully maintained home offers the rare combination of single-story luxury, mature trees, one-acre privacy, and a location that keeps you close to everything New Braunfels has to offer.
For sale
$949,900
1131 Spanish Trl, New Braunfels, TX 78132
4beds
3,606sqft
:
Get pre-qualified$6,469/mo
Single Family Residence
Built in 2014
1 Acres Lot
$-- Zestimate®
$263/sqft
$1/mo HOA
What's special
Rich wood flooringFormal dining roomLight-filled living spacesOne-acre privacySoaking tubPrivate studySoaring ceilings
- 1 day |
- 376 |
- 20 |
Likely to sell faster than
Zillow last checked:
Listing updated:
Listed by:
Mark Goodner TREC #744848 (830) 237-1948,
Keller Williams Heritage
Source: LERA MLS,MLS#: 1998039
Facts & features
Interior
Bedrooms & bathrooms
- Bedrooms: 4
- Bathrooms: 4
- Full bathrooms: 3
- 1/2 bathrooms: 1
Primary bedroom
- Features: Split, Walk-In Closet(s), Ceiling Fan(s), Full Bath
- Area: 374
- Dimensions: 17 x 22
Bedroom 2
- Area: 156
- Dimensions: 13 x 12
Bedroom 3
- Area: 180
- Dimensions: 15 x 12
Bedroom 4
- Area: 180
- Dimensions: 15 x 12
Primary bathroom
- Features: Tub/Shower Separate, Separate Vanity
- Area: 374
- Dimensions: 17 x 22
Dining room
- Area: 204
- Dimensions: 12 x 17
Family room
- Area: 396
- Dimensions: 22 x 18
Kitchen
- Area: 216
- Dimensions: 18 x 12
Office
- Area: 180
- Dimensions: 15 x 12
Heating
- Central, Electric
Cooling
- 13-15 SEER AX, Ceiling Fan(s), Two Central, Zoned
Appliances
- Included: Cooktop, Built-In Oven, Disposal, Dishwasher, ENERGY STAR Qualified Appliances, High Efficiency Water Heater
- Laundry: Main Level, Washer Hookup, Dryer Connection
Features
- One Living Area, Separate Dining Room, Eat-in Kitchen, Two Eating Areas, Kitchen Island, Pantry, Study/Library, Utility Room Inside, 1st Floor Lvl/No Steps, High Ceilings, Open Floorplan, High Speed Internet, Master Downstairs, Ceiling Fan(s), Programmable Thermostat
- Flooring: Carpet, Ceramic Tile, Wood
- Windows: Double Pane Windows, Low Emissivity Windows
- Has basement: No
- Attic: Pull Down Storage
- Number of fireplaces: 1
- Fireplace features: Family Room
Interior area
- Total interior livable area: 3,606 sqft
Video & virtual tour
Property
Parking
- Total spaces: 3
- Parking features: Three Car Garage, Circular Driveway
- Garage spaces: 3
- Has uncovered spaces: Yes
Features
- Levels: One
- Stories: 1
- Patio & porch: Covered
- Exterior features: Sprinkler System
- Pool features: None, Community
Lot
- Size: 1 Acres
- Features: 1 - 2 Acres
- Residential vegetation: Mature Trees
Details
- Parcel number: 220104064800
Construction
Type & style
- Home type: SingleFamily
- Architectural style: Texas Hill Country
- Property subtype: Single Family Residence
Materials
- Stone, Stucco, Radiant Barrier
- Foundation: Slab
- Roof: Composition
Condition
- Pre-Owned
- New construction: No
- Year built: 2014
Details
- Builder name: Perry
Utilities & green energy
- Sewer: Aerobic Septic
- Utilities for property: Cable Available
Green energy
- Water conservation: Low Flow Commode
Community & HOA
Community
- Features: Tennis Court(s), Playground
- Security: Smoke Detector(s)
- Subdivision: Havenwood
HOA
- Has HOA: Yes
- HOA fee: $12 annually
- HOA name: HAVENWOOD AT HUNTERS CROSSING POA
Location
- Region: New Braunfels
Financial & listing details
- Price per square foot: $263/sqft
- Tax assessed value: $980,470
- Annual tax amount: $14,003
- Price range: $949.9K - $949.9K
- Date on market: 8/2/2026
- Cumulative days on market: 2 days
- Listing terms: Conventional,FHA,VA Loan,Cash
- Road surface type: Paved
Estimated market value
Not available
Estimated sales range
Not available
Not available
Price history
| Date | Event | Price |
|---|---|---|
| 8/2/2026 | Listed for sale | $949,900+63.8%$263/sqft |
Source:  LERA MLS #1998039 Report a problem LERA MLS #1998039 Report a problem | ||
| 8/20/2018 | Sold | -- |
Source:  Central Texas MLS #346646 Report a problem Central Texas MLS #346646 Report a problem | ||
| 7/31/2018 | Pending sale | $580,000$161/sqft |
Source: EXP Realty LLC. #346646 Report a problem | ||
| 7/5/2018 | Price change | $580,000-0.9%$161/sqft |
Source: Pinnacle Realty #346646 Report a problem | ||
| 6/4/2018 | Listed for sale | $585,000+19.4%$162/sqft |
Source: Pinnacle Realty #346646 Report a problem | ||
| 9/18/2014 | Sold | -- |
Source: Agent Provided Report a problem | ||
| 6/18/2014 | Listing removed | $489,900$136/sqft |
Source: Perry Development Management #1056484 Report a problem | ||
| 5/31/2014 | Price change | $489,900-1%$136/sqft |
Source: Perry Development Management #1056484 Report a problem | ||
| 5/18/2014 | Listed for sale | $494,900$137/sqft |
Source: Perry Development Management #1056484 Report a problem | ||
Public tax history
| Year | Property taxes | Tax assessment |
|---|---|---|
| 2025 | $8,594 +8.2% | $896,586 +10% |
| 2024 | $7,943 +16.8% | $815,078 +10% |
| 2023 | $6,803 -10.7% | $740,980 +10% |
| 2022 | $7,618 -6.6% | $673,618 +10% |
| 2021 | $8,156 +10.4% | $612,380 +9% |
| 2020 | $7,390 -2.3% | $561,560 +1.4% |
| 2019 | $7,562 +7.5% | $553,660 +10% |
| 2018 | $7,037 | $503,210 -0.9% |
| 2017 | -- | $507,920 +4.5% |
| 2016 | $6,755 +1475.4% | $486,280 -1.6% |
| 2015 | $429 | $494,240 +1991.6% |
| 2014 | $429 | $23,630 +18.1% |
| 2013 | -- | $20,000 -15.4% |
| 2012 | -- | $23,630 -16.7% |
| 2011 | -- | $28,360 -4.3% |
| 2010 | -- | $29,642 -26.3% |
| 2009 | -- | $40,200 |
| 2008 | -- | -- |
Find assessor info on the county website
Monthly payment
Est. payment
Payment breakdown
Explore the cost of this home by adjusting the details. Changes won't be saved.Climate risks
Neighborhood: 78132
Nearby schools
GreatSchools rating
- 10/10Hoffmann Lane Elementary SchoolGrades: PK-5Distance: 1.5 mi
- 7/10Church Hill Middle SchoolGrades: 6-8Distance: 6.3 mi
- 7/10Canyon High SchoolGrades: 9-12Distance: 5.9 mi
Schools provided by the listing agent
- District: Comal
Source: LERA MLS. This data may not be complete. We recommend contacting the local school district to confirm school assignments for this home.
- $883,2004 bd3 ba3.5k sqft1127 Spanish Trl, New Braunfels, TX 78132Off Market

- $942,3004 bd4 ba4.2k sqft1135 Spanish Trl, New Braunfels, TX 78132Off Market
- $932,7004 bd4 ba3.6k sqft1135 S Spanish Trl, New Braunfels, TX 78132Off Market

- $--3 bd4 ba3k sqft1123 Spanish Trl, New Braunfels, TX 78132Sold

- $993,2004 bd5 ba3.9k sqft863 Haven Point Loop, New Braunfels, TX 78132Off Market
- $767,2004 bd3 ba2.9k sqft859 Haven Point Loop, New Braunfels, TX 78132Off Market
- $1,046,3004 bd3 ba4k sqft1132 Spanish Trl, New Braunfels, TX 78132Off Market
- $927,5004 bd4 ba3.3k sqft2216 Texas Spgs, New Braunfels, TX 78132Off Market
A local agent can set up tours, give advice and negotiate with sellers.
Similar homes
- $999,9004 bd4 ba3.5k sqft2550 BLACK BEAR DR, New Braunfels, TX 78132For Sale

 MLS ID #1968005, Shannon MacDonald TREC #503992, MacDonald Properties & Associates. LERA MLS
 - $724,9004 bd3 ba2.5k sqft1433 HAVENWOOD BLVD, New Braunfels, TX 78132For Sale
 MLS ID #2004566, Casey Ellis TREC #681138, Keller Williams Heritage. LERA MLS
 - $1,072,5007 bd5 ba4.7k sqft2194 RANCH LOOP DR, New Braunfels, TX 78132For Sale
 MLS ID #1999258, Lorraine Bryant TREC #811878, Phyllis Browning Company. LERA MLS
 - $989,9984 bd5 ba4.1k sqft2628 Wild Cat Roost, New Braunfels, TX 78132For Sale
 MLS ID #1970000, Jesse Landin TREC #637896, Redfin Corporation. LERA MLS
 - $999,0005 bd4 ba4.5k sqft116 OAK PASS WAY, New Braunfels, TX 78132For SaleMLS ID #1996910, Laila Kamel TREC #656003, Lifestyle Design Realty, LLC. LERA MLS
- $865,0005 bd4 ba4.2k sqft1508 Havenwood Blvd, New Braunfels, TX 78132For SaleMLS ID #1972350, Erin Rodriguez TREC #587889, Rodriguez Collective. LERA MLS
- $950,0004 bd4 ba3.7k sqft5608 COPPER CRK, New Braunfels, TX 78132For SaleMLS ID #1995734, Brian Paris TREC #598379, Keller Williams City-View. LERA MLS
- $829,9004 bd4 ba3.4k sqft129 Legacy, New Braunfels, TX 78132For SaleMLS ID #1923069, Blain Johnson TREC #625239, JB Goodwin, REALTORS. LERA MLS
- $1,100,0003 bd3 ba3.4k sqft1004 Breve Cir, New Braunfels, TX 78132For SaleMLS ID #2004212, Heather Wright TREC #814908, Compass RE Texas, LLC.. LERA MLS
- $889,0004 bd3 ba3.2k sqft1150 DIRETTO DR, New Braunfels, TX 78132For SaleMLS ID #1998011, Angela Walls TREC #477232, Century 21 River & Ridge. LERA MLS
- $999,0004 bd4 ba3.5k sqft220 Trappers, New Braunfels, TX 78132For SaleMLS ID #1966448, Terre Collins TREC #542904, Century 21 River & Ridge. LERA MLS
- $590,0004 bd3 ba2.6k sqft238 HAMBURG AVE, New Braunfels, TX 78132For SaleMLS ID #2005245, Sofia Moreno TREC #809946, Keller Williams Heritage. LERA MLS
- $869,0004 bd4 ba3.6k sqft965 Woodland Oaks, New Braunfels, TX 78132For SaleMLS ID #1991326, Jessica Okrasinski TREC #640460, Keller Williams Heritage. LERA MLS
- $789,0004 bd4 ba3.7k sqft221 Allemania Dr, New Braunfels, TX 78132For SaleMLS ID #1999429, Stafford Ullrich TREC #725404, Falaya, LLC. LERA MLS
- $635,0004 bd3 ba2.2k sqft277 TEXAS COUNTRY DR, New Braunfels, TX 78132For SaleMLS ID #1972671, Misty Hickman TREC #609310, Epique Realty LLC. LERA MLS
- $1,049,0004 bd4 ba3.9k sqft1412 Corkscrew, New Braunfels, TX 78132For SaleMLS ID #1958234, Kelton Day TREC #652373, Keller Williams Legacy. LERA MLS
- $1,340,0007 bd5 ba4.7k sqft1709 HAVENWOOD BLVD, New Braunfels, TX 78132For SaleMLS ID #1997534, Collin Barr TREC #737824, eXp Realty. LERA MLS
- $825,0004 bd4 ba3.6k sqft5751 High Forest, New Braunfels, TX 78132For SaleMLS ID #1908984, Alberto Ramirez TREC #719954, Brandi Cook Real Estate Group. LERA MLS
- $945,0004 bd5 ba4.2k sqft1138 Cape May Warbler, New Braunfels, TX 78132For SaleMLS ID #1946997, Kristen Smith TREC #697938, LPT Realty, LLC. LERA MLS
- $1,295,0003 bd4 ba3.6k sqft140 ENTRE RIOS BLVD, New Braunfels, TX 78132For SaleMLS ID #1963607, Cody Cravens TREC #739241, JB Goodwin, REALTORS. LERA MLS
