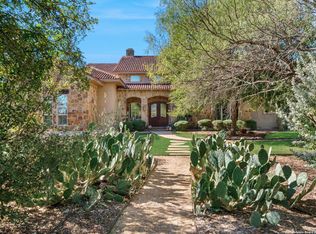
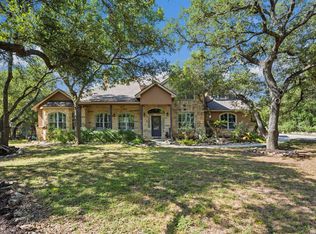
This exceptional custom estate sits on a beautifully landscaped 1.06-acre homesite, blending luxury, comfort, and functionality. Offering 4 bedrooms, 3 full bathrooms, a side-entry 3-car garage, and an open-concept floor plan, this home is designed for everyday living and effortless entertaining. A striking stone-and-stucco exterior, covered front porch, mature oak trees, and circular driveway create outstanding curb appeal, while tray and coffered ceilings, plantation shutters, crown molding, and elegant finishes add timeless appeal.
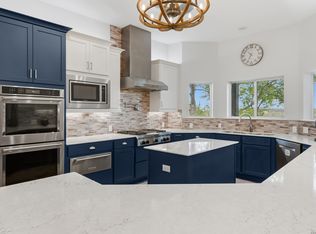
Inside, a versatile room off the foyer with French doors and custom built-ins serves perfectly as a 4th bedroom, office, guest room, or flex space. The formal dining room flows into the family room, anchored by a floor-to-ceiling limestone fireplace. The chef's kitchen features custom cabinetry with a premium ShelfGenie pull-out organization system, granite countertops, center island, breakfast bar, double wall ovens, walk-in pantry, and abundant prep space. The breakfast nook overlooks the backyard, while the laundry room includes extensive cabinetry and a utility sink.
The private primary suite offers tray ceilings, patio access, dual walk-in closets with barn doors, and an ensuite with separate vanities, Jacuzzi tub, and oversized walk-in shower. Two secondary bedrooms share a Jack-and-Jill bathroom, while a third full bath with patio access is perfect for pool guests.
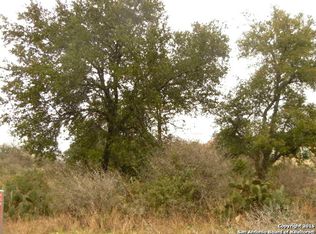
Outdoor living is exceptional with a covered patio featuring a tongue-and-groove wood ceiling, a resort-style pool with cascading waterfall, and a cabana complete with an outdoor kitchen, built-in grill, bar seating, and TV. A large detached shop provides ample storage or workspace. Surrounded by mature trees and manicured grounds, this 1.06-acre property offers privacy, Hill Country views, and is minutes from the Guadalupe River for kayaking, tubing, fishing, and more.
Pending
$899,999
317 Whitestone Dr, Spring Branch, TX 78070
4beds
2,955sqft
Single Family Residence
Built in 2004
1.06 Acres Lot
$-- Zestimate®
$305/sqft
$58/mo HOA
What's special
Elegant finishesMature oak treesFormal dining roomGranite countertopsTray and coffered ceilingsStriking stone-and-stucco exteriorCrown molding
- 70 days
- 114
- 0
Zillow last checked:
Listing updated:
Listed by:
Christopher Watters (512)646-0038,
Watters International Realty
Source: Central Texas MLS,MLS#: 619617 Originating MLS: Four Rivers Association of REALTORS
Originating MLS: Four Rivers Association of REALTORSFacts & features
Interior
Bedrooms & bathrooms
- Bedrooms: 4
- Bathrooms: 3
- Full bathrooms: 3
Primary bedroom
- Level: Main
- Dimensions: 22x20
Primary bathroom
- Level: Main
- Dimensions: 15x22
Family room
- Level: Main
- Dimensions: 22x18
Living room
- Level: Main
- Dimensions: 10x20
Heating
- Electric, Fireplace(s), Multiple Heating Units
Cooling
- Central Air, Electric, 2 Units
Appliances
- Included: Double Oven, Dishwasher, Electric Cooktop, Electric Water Heater, Disposal, Microwave, Water Softener Owned, Cooktop
- Laundry: Laundry Room
Features
- Breakfast Bar, Tray Ceiling(s), Ceiling Fan(s), Crown Molding, Separate/Formal Dining Room, Double Vanity, Garden Tub/Roman Tub, High Ceilings, Home Office, Multiple Living Areas, Multiple Dining Areas, Multiple Closets, Open Floorplan, Separate Shower, Vanity, Walk-In Closet(s), Granite Counters, Kitchen Island, Kitchen/Family Room Combo, Pantry, Solid Surface Counters
- Flooring: Ceramic Tile, Wood
- Windows: Double Pane Windows, Plantation Shutters
- Attic: Storage Only
- Has fireplace: Yes
- Fireplace features: Family Room, Wood Burning
Interior area
- Total interior livable area: 2,955 sqft
Video & virtual tour
Property
Parking
- Total spaces: 3
- Parking features: Attached, Garage, Garage Door Opener, Garage Faces Side
- Attached garage spaces: 3
Features
- Levels: One
- Stories: 1
- Patio & porch: Covered, Patio
- Exterior features: Covered Patio, Outdoor Grill
- Has private pool: Yes
- Pool features: In Ground, Private, Pool Sweep
- Fencing: Back Yard,Wrought Iron
- Has view: Yes
- View description: River, Pool
- Has water view: Yes
- Water view: River
- Body of water: Guadalupe River
Lot
- Size: 1.06 Acres
Details
- Additional structures: Cabana
- Parcel number: 113861
Construction
Type & style
- Home type: SingleFamily
- Architectural style: Traditional
- Property subtype: Single Family Residence
Materials
- Masonry, Stone Veneer, Stucco
- Foundation: Slab
- Roof: Composition,Shingle
Condition
- Resale
- Year built: 2004
Utilities & green energy
- Sewer: Septic Tank
- Water: Community/Coop
- Utilities for property: Cable Available, Electricity Available, Underground Utilities
Community & HOA
Community
- Features: Barbecue, Park, Sport Court(s), Trails/Paths, Curbs, Gated
- Security: Gated Community, Security System Owned, Controlled Access, Smoke Detector(s)
- Subdivision: River Crossing 5
HOA
- Has HOA: Yes
- HOA fee: $699 annually
- HOA name: 2 HOA - RIVER CROSSING & WATERS AT RIVERS CROSSING
- HOA phone: 800-998-6721
Location
- Region: Spring Branch
Financial & listing details
- Price per square foot: $305/sqft
- Tax assessed value: $932,020
- Annual tax amount: $7,788
- Date on market: 7/16/2026
- Cumulative days on market: 71 days
- Listing agreement: Exclusive Right To Sell
- Listing terms: Cash,Conventional,FHA,USDA Loan,VA Loan
- Electric utility on property: Yes
- Road surface type: Asphalt
Estimated market value
Not available
Estimated sales range
Not available
Not available
Price history
| Date | Event | Price |
|---|---|---|
| 9/4/2026 | Pending sale | $899,999$305/sqft |
Source:  LERA MLS #2000660 Report a problem LERA MLS #2000660 Report a problem | ||
| 8/24/2026 | Contingent | $899,999$305/sqft |
Source: LERA MLS #2000660 Report a problem | ||
| 7/15/2026 | Listed for sale | $899,999$305/sqft |
Source: LERA MLS #2000660 Report a problem | ||
| 10/22/2022 | Listing removed | -- |
Source:  Central Texas MLS #486197 Report a problem Central Texas MLS #486197 Report a problem | ||
| 8/11/2022 | Listed for sale | $899,999+100%$305/sqft |
Source: LERA MLS #1630114 Report a problem | ||
| 9/10/2015 | Sold | -- |
Source: Central Texas MLS #212381 Report a problem | ||
| 6/25/2013 | Listing removed | $449,900$152/sqft |
Source: Home Team of America #1000379 Report a problem | ||
| 5/18/2013 | Listed for sale | $449,900$152/sqft |
Source: Home Team of America #1000379 Report a problem | ||
Public tax history
| Year | Property taxes | Tax assessment |
|---|---|---|
| 2025 | $7,788 +2.1% | $830,180 +10% |
| 2024 | $7,631 +15.7% | $754,709 +10% |
| 2023 | $6,595 -14.4% | $686,099 +10% |
| 2022 | $7,702 -3% | $623,726 +10% |
| 2021 | $7,937 +11.7% | $567,024 +11.1% |
| 2020 | $7,104 -1.5% | $510,380 +2.3% |
| 2019 | $7,215 +2% | $498,680 +4.1% |
| 2018 | $7,070 | $479,170 +5.1% |
| 2017 | -- | $455,940 +3% |
| 2016 | $6,428 +9.3% | $442,510 +0.2% |
| 2015 | $5,879 | $441,830 +5.8% |
| 2014 | $5,879 | $417,790 +10% |
| 2013 | -- | $379,850 +0.8% |
| 2012 | -- | $376,840 -1.1% |
| 2011 | -- | $380,840 -0.6% |
| 2010 | -- | $382,970 -1.6% |
| 2009 | -- | $389,010 |
| 2008 | -- | -- |
| 2007 | -- | -- |
| 2006 | -- | -- |
| 2005 | -- | -- |
Find assessor info on the county website
Monthly payment
Est. payment
Payment breakdown
Explore the cost of this home by adjusting the details. Changes won't be saved.Climate risks
Neighborhood: 78070
Nearby schools
Schools provided by the listing agent
- District: Comal ISD
Source: Central Texas MLS. This data may not be complete. We recommend contacting the local school district to confirm school assignments for this home.
Similar homes
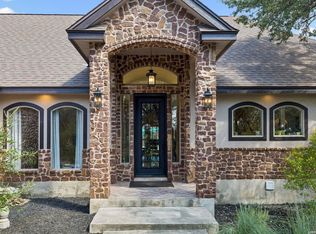
- $925,0004 bd3 ba3.4k sqft192 Windmill Way, Spring Branch, TX 78070For Sale
 MLS ID #2019070, Stefanie McCarty TREC #688984, Keller Williams Heritage. LERA MLS
 - $899,0005 bd4 ba3.6k sqft240 Steeplebrook, Spring Branch, TX 78070For Sale
 MLS ID #1999067, Jeremy Wells TREC #580289, Wellstone Properties. LERA MLS
 - $985,0004 bd5 ba4.3k sqft265 FOSSIL HILLS LOOP, Spring Branch, TX 78070For Sale
 MLS ID #2014603, Robyn Scharlach TREC #487366, Compass RE Texas, LLC - SA. LERA MLS
 - $899,0004 bd3 ba3.4k sqft2014 Whispering Water, Spring Branch, TX 78070For Sale
 MLS ID #1952954, Kelly Armke TREC #647942, Larry Hull & Associates. LERA MLS
 - $895,0004 bd4 ba2.8k sqft315 Desert Quail, Spring Branch, TX 78070For SaleMLS ID #2016849, Sergio Martinez TREC #561988, Prestige Homes of Texas. LERA MLS
- $824,0004 bd3 ba3.4k sqft549 ACACIA PKWY, Spring Branch, TX 78070For SaleMLS ID #2008172, Leigh Neves TREC #736530, Keller Williams Heritage. LERA MLS
- $799,0004 bd3 ba2.5k sqft979 Long Meadow, Spring Branch, TX 78070For SaleMLS ID #2011762, Jennifer Peace TREC #801848, Keller Williams City-View. LERA MLS
- $918,0004 bd3 ba3.8k sqft201 YUCCA CYN, Spring Branch, TX 78070For SaleMLS ID #1968177, Vicki Morgan TREC #471153, Keller Williams Boerne. LERA MLS
- $775,0004 bd3 ba3.2k sqft212 Wentworth, Spring Branch, TX 78070For SaleMLS ID #2003635, Eddie Quintero TREC #713884, Century 21 Scott Myers, REALTORS. LERA MLS
- $858,0005 bd4 ba3.4k sqft570 Copper Rim, Spring Branch, TX 78070Active
 MLS ID #7485370, Delesia Jackson, Mersal Realty. Unlock MLS
 - $824,0003 bd3 ba3k sqft164 Los Colinas, Spring Branch, TX 78070For SaleMLS ID #1993541, Halvin Gahm TREC #727659, Keller Williams Boerne. LERA MLS
- $975,0004 bd4 ba3.9k sqft115 Treeline, Spring Branch, TX 78070For SaleMLS ID #1948630, Mary Hernandez TREC #648989, Coldwell Banker D'Ann Harper. LERA MLS
- $880,0003 bd3 ba2.7k sqft715 Long Rdg, Spring Branch, TX 78070ActiveMLS ID #6526188, Ysolette Dailey, Realty Texas LLC. Unlock MLS
- $839,9003 bd3 ba2.8k sqft2051 Phantom Rider, Spring Branch, TX 78070For SaleMLS ID #1943981, Joey Gonzales TREC #638974, Keller Williams Legacy. LERA MLS
- $899,0003 bd2 ba3.1k sqft1805 Rush, Canyon Lake, TX 78133For SaleMLS ID #2018088, Pepa Thomas TREC #507277, RE/MAX North-San Antonio. LERA MLS
- $975,0003 bd5 ba3k sqft221 BENTWOOD DR, Spring Branch, TX 78070For SaleMLS ID #1994163, Denise Tristan TREC #570651, IH 10 Realty. LERA MLS
- $999,5003 bd4 ba3.7k sqft628 LONG MDW, Spring Branch, TX 78070For SaleMLS ID #1972601, Leigh Neves TREC #736530, Keller Williams Heritage. LERA MLS
- $1,009,0003 bd5 ba4k sqft1700 Frontier, Spring Branch, TX 78070For SaleMLS ID #1946577, Mary Hernandez TREC #648989, Coldwell Banker D'Ann Harper. LERA MLS
