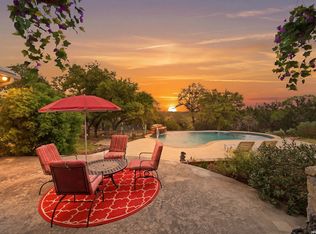
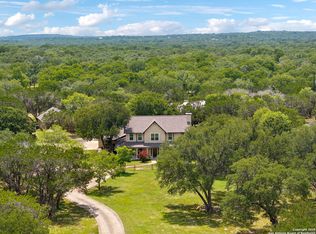
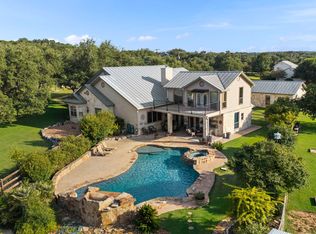
Perched among breathtaking Hill Country views, this one-of-a-kind 8.83-acre unrestricted estate has been cherished by the same family for generations. Offering incredible privacy, endless possibilities, and multiple residences, this is the kind of property that rarely comes to market. The custom two-story main home (3,259 sq. ft.) was thoughtfully designed for both comfortable everyday living and effortless entertaining. A striking stone-and-stucco exterior welcomes you inside, where soaring ceilings, abundant natural light, and a dramatic floor-to-ceiling stone fireplace create an inviting living space. Just beyond, French doors open to an expansive covered patio featuring an outdoor kitchen and a spectacular Keith Zars pool with a transferable lifetime warranty-the perfect setting for relaxing evenings or hosting family and friends while taking in the panoramic Hill Country scenery. Inside, you'll find a dedicated office with glass doors, a formal dining room, and a spacious gourmet kitchen complete with granite countertops, extensive cabinetry, double oven, a large center island, and a cozy breakfast nook. The home offers 3 bedrooms, 2 hobby rooms, 2.5 bathrooms, plus a finished attic that provides flexible space for a media room, playroom, home gym, or additional storage. Adding exceptional value is the beautifully refreshed 2,200-square-foot guest house, featuring fresh paint and new flooring. Previously used as a rental, it offers outstanding flexibility as an income-producing property, private guest accommodations, or a comfortable multi-generational living space. The property also includes a standalone studio apartment with its own bathroom and kitchenette, plus an additional carport, creating even more opportunities for guests, a home office, rental income, or creative pursuits. Recent updates include new HVAC systems in both the main home and guest house (2026). The roof on the main home and studio apartment have been replaced in the last 3 years, allowing you to enjoy the property with added peace of mind. With both lots included, unrestricted acreage, breathtaking views, and three separate living spaces, this extraordinary Hill Country estate offers a rare combination of beauty, versatility, and opportunity that's nearly impossible to find. Whether you're searching for a private family retreat, an income-producing investment, or a legacy property to pass down for generations, this remarkable estate is ready to welcome its next chapter.
Pending
$1,295,000
1691 Circle Acres, Bulverde, TX 78163
3beds
3,259sqft
Single Family Residence
Built in 2008
8.83 Acres Lot
$1,207,500 Zestimate®
$397/sqft
$-- HOA
What's special
Breathtaking hill country viewsOutdoor kitchenAdditional carportFormal dining roomAbundant natural lightGranite countertopsDramatic floor-to-ceiling stone fireplace
- 199 days
- 141
- 5
Zillow last checked:
Listing updated:
Listed by:
Christopher Watters TREC #567369 (512) 646-0038,
Watters International Realty
Source: LERA MLS,MLS#: 1955270
Facts & features
Interior
Bedrooms & bathrooms
- Bedrooms: 3
- Bathrooms: 3
- Full bathrooms: 2
- 1/2 bathrooms: 1
Primary bedroom
- Features: Walk-In Closet(s), Ceiling Fan(s), Full Bath
- Area: 300
- Dimensions: 15 x 20
Bedroom 2
- Area: 143
- Dimensions: 11 x 13
Bedroom 3
- Area: 168
- Dimensions: 14 x 12
Primary bathroom
- Features: Tub/Shower Separate, Double Vanity, Soaking Tub
- Area: 195
- Dimensions: 15 x 13
Dining room
- Area: 132
- Dimensions: 11 x 12
Kitchen
- Area: 300
- Dimensions: 15 x 20
Living room
- Area: 306
- Dimensions: 17 x 18
Office
- Area: 130
- Dimensions: 10 x 13
Heating
- Central, 3+ Units, Electric
Cooling
- Three+ Central
Appliances
- Included: Washer, Dryer, Cooktop, Built-In Oven, Disposal, Dishwasher, Plumbed For Ice Maker, Water Softener Owned, Electric Water Heater, Double Oven
- Laundry: Main Level, Laundry Room, Washer Hookup, Dryer Connection
Features
- Two Living Area, Separate Dining Room, Eat-in Kitchen, Two Eating Areas, Kitchen Island, Breakfast Bar, Study/Library, Utility Room Inside, High Ceilings, Open Floorplan, Walk-In Closet(s), Master Downstairs, Ceiling Fan(s), Solid Counter Tops
- Flooring: Carpet, Ceramic Tile, Wood
- Windows: Double Pane Windows
- Has basement: No
- Attic: Finished,Storage Only
- Number of fireplaces: 1
- Fireplace features: Living Room, Wood Burning, Stone/Rock/Brick
Interior area
- Total interior livable area: 3,259 sqft
Video & virtual tour
Property
Parking
- Total spaces: 4
- Parking features: Two Car Garage, Detached, Garage Faces Side, Two Car Carport, RV/Boat Parking, Unpaved Drive
- Garage spaces: 2
- Carport spaces: 2
- Covered spaces: 4
- Has uncovered spaces: Yes
Features
- Levels: Two
- Stories: 2
- Patio & porch: Patio, Covered
- Exterior features: Barbecue, Outdoor Kitchen
- Has private pool: Yes
- Pool features: In Ground
- Fencing: Partial,Wire,Stone/Masonry Fence
- Waterfront features: Pond /Stock Tank
Lot
- Size: 8.83 Acres
- Features: Corner Lot, 5 - 14 Acres, Wooded
- Residential vegetation: Mature Trees, Mature Trees (ext feat)
Details
- Additional structures: Shed(s), Second Residence
- Parcel number: 400200012600
- Other equipment: Satellite Dish
Construction
Type & style
- Home type: SingleFamily
- Property subtype: Single Family Residence
Materials
- Stone, Stucco
- Foundation: Slab
- Roof: Composition
Condition
- Pre-Owned
- New construction: No
- Year built: 2008
Utilities & green energy
- Sewer: Septic
- Water: Private Well
- Utilities for property: Cable Available
Community & HOA
Community
- Features: None
- Security: Smoke Detector(s), Security System Owned, Carbon Monoxide Detector(s)
- Subdivision: Oak Cliff Acres
Location
- Region: Bulverde
Financial & listing details
- Price per square foot: $397/sqft
- Tax assessed value: $809,360
- Annual tax amount: $10,287
- Price range: $1.3M - $1.3M
- Date on market: 4/6/2026
- Cumulative days on market: 199 days
- Listing terms: Conventional,Cash
Estimated market value
$1,207,500
$1.15M - $1.27M
$3,376/mo
Price history
| Date | Event | Price |
|---|---|---|
| 8/20/2026 | Pending sale | $1,295,000$397/sqft |
Source:  LERA MLS #1955270 Report a problem LERA MLS #1955270 Report a problem | ||
| 7/29/2026 | Contingent | $1,295,000$397/sqft |
Source: LERA MLS #1955270 Report a problem | ||
| 5/4/2026 | Price change | $1,295,000-2.3%$397/sqft |
Source: LERA MLS #1955270 Report a problem | ||
| 4/6/2026 | Listed for sale | $1,325,500+65.9%$407/sqft |
Source: LERA MLS #1955270 Report a problem | ||
| 2/14/2016 | Listing removed | $799,000$245/sqft |
Source: Keller Williams - Heritage #1155692 Report a problem | ||
| 1/14/2016 | Listed for sale | $799,000$245/sqft |
Source: Keller Williams - Heritage #1155692 Report a problem | ||
Public tax history
| Year | Property taxes | Tax assessment |
|---|---|---|
| 2026 | -- | $729,087 +10% |
| 2025 | $6,544 +11.4% | $662,806 +10% |
| 2024 | $5,875 +13.4% | $602,551 +10% |
| 2023 | $5,180 -7.5% | $547,774 +10% |
| 2022 | $5,599 -13% | $497,976 +10% |
| 2021 | $6,439 +10.8% | $452,705 +10% |
| 2020 | $5,810 -12.7% | $411,550 -8.8% |
| 2019 | $6,656 -5.4% | $451,280 -3.8% |
| 2018 | $7,038 | $469,078 +8.5% |
| 2017 | -- | $432,400 |
| 2016 | $6,529 -7.4% | $432,400 -7.7% |
| 2015 | $7,049 | $468,720 +3.1% |
| 2014 | $7,049 | $454,540 +7.3% |
| 2013 | -- | $423,680 +1.2% |
| 2012 | -- | $418,850 -8% |
| 2010 | -- | $455,510 -2.7% |
| 2009 | -- | $468,360 |
| 2008 | -- | -- |
| 2007 | -- | -- |
| 2006 | -- | -- |
| 2005 | -- | -- |
| 2004 | -- | -- |
| 2002 | -- | -- |
| 2001 | -- | -- |
| 2000 | -- | $53,580 |
Find assessor info on the county website
Monthly payment
Est. payment
Payment breakdown
Explore the cost of this home by adjusting the details. Changes won't be saved.Climate risks
Neighborhood: 78163
Nearby schools
Schools provided by the listing agent
- Elementary: Arlon Seay
- Middle: Spring Branch
- High: Smithson Valley
- District: Comal
Source: LERA MLS. This data may not be complete. We recommend contacting the local school district to confirm school assignments for this home.


Similar homes
- $910,0004 bd4 ba3.4k sqft752 Taylor Pt, Bulverde, TX 78163For Sale
 MLS ID #2021297, Deborah Nutt TREC #705254, RE/MAX First Shot. LERA MLS
 - $1,399,0005 bd5 ba4.3k sqft450 Georg Oaks, Bulverde, TX 78163For Sale
 MLS ID #1868838, Azucena Chiu TREC #624233, Vortex Realty. LERA MLS
 - $1,164,0004 bd6 ba4.1k sqft30185 BRIDLEGATE DR, Bulverde, TX 78163For Sale
 MLS ID #2007269, Anthony Boelens TREC #658082, JPAR San Antonio. LERA MLS
 - $999,9994 bd5 ba2.9k sqft31463 PANTHER DR, Bulverde, TX 78163For Sale
 MLS ID #2014634, Clint Hays TREC #670364, KenCom Real Estate Serv LLC. LERA MLS
 - $1,125,0004 bd4 ba3.4k sqft302 Cotton Cloud, San Antonio, TX 78260For SaleMLS ID #2023150, Christopher Watters TREC #567369, Watters International Realty. LERA MLS
- $1,049,0005 bd4 ba3.8k sqft2936 Bison Ridge, Bulverde, TX 78163For SaleMLS ID #1958259, Jeremy Wells TREC #580289, Wellstone Properties. LERA MLS
- $905,0003 bd4 ba3.5k sqft30330 SADDLERIDGE DR, Bulverde, TX 78163For SaleMLS ID #1996356, Jennifer Ward TREC #621646, Keller Williams Legacy. LERA MLS
- $714,9004 bd4 ba2.9k sqft110 Comal Run, Bulverde, TX 78163For SaleMLS ID #2016150, Dwain Harris TREC #474354, Premier Realty Group Platinum. LERA MLS
- $747,0003 bd2 ba2.1k sqft31051 Elise Ann, Bulverde, TX 78163For SaleMLS ID #2022030, Sharise Lugo Barbosa TREC #717770, eXp Realty. LERA MLS
- $825,0004 bd3 ba2.6k sqft6430 Derby Way, Bulverde, TX 78163For SaleMLS ID #2007243, Sandra Rangel TREC #579513, Real Broker, LLC. LERA MLS
- $890,0004 bd3 ba2.6k sqft30244 CLOUD VIEW DR, Bulverde, TX 78163For SaleMLS ID #1965896, Jitender Buxani TREC #733058, Keller Williams City-View. LERA MLS
- $824,5004 bd2 ba2.4k sqft30870 Bridlegate, Bulverde, TX 78163For SaleMLS ID #2012572, Patricia Chavez TREC #498385, Keller Williams Heritage. LERA MLS
- $1,150,0004 bd3 ba3.7k sqft178 CONCHO LN, Boerne, TX 78006For SaleMLS ID #2011546, Lana Marinin TREC #629504, Texas Prestige Realty. LERA MLS
- $775,0004 bd5 ba2.9k sqft30559 SADDLERIDGE DR, Bulverde, TX 78163For SaleMLS ID #1992499, Teresita Arenivar-Garcia TREC #611559, JB Goodwin, REALTORS. LERA MLS
- $729,9004 bd3 ba3k sqft859 INDIGO RUN DR, Bulverde, TX 78163For SaleMLS ID #2007549, Caleb Vourazeris TREC #841490, Keller Williams City-View. LERA MLS
- $899,9904 bd3 ba3.4k sqft192 Windmill Way, Spring Branch, TX 78070For SaleMLS ID #2019070, Stefanie McCarty TREC #688984, Keller Williams Heritage. LERA MLS
- $1,299,9004 bd5 ba4.6k sqft103 Driftwood, Boerne, TX 78006For SaleMLS ID #2003953, Leslie Brown TREC #579381, Phyllis Browning Company. LERA MLS
- $665,0003 bd2 ba2.4k sqft780 INDIGO RUN DR, Bulverde, TX 78163For SaleMLS ID #2009487, Melodie Vise TREC #516552, Fathom Realty. LERA MLS
- $1,250,0005 bd5 ba4.1k sqft1955 OAKLAND BND, San Antonio, TX 78258For SaleMLS ID #1963343, Debra Janes TREC #424690, Niche Properties. LERA MLS
- $919,9995 bd4 ba3.7k sqft499 RIVER WAY, Spring Branch, TX 78070For SaleMLS ID #2024536, Alex Fernandez TREC #841495, Orchard Brokerage. LERA MLS
