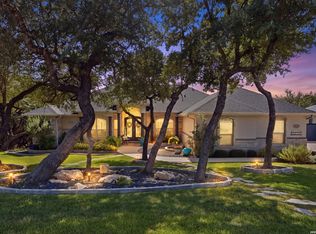
2.7 rate assumable VA loan! Tucked away in the gated Highland Estates community, intentionally positioned between Timberwood Park and Kinder Ranch, 27151 Montana Pass offers the rare balance of prestige, privacy, and convenience. Here, you experience the best of both worlds, peaceful estate style living with the ease of being within the city of San Antonio. Zoned to top rated Comal ISD schools, including Specht Elementary, Pieper Middle, and Pieper High School. Move in ready! Located just 19 minutes from the airport and under 90 minutes to both Austin and Fredericksburg, the location is as strategic as it is desirable. At the heart of this property is a truly rare opportunity, a full one acre corner lot framed by towering mature trees. From the moment you arrive, there is an immediate sense of space, privacy, and natural beauty that is becoming increasingly difficult to find. Step into the backyard and you will understand what makes this home so special. A canopy of mature trees creates a peaceful, shaded retreat, while fruit bearing trees and blooming roses add color, character, and a connection to nature that evolves with the seasons. Whether it is slow mornings with coffee in the shade, kids running freely across the open lawn, or evenings spent entertaining under the Texas sky, this is a space designed to be lived in and loved. The corner positioning enhances both privacy and presence, giving the property an expansive, estate like feel. With a full acre at your disposal, there is room to create, expand, and truly design the lifestyle you have been wanting. Homes like this are few and far between, where land, trees, and location come together with intention and ease. Near schools, grocery stores and shopping centers!
Pending
Price cut: $11K (7/9)
$839,000
27151 Montana Pass, San Antonio, TX 78260
4beds
3,255sqft
Single Family Residence
Built in 2017
1.05 Acres Lot
$820,100 Zestimate®
$258/sqft
$83/mo HOA
What's special
Open lawn
- 131 days |
- 435 |
- 20 |
Likely to sell faster than
Zillow last checked:
Listing updated:
Listed by:
Shaunae LaCombe TREC #490636 (210) 723-8715,
Phyllis Browning Company
Source: LERA MLS,MLS#: 1956366
Facts & features
Interior
Bedrooms & bathrooms
- Bedrooms: 4
- Bathrooms: 4
- Full bathrooms: 3
- 1/2 bathrooms: 1
Primary bedroom
- Features: Walk-In Closet(s), Multi-Closets, Full Bath
- Area: 255
- Dimensions: 17 x 15
Bedroom 2
- Area: 144
- Dimensions: 12 x 12
Bedroom 3
- Area: 156
- Dimensions: 12 x 13
Bedroom 4
- Area: 168
- Dimensions: 12 x 14
Primary bathroom
- Features: Tub/Shower Separate, Double Vanity
- Area: 165
- Dimensions: 15 x 11
Dining room
- Area: 208
- Dimensions: 16 x 13
Family room
- Area: 360
- Dimensions: 18 x 20
Kitchen
- Area: 195
- Dimensions: 13 x 15
Office
- Area: 168
- Dimensions: 12 x 14
Heating
- 90% Efficient Furnace, Central, Natural Gas
Cooling
- 16+ SEER AC, Central Air, Whole House Fan
Appliances
- Included: Cooktop, Built-In Oven, Self Cleaning Oven, Microwave, Gas Cooktop, Disposal, Dishwasher, Plumbed For Ice Maker, Gas Water Heater, Plumb for Water Softener, Double Oven, ENERGY STAR Qualified Appliances, High Efficiency Water Heater
- Laundry: Main Level, Laundry Room, Washer Hookup, Dryer Connection
Features
- One Living Area, Separate Dining Room, Eat-in Kitchen, Two Eating Areas, Kitchen Island, Breakfast Bar, Pantry, Utility Room Inside, 1st Floor Lvl/No Steps, High Ceilings, Open Floorplan, Telephone, Walk-In Closet(s), Master Downstairs, Ceiling Fan(s), Chandelier, Solid Counter Tops, Programmable Thermostat
- Flooring: Carpet, Ceramic Tile, Wood
- Windows: Double Pane Windows, Window Coverings
- Has basement: No
- Attic: 12"+ Attic Insulation,Pull Down Storage,Access Only,Partially Floored
- Number of fireplaces: 1
- Fireplace features: Family Room, Gas Logs Included, Gas, Heatilator, Insert, Glass Doors
Interior area
- Total interior livable area: 3,255 sqft
Video & virtual tour
Property
Parking
- Total spaces: 3
- Parking features: Three Car Garage, Garage Door Opener
- Garage spaces: 3
Features
- Levels: One
- Stories: 1
- Patio & porch: Covered
- Exterior features: Sprinkler System
- Pool features: None
Lot
- Size: 1.05 Acres
- Features: 1 - 2 Acres, Rolling Slope, Curbs, Fire Hydrant w/in 500'
- Residential vegetation: Partially Wooded, Mature Trees (ext feat)
Details
- Parcel number: 048511030010
Construction
Type & style
- Home type: SingleFamily
- Architectural style: Traditional
- Property subtype: Single Family Residence
Materials
- 4 Sides Masonry, Stone, Fiber Cement, Foam Insulation
- Foundation: Slab
- Roof: Heavy Composition
Condition
- Pre-Owned
- New construction: No
- Year built: 2017
Details
- Builder name: Imagine
Utilities & green energy
- Electric: CPS
- Gas: CPS
- Sewer: Septic, Aerobic Septic
- Water: SAWS
- Utilities for property: Cable Available, Private Garbage Service
Green energy
- Indoor air quality: Mechanical Fresh Air
- Water conservation: Water-Smart Landscaping, Low Flow Commode
Community & HOA
Community
- Security: Smoke Detector(s), Security System Owned, Controlled Access
- Subdivision: Highland Estates
HOA
- Has HOA: Yes
- HOA fee: $1,000 annually
- HOA name: HIGHLAND ESTATES
Location
- Region: San Antonio
Financial & listing details
- Price per square foot: $258/sqft
- Tax assessed value: $904,180
- Annual tax amount: $17,059
- Price range: $839K - $839K
- Date on market: 4/9/2026
- Cumulative days on market: 132 days
- Listing terms: Conventional,FHA,VA Loan,Cash,Assumable
- Road surface type: Paved
Estimated market value
$820,100
$779,000 - $861,000
$3,702/mo
Price history
| Date | Event | Price |
|---|---|---|
| 8/18/2026 | Pending sale | $839,000$258/sqft |
Source:  LERA MLS #1956366 Report a problem LERA MLS #1956366 Report a problem | ||
| 7/27/2026 | Contingent | $839,000$258/sqft |
Source: LERA MLS #1956366 Report a problem | ||
| 7/9/2026 | Price change | $839,000-1.3%$258/sqft |
Source: LERA MLS #1956366 Report a problem | ||
| 5/21/2026 | Price change | $850,000-2.9%$261/sqft |
Source: LERA MLS #1956366 Report a problem | ||
| 4/9/2026 | Listed for sale | $875,000$269/sqft |
Source: LERA MLS #1956366 Report a problem | ||
Public tax history
| Year | Property taxes | Tax assessment |
|---|---|---|
| 2025 | $6,067 +12% | $876,480 +10% |
| 2024 | $5,414 +4.4% | $796,800 +10% |
| 2023 | $5,184 +5.2% | $724,364 +10% |
| 2022 | $4,927 +10.2% | $658,513 +10% |
| 2021 | $4,470 | $598,648 +10% |
| 2020 | $4,470 | $544,225 +10% |
| 2019 | -- | $494,750 |
Find assessor info on the county website
Monthly payment
Est. payment
Payment breakdown
Explore the cost of this home by adjusting the details. Changes won't be saved.Climate risks
Neighborhood: 78260
Nearby schools
GreatSchools rating
- 7/10M. H. Specht Elementary SchoolGrades: PK-5Distance: 1.6 mi
- 7/10New Middle #8Grades: 6-8Distance: 5.2 mi
- 7/10Pieper High SchoolGrades: 9-12Distance: 1.1 mi
Schools provided by the listing agent
- Elementary: Specht
- Middle: Pieper Ranch
- High: Pieper
- District: Comal
Source: LERA MLS. This data may not be complete. We recommend contacting the local school district to confirm school assignments for this home.
- $1,035,9005 bd5 ba3.9k sqft27145 Montana Pass, San Antonio, TX 78260Off Market
- $881,6005 bd4 ba3.5k sqft27136 Highland Crst, San Antonio, TX 78260Off Market
- $1,067,9005 bd4 ba4.5k sqft27203 Montana Pass, San Antonio, TX 78260Off Market
- $1,000,0005 bd4 ba4.4k sqft27124 Highland Crst, San Antonio, TX 78260For Sale

- $887,8004 bd4 ba3.9k sqft27137 Montana Pass, San Antonio, TX 78260Off Market
- $820,5005 bd3 ba2.7k sqft27139 Highland Crst, San Antonio, TX 78260Off Market
- $801,1004 bd4 ba3.2k sqft27207 Montana Pass, San Antonio, TX 78260Off Market
- $951,2004 bd4 ba3.3k sqft27012 Montana Pass, San Antonio, TX 78260Off Market
A local agent can set up tours, give advice and negotiate with sellers.
Similar homes
- $899,9005 bd4 ba4.1k sqft1907 Estin Xing, San Antonio, TX 78260For Sale

 MLS ID #2006127, Lorraine Warhurst TREC #601675, Keller Williams Heritage. LERA MLS
 - $725,0004 bd4 ba3.4k sqft25207 Estancia Cir,, San Antonio, TX 78260For Sale
 MLS ID #2006715, Shane Neal TREC #608871, eXp Realty. LERA MLS
 - $995,0004 bd4 ba2.9k sqft25919 STREISAND ST, San Antonio, TX 78260For Sale
 MLS ID #2006696, Ashley Sanchez TREC #835694, Real Broker, LLC. LERA MLS
 - $689,0004 bd3 ba3.4k sqft25215 ESTANCIA CIR, San Antonio, TX 78260For Sale
 MLS ID #1999507, Nathan Young TREC #699396, Devora Realty. LERA MLS
 - $650,0004 bd4 ba3.1k sqft431 Tranquil Oak, San Antonio, TX 78260For SaleMLS ID #1991265, Kasondra Aguilar TREC #750908, Keller Williams Heritage. LERA MLS
- $665,0005 bd4 ba3.7k sqft419 HIGHLAND HL, San Antonio, TX 78260For SaleMLS ID #1998973, Brian Mylar TREC #612427, Coldwell Banker D'Ann Harper. LERA MLS
- $525,0004 bd3 ba2.5k sqft257 DEER CROSS LN, San Antonio, TX 78260For SaleMLS ID #1995062, Anthony Boelens TREC #658082, JPAR San Antonio. LERA MLS
- $550,0004 bd3 ba2.4k sqft1102 Cadogan Squire, San Antonio, TX 78260For SaleMLS ID #125195, Jeff Smith. KVMLS
- $799,9994 bd3 ba3.2k sqft212 Wentworth, Spring Branch, TX 78070For SaleMLS ID #2003635, Eddie Quintero TREC #713884, Century 21 Scott Myers, REALTORS. LERA MLS
- $515,0004 bd4 ba3k sqft25623 CORONADO BLF, San Antonio, TX 78260For SaleMLS ID #1971417, Daniel Ward TREC #715687, LPT Realty, LLC. LERA MLS
- $1,050,0004 bd5 ba4.3k sqft27940 Elm Grove, San Antonio, TX 78261For SaleMLS ID #1954601, Ronald Davis TREC #819648, Barlowe Daly Realty. LERA MLS
- $569,0004 bd4 ba3.3k sqft3519 CREST NOCHE DR, San Antonio, TX 78261For SaleMLS ID #2008500, Melisa Fitchett TREC #703328, Coldwell Banker D'Ann Harper. LERA MLS
- $725,0003 bd3 ba3.3k sqft10302 TEICH LOOP, New Braunfels, TX 78132For SaleMLS ID #2008137, Stephanie Jewett TREC #614017, Phyllis Browning Company. LERA MLS
- $1,100,0005 bd7 ba4.8k sqft426 LEGACY RDG, San Antonio, TX 78260For SaleMLS ID #1966190, Yvette Gonzalez TREC #731465, Resi Realty, LLC. LERA MLS
- $849,0005 bd4 ba4.1k sqft21905 Deer Canyon Dr, San Antonio, TX 78266Active
 MLS ID #620313, Rachel Meier, BHHS Don Johnson REALTORS - NB. Central Texas MLS
 - $650,0004 bd4 ba3.2k sqft24740 Malka, San Antonio, TX 78261For SaleMLS ID #1964451, Carolyn Trevino TREC #749586, Orchard Brokerage. LERA MLS
- $599,5003 bd4 ba2.5k sqft1606 Bunchberry, San Antonio, TX 78260For SaleMLS ID #1969781, Shaunae LaCombe TREC #490636, Phyllis Browning Company. LERA MLS
- $869,9005 bd4 ba4k sqft9921 Michelle, San Antonio, TX 78266For SaleMLS ID #2003125, Lourdes Jacques TREC #459207, America Realty. LERA MLS
- $675,0004 bd4 ba3.4k sqft19203 Brannan Blf, San Antonio, TX 78258For SaleMLS ID #1961348, Ryan Volpe TREC #724798, Keller Williams Heritage. LERA MLS
- $685,0004 bd4 ba3.4k sqft922 Desert Blf, San Antonio, TX 78258For SaleMLS ID #1959623, Lisa Sinn TREC #555396, Keller Williams Heritage. LERA MLS
