Take a closer look at this thoughtfully redefined home in the desirable Garden Ridge community, where timeless design and carefully curated finishes create a warm, inviting atmosphere. The well-designed floor plan offers an effortless flow, beginning with a welcoming living room and formal dining room that set the stage for elegant entertaining. Toward the back of the home, you'll find a spacious family room featuring a contemporary fireplace and large windows that overlook the beautifully landscaped backyard and expansive deck, creating the perfect space for relaxing or gathering with family and friends. The adjacent kitchen is both stylish and functional, offering generous workspace, oversized pantry closets, and warm, elegant finishes. A versatile downstairs bedroom with a full bath provides an ideal space for guests or a home office. Upstairs, an oversized game room loft serves as a central gathering area, while the generously sized primary suite offers a peaceful retreat with a comfortable sitting area and private balcony overlooking the canopy of mature trees-an ideal place to enjoy your morning coffee or unwind at the end of the day. The spacious secondary bedrooms each feature their own en-suite bathroom, providing comfort and privacy for family and guests alike. Every square foot has been thoughtfully utilized to maximize both style and functionality. Situated on an impressive 0.7-acre lot in a peaceful, secluded community, this exceptional home offers the perfect balance of privacy and convenience, just minutes from Loop 1604 and IH-35.
For sale
$869,900
9921 MICHELLE HL, Garden Ridge, TX 78266
5beds
4,092sqft
Single Family Residence
Built in 2004
0.75 Acres Lot
$841,000 Zestimate®
$213/sqft
$25/mo HOA
What's special
Contemporary fireplaceBeautifully landscaped backyardFormal dining roomSpacious family roomTimeless designWell-designed floor planWarm elegant finishes
- 66 days
- 183
- 9
Zillow last checked:
Listing updated:
Listed by:
Lourdes Jacques TREC #459207 (210) 317-7850,
America Realty
Source: LERA MLS,MLS#: 2003125
Facts & features
Interior
Bedrooms & bathrooms
- Bedrooms: 5
- Bathrooms: 4
- Full bathrooms: 4
Primary bedroom
- Features: Outside Access, Sitting Room, Walk-In Closet(s), Multi-Closets, Ceiling Fan(s), Full Bath
- Level: Upper
- Area: 360
- Dimensions: 20 x 18
Bedroom 2
- Area: 224
- Dimensions: 16 x 14
Bedroom 3
- Area: 192
- Dimensions: 16 x 12
Bedroom 4
- Area: 168
- Dimensions: 14 x 12
Bedroom 5
- Area: 144
- Dimensions: 12 x 12
Primary bathroom
- Features: Tub/Shower Separate, Double Vanity
- Area: 440
- Dimensions: 22 x 20
Dining room
- Area: 168
- Dimensions: 14 x 12
Family room
- Area: 360
- Dimensions: 20 x 18
Kitchen
- Area: 288
- Dimensions: 18 x 16
Living room
- Area: 196
- Dimensions: 14 x 14
Office
- Area: 144
- Dimensions: 12 x 12
Heating
- Central, Electric, Natural Gas
Cooling
- Two Central
Appliances
- Included: Built-In Oven, Self Cleaning Oven, Microwave, Range, Disposal, Dishwasher
- Laundry: Main Level, Lower Level, Laundry Room, Washer Hookup, Dryer Connection
Features
- Three Living Area, Separate Dining Room, Eat-in Kitchen, Two Eating Areas, Kitchen Island, Breakfast Bar, Pantry, Study/Library, Game Room, Utility Room Inside, All Bedrooms Upstairs, Secondary Bedroom Down, 1st Floor Lvl/No Steps, High Ceilings, Open Floorplan, High Speed Internet, Walk-In Closet(s), Ceiling Fan(s), Chandelier
- Flooring: Ceramic Tile, Wood, Laminate
- Windows: Double Pane Windows
- Has basement: No
- Attic: Access Only,Pull Down Stairs
- Number of fireplaces: 1
- Fireplace features: One, Family Room, Gas
Interior area
- Total interior livable area: 4,092 sqft
Property
Parking
- Total spaces: 3
- Parking features: Three Car Garage, Pad Only (Off Street)
- Garage spaces: 3
Features
- Levels: Two
- Stories: 2
- Patio & porch: Patio, Covered, Deck
- Exterior features: Sprinkler System
- Pool features: None
- Has view: Yes
- View description: County VIew
Lot
- Size: 0.75 Acres
- Dimensions: 184x181
- Features: Corner Lot, Cul-De-Sac, 1/2-1 Acre, Wooded, Curbs, Sidewalks
- Residential vegetation: Mature Trees, Mature Trees (ext feat)
Details
- Additional structures: Shed(s)
- Parcel number: 450475003000
Construction
Type & style
- Home type: SingleFamily
- Architectural style: Contemporary
- Property subtype: Single Family Residence
Materials
- Brick
- Foundation: Slab
- Roof: Composition
Condition
- Pre-Owned
- New construction: No
- Year built: 2004
Details
- Builder name: Highland Hills
- Warranty included: Yes
Utilities & green energy
- Sewer: Septic, Aerobic Septic
- Water: Water System
- Utilities for property: Cable Available
Community & HOA
Community
- Features: None
- Security: Smoke Detector(s)
- Subdivision: Regency Oaks
HOA
- Has HOA: Yes
- HOA fee: $300 annually
- HOA name: REGENCY OAKS HOA
Location
- Region: Garden Ridge
Financial & listing details
- Price per square foot: $213/sqft
- Tax assessed value: $685,550
- Annual tax amount: $11,760
- Price range: $869.9K - $869.9K
- Date on market: 7/24/2026
- Cumulative days on market: 67 days
- Listing terms: Conventional,FHA,VA Loan,Cash
- Road surface type: Paved
Estimated market value
$841,000
$799,000 - $883,000
$4,272/mo
Price history
| Date | Event | Price |
|---|---|---|
| 7/24/2026 | Listed for sale | $869,900+26.3%$213/sqft |
Source:  LERA MLS #2003125 Report a problem LERA MLS #2003125 Report a problem | ||
| 3/31/2026 | Listing removed | $689,000$168/sqft |
Source: LERA MLS #1867072 Report a problem | ||
| 3/27/2026 | Price change | $689,000-0.7%$168/sqft |
Source: LERA MLS #1867072 Report a problem | ||
| 3/10/2026 | Price change | $694,000-0.7%$170/sqft |
Source: LERA MLS #1867072 Report a problem | ||
| 12/4/2025 | Price change | $699,000-3.6%$171/sqft |
Source: LERA MLS #1867072 Report a problem | ||
| 11/24/2025 | Price change | $725,000-2.3%$177/sqft |
Source: LERA MLS #1867072 Report a problem | ||
| 6/28/2025 | Price change | $742,000-0.1%$181/sqft |
Source: LERA MLS #1867072 Report a problem | ||
| 6/16/2025 | Price change | $743,000-0.1%$182/sqft |
Source: LERA MLS #1867072 Report a problem | ||
| 6/3/2025 | Price change | $744,000-0.7%$182/sqft |
Source:  NextHome #1867072 Report a problem NextHome #1867072 Report a problem | ||
| 5/15/2025 | Listed for sale | $749,000-4.7%$183/sqft |
Source: LERA MLS #1867072 Report a problem | ||
| 9/14/2024 | Listing removed | $786,000$192/sqft |
Source: NextHome #1748552 Report a problem | ||
| 8/15/2024 | Price change | $786,000-0.2%$192/sqft |
Source: LERA MLS #1748552 Report a problem | ||
| 7/16/2024 | Price change | $787,500-0.2%$192/sqft |
Source: LERA MLS #1748552 Report a problem | ||
| 5/31/2024 | Price change | $789,000-0.8%$193/sqft |
Source: LERA MLS #1748552 Report a problem | ||
| 4/8/2024 | Price change | $795,000-0.3%$194/sqft |
Source: LERA MLS #1748552 Report a problem | ||
| 3/22/2024 | Price change | $797,000-0.3%$195/sqft |
Source: LERA MLS #1748552 Report a problem | ||
| 3/5/2024 | Price change | $799,000-0.1%$195/sqft |
Source: LERA MLS #1748552 Report a problem | ||
| 2/22/2024 | Price change | $799,500-4.8%$195/sqft |
Source: LERA MLS #1748552 Report a problem | ||
| 2/17/2024 | Price change | $839,500-0.4%$205/sqft |
Source: LERA MLS #1748552 Report a problem | ||
| 2/13/2024 | Price change | $843,000-0.2%$206/sqft |
Source: LERA MLS #1748552 Report a problem | ||
| 2/1/2024 | Listed for sale | $845,000+141.5%$207/sqft |
Source: LERA MLS #1748552 Report a problem | ||
| 12/29/2010 | Sold | -- |
Source: LERA MLS #843309 Report a problem | ||
| 11/17/2010 | Price change | $349,900-6.7%$86/sqft |
Source: Coldwell Banker D'Ann Harper, Realtors #843309 Report a problem | ||
| 10/21/2010 | Price change | $374,900-3.8%$92/sqft |
Source: Coldwell Banker D'Ann Harper, Realtors #843309 Report a problem | ||
| 7/8/2010 | Listed for sale | $389,900$95/sqft |
Source: Coldwell Banker D'Ann Harper, Realtors #843309 Report a problem | ||
| 12/3/2007 | Sold | -- |
Source: LERA MLS #676537 Report a problem | ||
Public tax history
| Year | Property taxes | Tax assessment |
|---|---|---|
| 2025 | $11,761 +50% | $685,550 +0.2% |
| 2024 | $7,842 +1.1% | $684,210 +4.9% |
| 2023 | $7,760 -8.3% | $652,044 +10% |
| 2022 | $8,460 -4.9% | $592,767 +10% |
| 2021 | $8,892 +9.8% | $538,879 +10% |
| 2020 | $8,096 -8.6% | $489,890 -5.9% |
| 2019 | $8,853 +8.7% | $520,685 +10% |
| 2018 | $8,144 | $473,350 +0.8% |
| 2017 | -- | $469,420 +3.4% |
| 2016 | $7,722 +5.8% | $454,160 +0.2% |
| 2015 | $7,296 | $453,330 +4.7% |
| 2014 | $7,296 | $432,890 +7.3% |
| 2013 | -- | $403,460 -1% |
| 2012 | -- | $407,590 +2.7% |
| 2011 | -- | $396,810 -4.9% |
| 2010 | -- | $417,380 -1.7% |
| 2009 | -- | $424,660 |
| 2008 | -- | -- |
| 2007 | -- | -- |
| 2006 | -- | -- |
| 2005 | -- | -- |
| 2003 | -- | -- |
| 2002 | -- | -- |
| 2001 | -- | -- |
Find assessor info on the county website
Monthly payment
Est. payment
Payment breakdown
Explore the cost of this home by adjusting the details. Changes won't be saved.Climate risks
Neighborhood: 78266
Nearby schools
Schools provided by the listing agent
- Elementary: Garden Ridge
- Middle: Danville Middle School
- High: Davenport
- District: Comal
Source: LERA MLS. This data may not be complete. We recommend contacting the local school district to confirm school assignments for this home.
Similar homes
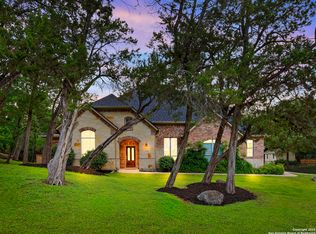
- $799,0005 bd4 ba4.1k sqft21905 Deer Canyon Dr, San Antonio, TX 78266Active
 MLS ID #620313, Rachel Meier, BHHS Don Johnson REALTORS - NB. Central Texas MLS
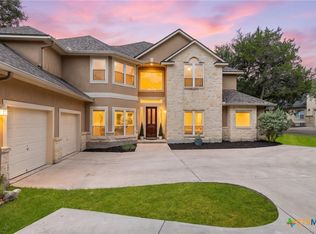
 - $885,0004 bd4 ba3.5k sqft373 Wentworth, Spring Branch, TX 78070Active
 MLS ID #626365, Robyn Scharlach, Compass RE Texas, LLC. Central Texas MLS
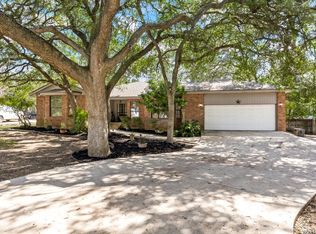
 - $699,9003 bd3 ba2.8k sqft9514 Goldenrod, Garden Ridge, TX 78266For Sale

 MLS ID #1966490, Brittney Schenk TREC #721979, LPT Realty, LLC. LERA MLS
 - $595,0003 bd3 ba2.3k sqft20008 HICKORY BND, Garden Ridge, TX 78266For Sale
 MLS ID #2012095, Melissa Boehringer TREC #783348, Keller Williams Heritage. LERA MLS
 - $889,0004 bd4 ba3.8k sqft719 Walder Trail, San Antonio, TX 78260For SaleMLS ID #2012140, Shane Neal TREC #608871, eXp Realty. LERA MLS
- $925,0005 bd4 ba3.6k sqft3107 Sable Bend, San Antonio, TX 78259For SaleMLS ID #2003290, Carolyn Hernandez TREC #545264, BHHS PenFed Realty. LERA MLS
- $895,0004 bd4 ba2.8k sqft315 Desert Quail, Spring Branch, TX 78070For SaleMLS ID #2016849, Sergio Martinez TREC #561988, Prestige Homes of Texas. LERA MLS
- $859,0003 bd3 ba2.8k sqft1147 POWDER RIDGE RD, New Braunfels, TX 78132For SaleMLS ID #2011958, Jessica Sosa TREC #786790, Stag & Stone Realty LLC. LERA MLS
- $1,100,0003 bd3 ba3.2k sqft8030 Sky Vista, San Antonio, TX 78266For SaleMLS ID #1973027, Devan Bonahoom TREC #828169, Phyllis Browning Company. LERA MLS
- $839,5005 bd4 ba4.1k sqft2911 Spider Lily, San Antonio, TX 78258For SaleMLS ID #1999676, Judith Rodriguez TREC #532493, Keller Williams Legacy. LERA MLS
- $744,9004 bd4 ba3.2k sqft1014 FLAGSTONE DR, San Antonio, TX 78260For SaleMLS ID #2002787, Laura Atkinson TREC #767707, Phyllis Browning Company. LERA MLS
- $960,0005 bd4 ba4.4k sqft27124 Highland Crest, San Antonio, TX 78260For SaleMLS ID #1967124, Christopher Moore TREC #611884, Magnolia Realty. LERA MLS
- $875,0003 bd3 ba2.5k sqft1121 Kings Cove Dr, Canyon Lake, TX 78133Active
 MLS ID #2553069, Cody Bradstreet, Compass RE Texas, LLC. Unlock MLS
 - $995,0004 bd5 ba4.3k sqft27940 Elm Grove, San Antonio, TX 78261For SaleMLS ID #1954601, Ronald Davis TREC #819648, Barlowe Daly Realty. LERA MLS
- $899,0003 bd4 ba3k sqft110 Western Oaks, New Braunfels, TX 78132For SaleMLS ID #2000070, Cathy Thomas TREC #751034, IH 10 Realty. LERA MLS
- $775,0004 bd3 ba3.2k sqft212 Wentworth, Spring Branch, TX 78070For SaleMLS ID #2003635, Eddie Quintero TREC #713884, Century 21 Scott Myers, REALTORS. LERA MLS
- $1,100,0004 bd4 ba2.9k sqft875 Shepherds, Bulverde, TX 78163For SaleMLS ID #2018808, Melissa Cassel TREC #550031, Realty Nation. LERA MLS
- $949,0004 bd4 ba3.5k sqft220 Trappers, New Braunfels, TX 78132For SaleMLS ID #1966448, Terre Collins TREC #542904, Century 21 River & Ridge. LERA MLS
- $799,0005 bd3 ba3.3k sqft108 Sir Arthur Ct, Castle Hills, TX 78213For SaleMLS ID #2013793, Kristin Bengoechea TREC #436469, Keller Williams Legacy. LERA MLS
- $894,0004 bd3 ba2.2k sqft151 Village, Canyon Lake, TX 78133For SaleMLS ID #1930318, Kimberly Gray TREC #669111, Keller Williams Heritage. LERA MLS
