Welcome to 7015 Cantera Manor Blvd! This stunning property boasts 2 primary suites, a home office, media room, gourmet kitchen, & spacious living areas. With a grand double door entry, porcelain tile flooring, soaring ceilings, spa-like baths, gas-log fireplace, & open floorplan, this home is perfect for entertaining. The kitchen features quartz waterfall islands, KitchenAid appliances, double convection ovens, & 6-burner cooktop. Remote controlled shades, tankless water heaters, central vacuum system, tandem garage, & gated community add to the allure. Don't miss out on this exquisite home!
For sale
$895,000
7015 Cantera Mnr, San Antonio, TX 78255
3beds
3,050sqft
:
Get pre-qualified$6,473/mo
Single Family Residence
Built in 2020
8,990 Square Feet Lot
$866,700 Zestimate®
$293/sqft
$100/mo HOA
What's special
- 48 days |
- 128 |
- 3 |
Zillow last checked:
Listing updated:
Listed by:
Marsha Crawford TREC #0599662 713-458-8182,
UTR TEXAS, REALTORS
Source: HAR,MLS#: 98951987
Facts & features
Interior
Bedrooms & bathrooms
- Bedrooms: 3
- Bathrooms: 4
- Full bathrooms: 3
- 1/2 bathrooms: 1
Rooms
- Room types: Media Room, Utility Room
Primary bathroom
- Features: Full Secondary Bathroom Down, Half Bath, Primary Bath: Double Sinks, Primary Bath: Separate Shower, Primary Bath: Soaking Tub, Secondary Bath(s): Double Sinks, Secondary Bath(s): Separate Shower, Secondary Bath(s): Soaking Tub, Secondary Bath(s): Tub/Shower Combo, Two Primary Baths, Vanity Area
Kitchen
- Features: Breakfast Bar, Kitchen Island, Kitchen open to Family Room, Pantry
Heating
- Natural Gas
Cooling
- Ceiling Fan(s), Electric
Appliances
- Included: Water Heater, Disposal, Convection Oven, Double Oven, Electric Oven, Microwave, Gas Cooktop, Dishwasher
- Laundry: Electric Dryer Hookup, Washer Hookup
Features
- Central Vacuum, Crown Molding, Formal Entry/Foyer, High Ceilings, 2 Primary Bedrooms, All Bedrooms Down, En-Suite Bath, Primary Bed - 1st Floor, Sitting Area, Split Plan, Walk-In Closet(s)
- Flooring: Carpet, Tile
- Windows: Insulated/Low-E windows, Window Coverings
- Number of fireplaces: 1
- Fireplace features: Gas Log
Interior area
- Total structure area: 3,050
- Total interior livable area: 3,050 sqft
Property
Parking
- Total spaces: 3
- Parking features: Electric Gate, Attached, Oversized, Tandem, Garage Door Opener, Double-Wide Driveway
- Attached garage spaces: 3
Features
- Stories: 1
- Patio & porch: Covered
- Exterior features: Sprinkler System
- Fencing: Back Yard
Lot
- Size: 8,990 Square Feet
- Features: Back Yard, Build Line Restricted, Subdivided, 0 Up To 1/4 Acre
Details
- Parcel number: 148590030180
Construction
Type & style
- Home type: SingleFamily
- Architectural style: Contemporary
- Property subtype: Single Family Residence
Materials
- Brick, Cement Siding
- Foundation: Slab
- Roof: Composition
Condition
- New construction: No
- Year built: 2020
Details
- Builder name: Highland Homes
Utilities & green energy
- Sewer: Public Sewer
- Water: Public
Green energy
- Energy efficient items: Attic Vents, Thermostat, HVAC
Community & HOA
Community
- Subdivision: Cantera Manor Enclave Ncb 1485
HOA
- Has HOA: Yes
- Amenities included: Controlled Access
- HOA fee: $1,200 annually
Location
- Region: San Antonio
Financial & listing details
- Price per square foot: $293/sqft
- Tax assessed value: $831,220
- Annual tax amount: $19,036
- Date on market: 6/9/2026
- Listing terms: Cash,Conventional,VA Loan
- Ownership: Full Ownership
- Road surface type: Asphalt, Curbs
Estimated market value
$866,700
$823,000 - $910,000
$4,066/mo
Price history
| Date | Event | Price |
|---|---|---|
| 6/9/2026 | Listed for sale | $895,000$293/sqft |
Source:  HAR #98951987 Report a problem HAR #98951987 Report a problem | ||
| 11/2/2020 | Sold | -- |
Source:  LERA MLS #1478031 Report a problem LERA MLS #1478031 Report a problem | ||
Public tax history
| Year | Property taxes | Tax assessment |
|---|---|---|
| 2025 | $15,523 -3.7% | $831,220 -1.2% |
| 2024 | $16,123 +8.3% | $841,000 +9.5% |
| 2023 | $14,883 -5.3% | $768,338 +10% |
| 2022 | $15,711 +575% | $698,489 +10% |
| 2021 | $2,328 | $634,990 +606.3% |
| 2020 | $2,328 | $89,900 |
Find assessor info on the county website
Monthly payment
Est. payment
Payment breakdown
Explore the cost of this home by adjusting the details. Changes won't be saved.Climate risks
Neighborhood: 78255
Nearby schools
GreatSchools rating
- 5/10May Elementary SchoolGrades: PK-5Distance: 1.2 mi
- 8/10Garcia Middle SchoolGrades: 6-8Distance: 2.2 mi
- 8/10Brandeis High SchoolGrades: 9-12Distance: 3.4 mi
Schools provided by the listing agent
- Elementary: May Elementary School
- Middle: Garcia Middle School (Northside)
- High: Brandeis High School
Source: HAR. This data may not be complete. We recommend contacting the local school district to confirm school assignments for this home.
- $848,5004 bd3 ba2.8k sqft7019 Cantera Manor Blvd, San Antonio, TX 78255Off Market
- $--5 bd5 ba4k sqft7011 Cantera Manor Blvd, San Antonio, TX 78255Sold

- $931,9004 bd4 ba3.5k sqft7023 Cantera Manor Blvd, San Antonio, TX 78255Off Market
- $--4 bd3 ba3k sqft17922 Cantera Ct, San Antonio, TX 78255Sold

- $--4 bd3 ba2.8k sqft7026 Cantera Manor Blvd, San Antonio, TX 78255Sold
- $989,7004 bd3 ba3.1k sqft7007 Cantera Manor Blvd, San Antonio, TX 78255Off Market
- $895,0004 bd4 ba2.8k sqft17918 Cantera Ct, San Antonio, TX 78256For Sale
- $1,028,7005 bd4 ba3.7k sqft17926 Cantera Ct, San Antonio, TX 78255Off Market
A local agent can set up tours, give advice and negotiate with sellers.
Similar homes
- $925,0004 bd4 ba3k sqft7018 Cantera Manor, San Antonio, TX 78255For Sale
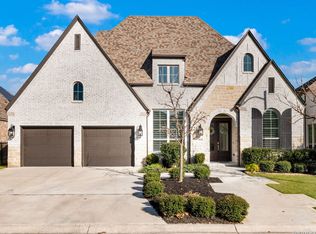
 MLS ID #1946488, Binkan Cinaroglu TREC #592614, Kuper Sotheby's Int'l Realty. LERA MLS
 - $895,0004 bd4 ba2.8k sqft17918 Cantera Ct, San Antonio, TX 78255For Sale
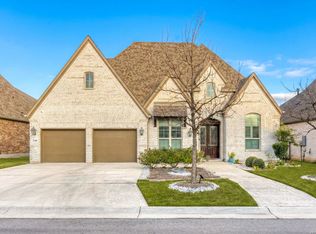 MLS ID #1938298, Gerardo Aguirre TREC #681037, All City San Antonio Registered Series. LERA MLS
 - $985,0004 bd4 ba3.4k sqft17743 Rancho Diana, San Antonio, TX 78255For Sale
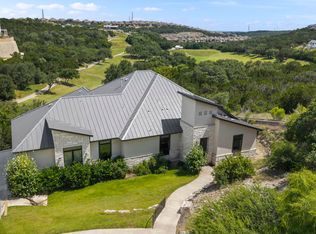 MLS ID #1997331, Fernanda Leon TREC #695129, The Agency San Antonio. LERA MLS
 - $895,0003 bd4 ba2.6k sqft7218 Terra Falls Unit 102, San Antonio, TX 78256For Sale
 MLS ID #1897692, Selina Garcia-Black TREC #477198, Keller Williams Heritage. LERA MLS
 - $736,9004 bd4 ba3.3k sqft27 Stonewall Bend, San Antonio, TX 78256For SaleMLS ID #1971137, Lisa Jimenez TREC #561911, Copernicus Realty. LERA MLS
- $849,0004 bd4 ba3.6k sqft22223 Roan Frst, San Antonio, TX 78259For SaleMLS ID #1992279, Lindsay Erhardt TREC #679893, SERHANT.. LERA MLS
- $747,7004 bd4 ba3.4k sqft25802 Madison Ranch, San Antonio, TX 78255For SaleMLS ID #1932224, Jessie Strain TREC #655907, Keller Williams City-View. LERA MLS
- $1,150,0003 bd4 ba3.4k sqft9802 Autumn Canyon, San Antonio, TX 78255For SaleMLS ID #1944697, Blain Johnson TREC #625239, JB Goodwin, REALTORS. LERA MLS
- $800,0004 bd4 ba3.4k sqft29030 Front Gate, Boerne, TX 78015For SaleMLS ID #1994127, Tiffany Linville TREC #496957, Keller Williams Heritage. LERA MLS
- $1,249,9003 bd4 ba3.1k sqft23214 Edens Canyon, San Antonio, TX 78255For SaleMLS ID #1939403, Binkan Cinaroglu TREC #592614, Kuper Sotheby's Int'l Realty. LERA MLS
- $1,074,9504 bd3 ba2.9k sqft11010 nina, San Antonio, TX 78255New ConstructionLERA MLS
- $699,0003 bd3 ba2.8k sqft17 Burnham Gln, San Antonio, TX 78257For SaleMLS ID #1931211, Ariel Brooks-Stevens TREC #662357, Hill Country Home And Land LLC. LERA MLS
- $839,9005 bd4 ba3.3k sqft13707 Bluffmont, San Antonio, TX 78216For SaleMLS ID #1943032, Analisa Gutierrez TREC #731759, Real Broker, LLC. LERA MLS
- $1,299,0003 bd3 ba2.8k sqft31 Dominion Heights, San Antonio, TX 78257For SaleMLS ID #1942675, Adam Rivera TREC #645190, Kuper Sotheby's Int'l Realty. LERA MLS
- $899,0005 bd5 ba3.9k sqft28703 INVERNESS PASS, Boerne, TX 78006For SaleMLS ID #1971871, Marisa Jackson TREC #662936, Compass RE Texas, LLC - SA. LERA MLS
- $875,0003 bd3 ba3.1k sqft8024 Alton, Selma, TX 78154For SaleMLS ID #1947160, Tre Serrano TREC #687355, Real Broker, LLC. LERA MLS
- $775,0004 bd3 ba3.6k sqft4307 Lignoso, San Antonio, TX 78261For SaleMLS ID #1966605, Fernando Hernandez TREC #617179, JB Goodwin, REALTORS. LERA MLS
- $1,225,0003 bd4 ba3k sqft22115 Touring Ln, San Antonio, TX 78257New ConstructionMLS ID #1991713, Yvonne Luna TREC #819170, Phyllis Browning Company. LERA MLS
- $825,0004 bd4 ba2.7k sqft981 Jenny Leigh Trail, Bulverde, TX 78163New ConstructionMLS ID #1971449, Labib Hashim TREC #714577, Keller Williams Heritage. LERA MLS
- $850,0004 bd3 ba3.2k sqft150 LAKE VIEW DR, Boerne, TX 78006For SaleMLS ID #1965278, Vanessa Lopez TREC #725930, White Line Realty LLC. LERA MLS
