Welcome to your dream home, an exquisite luxury residence nestled in one of San Antonio's most prestigious neighborhoods. This stunning property boasts a striking four-sides brick exterior, ensuring timeless elegance and durability. As you enter through the secure, gated entry, you'll immediately appreciate the privacy and exclusivity this home offers. Step inside to discover soaring high ceilings that create an airy, expansive atmosphere throughout. The meticulously designed interior features a theatre room pre-wired for surround sound, perfect for cinematic experiences in the comfort of your own home. The garage is not only spacious but also features sleek epoxy flooring, combining functionality with a touch of sophistication. Outdoors, the home truly shines as an entertainer's paradise. The heated pool invites year-round enjoyment, while the breathtaking waterfall on the back patio provides a serene backdrop for relaxation and gatherings. Located near the upscale La Cantera shopping district and other popular amenities, you'll have the best of San Antonio right at your doorstep. This luxury home is a rare gem, offering unparalleled comfort, style, and convenience in a prime location.
Sold
Price Unknown
17922 Cantera Ct, San Antonio, TX 78255
4beds
3,051sqft
Single Family Residence
Built in 2020
10,585 Square Feet Lot
$903,900 Zestimate®
$--/sqft
$4,249 Estimated rent
Home value
$903,900
$859,000 - $949,000
$4,249/mo
Zestimate® history
Owner options
List your home for rent
$4,249/mo
Rent Zestimate®
Find your next renter with Zillow Rental Manager. Plus, with online applications, you can quickly screen prospective tenants – for free.
$4,249/mo
Rent Zestimate®
Refinance and save
$175/mo
Est. payment
Refinancing to a lower rate could help reduce your monthly payments and save thousands over the life of the loan.
$175/mo
Est. payment
Explore your selling options
Work with a Zillow partner agent
Leverage their expertise and Zillow's premium Showcase listings to get your home seen by more buyers.
Get startedList with your own agent
Get your home in front of millions of buyers by listing it on Zillow.
Learn how to do itSell it yourself
Take full control of how buyers see your home on Zillow by listing For Sale by Owner (FSBO).
List your homeWhat's special
Zillow last checked:
Listing updated:
Listed by:
Jessica Mejia TREC #688655 (210) 606-5482,
Real Broker, LLC
Source: LERA MLS,MLS#: 1794108
Facts & features
Interior
Bedrooms & bathrooms
- Bedrooms: 4
- Bathrooms: 3
- Full bathrooms: 3
Primary bedroom
- Features: Walk-In Closet(s), Ceiling Fan(s), Full Bath
- Area: 270
- Dimensions: 18 x 15
Bedroom 2
- Area: 110
- Dimensions: 11 x 10
Bedroom 3
- Area: 99
- Dimensions: 11 x 9
Bedroom 4
- Area: 100
- Dimensions: 10 x 10
Primary bathroom
- Features: Tub/Shower Separate
- Area: 156
- Dimensions: 13 x 12
Dining room
- Area: 168
- Dimensions: 14 x 12
Kitchen
- Area: 110
- Dimensions: 10 x 11
Living room
- Area: 315
- Dimensions: 21 x 15
Heating
- Central, Electric
Cooling
- Central Air
Appliances
- Included: Washer, Dryer, Built-In Oven, Microwave, Range, Gas Cooktop, Refrigerator, Disposal, Dishwasher, Plumbed For Ice Maker, Vented Exhaust Fan, Electric Water Heater, Plumb for Water Softener, Double Oven
- Laundry: Washer Hookup, Dryer Connection
Features
- One Living Area, Liv/Din Combo, Eat-in Kitchen, Two Eating Areas, Kitchen Island, Pantry, Study/Library, Media Room, Utility Room Inside, 1st Floor Lvl/No Steps, High Ceilings, Open Floorplan, High Speed Internet, Walk-In Closet(s), Ceiling Fan(s), Chandelier
- Flooring: Carpet, Ceramic Tile
- Windows: Window Coverings
- Has basement: No
- Attic: Floored,Pull Down Stairs
- Number of fireplaces: 1
- Fireplace features: One, Living Room
Interior area
- Total structure area: 3,051
- Total interior livable area: 3,051 sqft
Property
Parking
- Total spaces: 3
- Parking features: Three Car Garage, Oversized, Tandem, Garage Door Opener
- Garage spaces: 3
Features
- Levels: One
- Stories: 1
- Has private pool: Yes
- Pool features: In Ground, Heated, Pool Sweep, Other
Lot
- Size: 10,585 Square Feet
Details
- Parcel number: 148590030250
Construction
Type & style
- Home type: SingleFamily
- Property subtype: Single Family Residence
Materials
- Brick
- Foundation: Slab
- Roof: Composition
Condition
- Pre-Owned
- New construction: No
- Year built: 2020
Details
- Builder name: Highland Homes
Utilities & green energy
- Water: Water System
- Utilities for property: Cable Available, City Garbage service
Community & HOA
Community
- Features: Other
- Security: Smoke Detector(s), Prewired, Controlled Access
- Subdivision: Cantera Manor Enclave
HOA
- Has HOA: Yes
- HOA fee: $175 annually
- HOA name: DIAMON ASSOCIATION MANAGEMENT & CONSULTING
Location
- Region: San Antonio
Financial & listing details
- Tax assessed value: $874,380
- Annual tax amount: $15,962
- Date on market: 9/11/2025
- Cumulative days on market: 28 days
- Listing terms: Conventional,FHA,VA Loan,Cash
Price history
| Date | Event | Price |
|---|---|---|
| 9/12/2024 | Sold | -- |
Source:  LERA MLS #1794108 Report a problem LERA MLS #1794108 Report a problem | ||
| 8/15/2024 | Pending sale | $890,000$292/sqft |
Source: LERA MLS #1794108 Report a problem | ||
| 8/8/2024 | Price change | $890,000-1.1%$292/sqft |
Source: LERA MLS #1794108 Report a problem | ||
| 7/29/2024 | Price change | $899,999-1.6%$295/sqft |
Source: LERA MLS #1794108 Report a problem | ||
| 7/18/2024 | Listed for sale | $915,000-2.7%$300/sqft |
Source: LERA MLS #1794108 Report a problem | ||
| 6/14/2024 | Listing removed | -- |
Source: LERA MLS #1769361 Report a problem | ||
| 5/29/2024 | Price change | $939,999-1.1%$308/sqft |
Source: LERA MLS #1769361 Report a problem | ||
| 4/24/2024 | Listed for sale | $949,999-2.6%$311/sqft |
Source: LERA MLS #1769361 Report a problem | ||
| 4/16/2024 | Listing removed | -- |
Source: LERA MLS #1754845 Report a problem | ||
| 2/29/2024 | Listed for sale | $975,000$320/sqft |
Source: LERA MLS #1754845 Report a problem | ||
Public tax history
| Year | Property taxes | Tax assessment |
|---|---|---|
| 2025 | $16,643 -4% | $874,380 -1.7% |
| 2024 | $17,343 +8.7% | $889,595 +10% |
| 2023 | $15,962 -5.1% | $808,723 +10% |
| 2022 | $16,815 +1346.4% | $735,203 +13.6% |
| 2021 | $1,163 | $647,230 +619.9% |
| 2020 | $1,163 | $89,900 |
Find assessor info on the county website
Neighborhood: 78255
Nearby homes
- $867,1004 bd3 ba2.8k sqft17918 Cantera Ct, San Antonio, TX 78256Off Market
- $1,037,9005 bd4 ba3.7k sqft17926 Cantera Ct, San Antonio, TX 78255Off Market
- $--4 bd4 ba3.1k sqft17914 Cantera Ct, San Antonio, TX 78255Sold
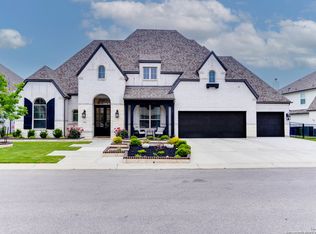
- $895,0003 bd4 ba3k sqft7015 Cantera Mnr, San Antonio, TX 78255For Sale

- $851,7004 bd3 ba2.8k sqft7019 Cantera Manor Blvd, San Antonio, TX 78255Off Market
- $--5 bd5 ba4k sqft7011 Cantera Manor Blvd, San Antonio, TX 78255Sold
- $882,7004 bd4 ba2.8k sqft17927 Cantera Ct, San Antonio, TX 78255Off Market
- $927,8004 bd4 ba3.5k sqft7023 Cantera Manor Blvd, San Antonio, TX 78255Off Market
Nearby schools
GreatSchools rating
- 5/10May Elementary SchoolGrades: PK-5Distance: 1.2 mi
- 8/10Garcia Middle SchoolGrades: 6-8Distance: 2.2 mi
- 8/10Brandeis High SchoolGrades: 9-12Distance: 3.4 mi
Schools provided by the listing agent
- Elementary: Monroe May
- Middle: Hector Garcia
- High: Louis D Brandeis
- District: Northside
Source: LERA MLS. This data may not be complete. We recommend contacting the local school district to confirm school assignments for this home.
Get a cash offer in 3 minutes
Find out how much your home could sell for in as little as 3 minutes with a no-obligation cash offer.
Estimated market value
$903,900
Get a cash offer in 3 minutes
Find out how much your home could sell for in as little as 3 minutes with a no-obligation cash offer.
Estimated market value
$903,900
- Texas
- Bexar County
- San Antonio
- 78255
- 17922 Cantera Ct
Nearby cities
Nearby neighborhoods
Nearby zip codes
Other San Antonio Topics
