Beautiful corner two story rock home with a long driveway and amazing curb appeal. Majestic trees frame the wrap around porch. It has a two story entry, shutters throughout, four bedrooms, three and a half bathrooms with the primary bedroom and bathroom downstairs. The kitchen has double ovens and gas stove, built in ice machine and kitchen island. Upstairs is another bedroom with an en-suite bathroom, 2 more bedrooms with a Jack n Jill bathroom. There is a water softener and easy walk in attic space. The backyard has a covered patio, outdoor kitchen and a heated modern up to six feet deep rectangular pool
For sale
Price cut: $18.1K (7/23)
$736,900
27 Stonewall Bend, San Antonio, TX 78256
4beds
3,340sqft
Single Family Residence
Built in 2003
0.3 Acres Lot
$-- Zestimate®
$221/sqft
$63/mo HOA
What's special
Two story entryOutdoor kitchenWater softenerBuilt in ice machineFour bedroomsAmazing curb appealLong driveway
- 80 days |
- 1,079 |
- 71 |
Zillow last checked:
Listing updated:
Listed by:
Lisa Jimenez TREC #561911 (210) 378-8523,
Copernicus Realty
Source: LERA MLS,MLS#: 1971137
Facts & features
Interior
Bedrooms & bathrooms
- Bedrooms: 4
- Bathrooms: 4
- Full bathrooms: 3
- 1/2 bathrooms: 1
Primary bedroom
- Area: 270
- Dimensions: 18 x 15
Bedroom 2
- Area: 144
- Dimensions: 12 x 12
Bedroom 3
- Area: 182
- Dimensions: 14 x 13
Bedroom 4
- Area: 169
- Dimensions: 13 x 13
Primary bathroom
- Features: Shower Only, Double Vanity
- Area: 144
- Dimensions: 12 x 12
Family room
- Area: 342
- Dimensions: 19 x 18
Kitchen
- Area: 192
- Dimensions: 16 x 12
Living room
- Area: 154
- Dimensions: 14 x 11
Heating
- Central, Natural Gas
Cooling
- Two Central
Appliances
- Included: Built-In Oven, Microwave, Range, Disposal, Dishwasher, Plumbed For Ice Maker
- Laundry: Laundry Room, Washer Hookup, Dryer Connection
Features
- Three Living Area, Separate Dining Room, Eat-in Kitchen, Two Eating Areas, Kitchen Island, Pantry, Loft, Utility Room Inside, 1st Floor Lvl/No Steps, High Ceilings, Open Floorplan, Master Downstairs, Ceiling Fan(s), Chandelier
- Flooring: Ceramic Tile, Wood
- Windows: Window Coverings
- Has basement: No
- Number of fireplaces: 1
- Fireplace features: One, Living Room
Interior area
- Total interior livable area: 3,340 sqft
Video & virtual tour
Property
Parking
- Total spaces: 2
- Parking features: Two Car Garage
- Garage spaces: 2
Features
- Levels: Two
- Stories: 2
- Patio & porch: Covered
- Exterior features: Barbecue, Sprinkler System, Outdoor Kitchen
- Has private pool: Yes
- Pool features: In Ground, Community
- Fencing: Privacy
Lot
- Size: 0.3 Acres
- Features: Corner Lot
- Residential vegetation: Mature Trees
Details
- Parcel number: 183380080120
Construction
Type & style
- Home type: SingleFamily
- Property subtype: Single Family Residence
Materials
- 4 Sides Masonry
- Foundation: Slab
- Roof: Composition
Condition
- Pre-Owned
- New construction: No
- Year built: 2003
Details
- Builder name: Newmark
Utilities & green energy
- Water: Water System
Community & HOA
Community
- Features: Clubhouse, Playground
- Security: Controlled Access
- Subdivision: Stonewall Ranch
HOA
- Has HOA: Yes
- HOA fee: $188 quarterly
- HOA name: STONEWALL RANCH HOA
Location
- Region: San Antonio
Financial & listing details
- Price per square foot: $221/sqft
- Tax assessed value: $590,480
- Annual tax amount: $14,000
- Price range: $736.9K - $736.9K
- Date on market: 5/29/2026
- Cumulative days on market: 81 days
- Listing terms: Conventional,FHA,VA Loan,Cash
Estimated market value
Not available
Estimated sales range
Not available
Not available
Price history
| Date | Event | Price |
|---|---|---|
| 7/23/2026 | Price change | $736,900-2.4%$221/sqft |
Source:  LERA MLS #1971137 Report a problem LERA MLS #1971137 Report a problem | ||
| 6/17/2026 | Price change | $755,000-3.5%$226/sqft |
Source: LERA MLS #1971137 Report a problem | ||
| 5/29/2026 | Listed for sale | $782,500+89.9%$234/sqft |
Source: LERA MLS #1971137 Report a problem | ||
| 9/20/2018 | Sold | -- |
Source: LERA MLS #1318231 Report a problem | ||
| 8/31/2018 | Price change | $412,000-1.9%$123/sqft |
Source: Keller Williams Realty #1318231 Report a problem | ||
| 7/17/2018 | Price change | $420,000-2.3%$126/sqft |
Source: Keller Williams Realty #1318231 Report a problem | ||
| 6/14/2018 | Listed for sale | $430,000+7.5%$129/sqft |
Source: Keller Williams City-View #1318231 Report a problem | ||
| 6/10/2008 | Sold | -- |
Source: LERA MLS #704217 Report a problem | ||
| 2/23/2008 | Listed for sale | $399,900$120/sqft |
Source: Owner Report a problem | ||
| 6/29/2006 | Sold | -- |
Source: LERA MLS #579572 Report a problem | ||
Public tax history
| Year | Property taxes | Tax assessment |
|---|---|---|
| 2025 | $7,858 -9.6% | $590,480 +3.8% |
| 2024 | $8,698 -1.4% | $569,122 +10% |
| 2023 | $8,820 -16.5% | $517,384 +10% |
| 2022 | $10,568 +2.5% | $470,349 +10% |
| 2021 | $10,306 | $427,590 +3.9% |
| 2020 | $10,306 +1.9% | $411,630 +6.2% |
| 2019 | $10,116 | $387,750 +1.5% |
| 2018 | $10,116 +4.1% | $382,190 +5.4% |
| 2017 | $9,720 -1.1% | $362,600 -0.9% |
| 2016 | $9,827 +6.5% | $365,960 +4.9% |
| 2015 | $9,223 | $348,960 +2.1% |
| 2014 | $9,223 | $341,790 +4.3% |
| 2013 | -- | $327,570 +1% |
| 2012 | -- | $324,390 -0.8% |
| 2011 | -- | $327,110 -10.4% |
| 2010 | -- | $365,220 -1.8% |
| 2009 | -- | $371,980 -7.7% |
| 2008 | -- | $403,000 +3.3% |
| 2007 | -- | $390,120 +23.1% |
| 2006 | -- | $316,900 +5.8% |
| 2005 | -- | $299,440 |
| 2004 | -- | -- |
| 2003 | -- | -- |
Find assessor info on the county website
Monthly payment
Est. payment
Payment breakdown
Explore the cost of this home by adjusting the details. Changes won't be saved.Climate risks
Neighborhood: Friedrich Wilderness Park
Nearby schools
GreatSchools rating
- 9/10Leon Springs Elementary SchoolGrades: PK-5Distance: 0.9 mi
- 8/10Garcia Middle SchoolGrades: 6-8Distance: 4.7 mi
- 8/10Brandeis High SchoolGrades: 9-12Distance: 6 mi
Schools provided by the listing agent
- Elementary: Leon Springs
- Middle: Hector Garcia
- District: Northside
Source: LERA MLS. This data may not be complete. We recommend contacting the local school district to confirm school assignments for this home.
- $708,4005 bd3 ba4.6k sqft31 Stonewall Bnd, San Antonio, TX 78256Off Market

- $424,7003 bd2 ba2k sqft311 Persimmon Trl, San Antonio, TX 78256Off Market
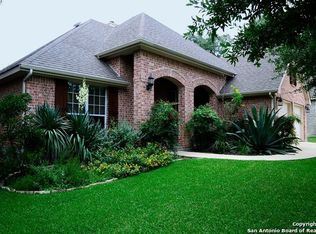
- $--5 bd4 ba3.1k sqft306 Persimmon Trl, San Antonio, TX 78256Sold

- $703,1005 bd4 ba3.8k sqft35 Stonewall Bnd, San Antonio, TX 78256Off Market
- $432,2004 bd2 ba2.1k sqft315 Persimmon Trl, San Antonio, TX 78256Off Market
- $366,3804 bd3 ba3.2k sqft310 Persimmon Trl, San Antonio, TX 78256Off Market
- $689,0005 bd4 ba3.8k sqft10 Hopleaf Trl, San Antonio, TX 78256Off Market
- $712,4005 bd3 ba4.6k sqft22 Stonewall Bnd, San Antonio, TX 78256Off Market
A local agent can set up tours, give advice and negotiate with sellers.
Similar homes
- $760,0005 bd5 ba4.2k sqft21702 EDEN ROSE HL, San Antonio, TX 78256For Sale

 MLS ID #1964056, Cynthia Parsons TREC #647384, Keller Williams City-View. LERA MLS
 - $540,0004 bd3 ba2.9k sqft615 Hookberry Trail, San Antonio, TX 78256For Sale
 MLS ID #2006625, Robin Saunders TREC #397955, San Antonio Portfolio KW RE. LERA MLS
 - $525,0004 bd3 ba3k sqft6519 Grove Creek, San Antonio, TX 78256For Sale
 MLS ID #2000348, Scott Malouff TREC #658231, Keller Williams Heritage. LERA MLS
 - $725,0004 bd4 ba3.4k sqft25207 Estancia Cir,, San Antonio, TX 78260For Sale
 MLS ID #2006715, Shane Neal TREC #608871, eXp Realty. LERA MLS
 - $747,7004 bd4 ba3.4k sqft25802 Madison Ranch, San Antonio, TX 78255For SaleMLS ID #1932224, Jessie Strain TREC #655907, Keller Williams City-View. LERA MLS
- $849,0004 bd4 ba2.7k sqft22118 Touring Ln, San Antonio, TX 78257For SaleMLS ID #1855548, Jeanne Parker TREC #494675, Douglas Elliman Real Estate. LERA MLS
- $768,7504 bd4 ba3.4k sqft28926 Front Gate, Boerne, TX 78015For SaleMLS ID #2004240, Meredith Park TREC #544402, Park Properties. LERA MLS
- $715,0003 bd3 ba3.1k sqft18930 Calle Cierra, San Antonio, TX 78258For SaleMLS ID #1937684, Gabriella Menchaca TREC #794155, Resi Realty, LLC. LERA MLS
- $699,0004 bd4 ba2.8k sqft29607 FAIRWAY BLUFF DR, Boerne, TX 78015For SaleMLS ID #1995722, Dainelle Scott TREC #671645, Keller Williams Boerne. LERA MLS
- $724,9003 bd3 ba2.8k sqft703 Lost Star, San Antonio, TX 78258For SaleMLS ID #1993460, Tiffany Stevens TREC #544138, Real Broker, LLC. LERA MLS
- $725,0004 bd3 ba3k sqft2923 SCATTERED OAKS ST, San Antonio, TX 78232For SaleMLS ID #1991552, Lisa Cannon TREC #594454, Keller Williams Legacy. LERA MLS
- $699,0006 bd4 ba4.3k sqft403 E Vista Rdg, San Antonio, TX 78260For SaleMLS ID #2007110, Yvette Hansen TREC #727627, Real Broker, LLC. LERA MLS
- $665,0005 bd4 ba3.7k sqft419 HIGHLAND HL, San Antonio, TX 78260For SaleMLS ID #1998973, Brian Mylar TREC #612427, Coldwell Banker D'Ann Harper. LERA MLS
- $598,4504 bd4 ba3.1k sqft18106 Ransom Hill, San Antonio, TX 78258For SaleMLS ID #1998073, Renee Bachman TREC #640837, JB Goodwin, REALTORS. LERA MLS
- $875,0004 bd3 ba3.2k sqft27 Trophy Ridge, San Antonio, TX 78258For SaleMLS ID #1990791, Preslie Sovereign TREC #749156, Keller Williams Heritage. LERA MLS
- $849,0004 bd4 ba3.6k sqft22223 Roan Frst, San Antonio, TX 78259For SaleMLS ID #1992279, Lindsay Erhardt TREC #679893, SERHANT.. LERA MLS
- $829,9994 bd3 ba3.2k sqft37 Rogers Wood, San Antonio, TX 78248For SaleMLS ID #1991990, John Barton TREC #837260, Epique Realty LLC. LERA MLS
- $675,0004 bd3 ba2.7k sqft27607 BORDELON WAY, San Antonio, TX 78260For SaleMLS ID #1993324, Ronald Woodall TREC #619305, The Woodall Group of Texas. LERA MLS
- $999,9004 bd5 ba3.8k sqft9703 IVORY CYN, San Antonio, TX 78255For SaleMLS ID #1999652, Misty Niemeyer TREC #535431, Niemeyer & Associates, REALTORS. LERA MLS
- $750,0004 bd3 ba3k sqft109 El Cielo, Boerne, TX 78006For SaleMLS ID #1958723, Dainelle Scott TREC #671645, Keller Williams Boerne. LERA MLS
