Sophisticated low-maintenance living in one of San Antonio's most prestigious communities, just moments from The Dominion Country Club. Designed by award-winning architect Gustavo Arredondo and built by Dwell Dominion, blending modern elegance with a thoughtfully designed layout. A striking 10-foot pivot door opens to a dramatic double-height foyer, leading into an open-concept great room, dining area, and chef's kitchen framed by soaring 10-16-foot ceilings and expansive natural light. The kitchen serves as the heart of the home, featuring an oversized island, gas cooking, double ovens, built-in appliances, and a walk-in pantry-perfect for both entertaining and everyday living. Elevated finishes, custom cabinetry, designer lighting, and premium materials are showcased throughout. The luxurious primary suite offers a spa-inspired bath with a freestanding soaking tub, spacious walk-in shower, and generous closet. A secondary bedroom with full bath on the main level provides flexibility for guests or a home office, while upstairs features a private third bedroom with en-suite bath and a cozy loft retreat. The home is thoughtfully centered around a private courtyard, where a tranquil water feature and inviting fire pit create a serene outdoor focal point creating beautiful views and seamless indoor-outdoor living ideal for relaxing or entertaining. An oversized two-car garage includes a climate-controlled workspace or can be used as storage. As a rare added benefit, the seller is offering an assumable mortgage at an exceptional interest rate, presenting a unique opportunity for significant savings.
For sale
$1,299,000
31 Dominion Heights, San Antonio, TX 78257
3beds
2,824sqft
:
Get pre-qualified$9,301/mo
Single Family Residence
Built in 2021
5,357 Square Feet Lot
$1,232,400 Zestimate®
$460/sqft
$295/mo HOA
What's special
Private courtyardCozy loft retreatGas cookingDramatic double-height foyerBuilt-in appliancesElevated finishesOversized two-car garage
- 168 days |
- 186 |
- 13 |
Zillow last checked:
Listing updated:
Listed by:
Adam Rivera TREC #645190 adam.rivera@kupersir.com,
Kuper Sotheby's Int'l Realty
Source: LERA MLS,MLS#: 1942675
Facts & features
Interior
Bedrooms & bathrooms
- Bedrooms: 3
- Bathrooms: 3
- Full bathrooms: 3
Primary bedroom
- Area: 238
- Dimensions: 17 x 14
Bedroom 2
- Area: 144
- Dimensions: 12 x 12
Bedroom 3
- Area: 169
- Dimensions: 13 x 13
Primary bathroom
- Features: Tub/Shower Separate, Double Vanity, Soaking Tub
- Area: 154
- Dimensions: 14 x 11
Dining room
- Area: 252
- Dimensions: 18 x 14
Kitchen
- Area: 234
- Dimensions: 18 x 13
Living room
- Area: 378
- Dimensions: 21 x 18
Heating
- Central, Natural Gas
Cooling
- Two Central
Appliances
- Included: Built-In Oven, Microwave, Range, Gas Cooktop, Refrigerator, Disposal, Dishwasher, Double Oven
- Laundry: Washer Hookup, Dryer Connection
Features
- Two Living Area, Liv/Din Combo, Eat-in Kitchen, Kitchen Island, Pantry, Study/Library, Loft, Utility Room Inside, Secondary Bedroom Down, High Ceilings, Open Floorplan, High Speed Internet, Walk-In Closet(s), Master Downstairs, Ceiling Fan(s), Chandelier, Solid Counter Tops, Custom Cabinets
- Flooring: Carpet, Ceramic Tile, Wood
- Windows: Window Coverings
- Has basement: No
- Has fireplace: No
- Fireplace features: Not Applicable
Interior area
- Total interior livable area: 2,824 sqft
Property
Parking
- Total spaces: 2
- Parking features: Two Car Garage
- Garage spaces: 2
Features
- Levels: Two
- Stories: 2
- Pool features: None, Community
Lot
- Size: 5,357 Square Feet
Details
- Parcel number: 163850450140
Construction
Type & style
- Home type: SingleFamily
- Property subtype: Single Family Residence
Materials
- Stone, Wood Siding, Stucco
- Foundation: Slab
- Roof: Metal
Condition
- Pre-Owned
- New construction: No
- Year built: 2021
Details
- Builder name: Dwell Dominion
Utilities & green energy
- Electric: CPS
- Gas: GREY FOREST
- Sewer: CSWR, Sewer System
- Water: SAWS, Water System
- Utilities for property: Cable Available, Private Garbage Service
Community & HOA
Community
- Features: Tennis Court(s), Golf, Clubhouse, Playground
- Security: Carbon Monoxide Detector(s), Controlled Access, Security Guard
- Subdivision: The Dominion
HOA
- Has HOA: Yes
- HOA fee: $295 monthly
- HOA name: DOMINION HOA
Location
- Region: San Antonio
Financial & listing details
- Price per square foot: $460/sqft
- Annual tax amount: $24,621
- Price range: $1.3M - $1.3M
- Date on market: 2/19/2026
- Cumulative days on market: 168 days
- Listing terms: Conventional,Cash,Assumable
Estimated market value
$1,232,400
$1.17M - $1.29M
$4,036/mo
Price history
| Date | Event | Price |
|---|---|---|
| 10/22/2024 | Listed for sale | $1,299,000+31.5%$460/sqft |
Source:  LERA MLS #1817906 Report a problem LERA MLS #1817906 Report a problem | ||
| 6/28/2022 | Sold | -- |
Source: LERA MLS #1511079 Report a problem | ||
| 11/29/2021 | Pending sale | $988,000$350/sqft |
Source: LERA MLS #1511079 Report a problem | ||
| 7/7/2021 | Listed for sale | $988,000$350/sqft |
Source: LERA MLS #1511079 Report a problem | ||
Public tax history
Tax history is unavailable.
Monthly payment
Est. payment
Payment breakdown
Explore the cost of this home by adjusting the details. Changes won't be saved.Climate risks
Neighborhood: The Dominion
Nearby schools
GreatSchools rating
- 9/10Leon Springs Elementary SchoolGrades: PK-5Distance: 1.4 mi
- 7/10Rawlinson Middle SchoolGrades: 6-8Distance: 5.3 mi
- 6/10Clark High SchoolGrades: 9-12Distance: 6.1 mi
Schools provided by the listing agent
- Elementary: Leon Springs
- Middle: Rawlinson
- High: Clark
- District: Northside
Source: LERA MLS. This data may not be complete. We recommend contacting the local school district to confirm school assignments for this home.
- $--3 bd3 ba2.6k sqft39 Dominion Hts, San Antonio, TX 78257Sold
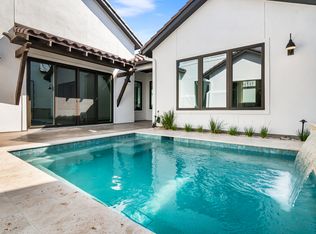
- $150,600-- bd-- ba-- sqft22211 Dominion Mdws, San Antonio, TX 78257Off Market
- $1,328,5604 bd5 ba5k sqft30 Dominion Hts, San Antonio, TX 78257Off Market
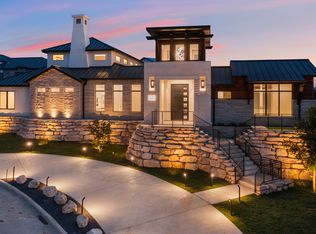
- $788,7004 bd3 ba2.1k sqft6 Dominion Mdws, San Antonio, TX 78257Off Market
- $1,714,4004 bd4 ba4.1k sqft6 Dominion Mdws, San Antonio, TX 78257Off Market
- $1,070,0003 bd3 ba2.8k sqft35 Dominion Hts, San Antonio, TX 78257New Construction
- $487,0002 bd2 ba2.1k sqft6704 Frua Ln, San Antonio, TX 78257Off Market
- $--2 bd2 ba1.9k sqft6708 Frua Ln, San Antonio, TX 78257Sold
A local agent can set up tours, give advice and negotiate with sellers.
Similar homes
- $1,295,0003 bd3 ba2.6k sqft39 Dominion Heights, San Antonio, TX 78257For Sale

 MLS ID #1991724, Bethany Mikeska TREC #708828, Mikeska Realty Company LLC. LERA MLS
 - $1,225,0003 bd4 ba3k sqft22115 Touring Ln, San Antonio, TX 78257New Construction
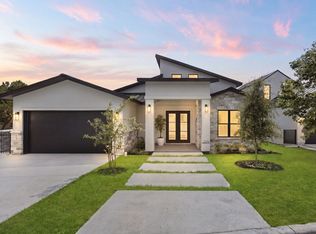 MLS ID #1991713, Yvonne Luna TREC #819170, Phyllis Browning Company. LERA MLS
 - from $1,239,9004 bd5 ba3.5k sqft3525W Plan, The Dominion 70', San Antonio, TX 78257New Construction
 Perry Homes
 - $1,175,0004 bd4 ba3.1k sqft7114 Bluff Run, San Antonio, TX 78257For Sale
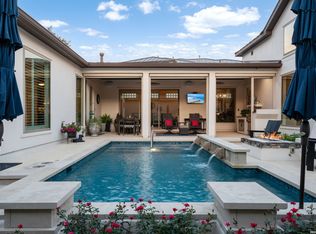 MLS ID #1993766, Elizabeth Burrows TREC #686550, Phyllis Browning Company. LERA MLS
 - $1,295,0004 bd4 ba3.7k sqft16 Grantham Glen, San Antonio, TX 78257New ConstructionMLS ID #1959270, Joseph Aguilar TREC #621981, BHHS Don Johnson Realtors - SA. LERA MLS
- $1,495,0004 bd3 ba3.1k sqft7330 Hovingham, San Antonio, TX 78257For SaleMLS ID #1995048, Miguel Herrera TREC #585892, The Agency San Antonio. LERA MLS
- $849,0004 bd4 ba2.7k sqft22118 Touring Ln, San Antonio, TX 78257For SaleMLS ID #1855548, Jeanne Parker TREC #494675, Douglas Elliman Real Estate. LERA MLS
- $1,249,9003 bd4 ba3.1k sqft23214 Edens Canyon, San Antonio, TX 78255For SaleMLS ID #1939403, Binkan Cinaroglu TREC #592614, Kuper Sotheby's Int'l Realty. LERA MLS
- $1,450,0004 bd4 ba3.5k sqft22311 White Doe Pass, San Antonio, TX 78255For SaleMLS ID #1965422, Karen Cavaness TREC #605760, BHHS PenFed Realty. LERA MLS
- $1,750,0005 bd5 ba3.9k sqft6 Turin Ct, San Antonio, TX 78257For SaleMLS ID #2004388, Alyssa Marquez TREC #770341, LPT Realty, LLC. LERA MLS
- $1,399,9994 bd4 ba3.8k sqft23216 Stallion Ridge, San Antonio, TX 78255For SaleMLS ID #1969196, Zachariah Castillo TREC #620516, Keller Williams City-View. LERA MLS
- $1,087,0004 bd4 ba3.1k sqft8823 FALCON PL, San Antonio, TX 78256For SaleMLS ID #1998971, Charlie Sanchez Rivera TREC #850953, Levi Rodgers Real Estate Group. LERA MLS
- $1,200,0003 bd4 ba3.7k sqft23103 HENNESS PASS, San Antonio, TX 78255For SaleMLS ID #1990928, Sabrina Maddry TREC #678304, Keeping It Realty. LERA MLS
- $1,435,0004 bd4 ba3.6k sqft9527 MIDSOMER PL, San Antonio, TX 78255New ConstructionMLS ID #2004262, David Garcia TREC #684055, SERHANT.. LERA MLS
- $1,150,0003 bd4 ba3.4k sqft9802 Autumn Canyon, San Antonio, TX 78255For SaleMLS ID #1944697, Blain Johnson TREC #625239, JB Goodwin, REALTORS. LERA MLS
- $1,725,0004 bd5 ba3.9k sqft22 SAXBY GLN, San Antonio, TX 78257For SaleMLS ID #1993027, Christopher Waggy TREC #595868, North Star Realty Professional. LERA MLS
- $1,375,0004 bd4 ba3.4k sqft23205 LOGAN CANYON, San Antonio, TX 78255New ConstructionMLS ID #1935278, Malina Bercher TREC #781687, Kuper Sotheby's Int'l Realty. LERA MLS
- $1,540,0004 bd5 ba4.1k sqft20214 Bella Sky, San Antonio, TX 78256For SaleMLS ID #1926896, Mariana Faz Garcia TREC #834538, 5 L Realty, LLC. LERA MLS
- $1,599,9904 bd4 ba3.4k sqft23706 HIGH GDN, San Antonio, TX 78255For SaleMLS ID #2004326, Emanuela Gaboras TREC #844534, The Branch Real Estate. LERA MLS
- $1,299,0004 bd4 ba3k sqft319 E TERRA ALTA DR, San Antonio, TX 78209For SaleMLS ID #2001074, Priscilla Flores-Reyes TREC #780922, Keeping It Realty. LERA MLS
