Skip main navigation
Off market
  • Tax assessed value
    $1,328,560

    30 Dominion Hts, San Antonio, TX 78257

    4beds
    5,034sqft
    Single Family Residence
    Built in 2024
    0.36 Acres Lot
    $-- Zestimate®
    $264/sqft
    $7,493 Estimated rent

    Home value

    Not available

    Estimated sales range

    Not available

    $7,493/mo

    Zestimate® history
    Loading
    Loading...

    Owner options

    List your home for rent

    $7,493/mo

    Rent Zestimate®

    Find your next renter with Zillow Rental Manager. Plus, with online applications, you can quickly screen prospective tenants – for free.

    Learn more

    $7,493/mo

    Rent Zestimate®

    Refinance and save

    $9,125/mo

    Est. payment

    Refinancing to a lower rate could help reduce your monthly payments and save thousands over the life of the loan.

    See today's rates

    $9,125/mo

    Est. payment

    Explore your selling options

    Work with a Zillow partner agent

    Leverage their expertise and Zillow's premium Showcase listings to get your home seen by more buyers.

    Get started

    List with your own agent

    Get your home in front of millions of buyers by listing it on Zillow.

    Learn how to do it

    Sell it yourself

    Take full control of how buyers see your home on Zillow by listing For Sale by Owner (FSBO).

    List your home

    What's special

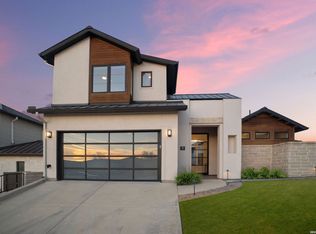
    Welcome to the Dominion Heights Estate, an architectural masterpiece, located in the heart of The Dominion. This extraordinary property, covering 1/3 of an acre, is a showcase of unique design, featuring a stunning exterior of Ipe wood and Leuders limestone that sets it apart as a true work of art. Stunning Contemporary Luxury new construction by Gustavo Arredondo Design and Dwell Dominion. Set high above Dominion Heights with majestic views of the country club and Hill Country. Amazing attention to design, with floor-to-ceiling windows throughout bringing the outdoors in. With a sophisticated color palette, twenty-six foot ceilings, and top-of-the-line finishes, this property is one of a kind. This residence boasts a thoughtfully designed floor plan, providing a seamless blend of functionality and style. From inviting interiors to charming outdoor spaces, the home offers various gathering areas suitable for everyday living and hosting memorable events. Upon entering, you are greeted by a forty-foot entry gallery, views of the pool, and wide-plank oak flooring throughout that add to the grandeur and appeal. Large windows look out onto the patio, complete with a firepit, built-in grill space, and a pool with a spa. The gourmet kitchen is a true masterpiece, featuring quartz countertops and a ten foot-wide island. Functionality meets luxury with top-of-the-line appliances, including a built-in refrigerator, a six-burner gas range, and a three ovens. For the organization enthusiast, the 78-square foot pantry, adorned with custom cabinetry and areas for cleverly concealing appliances, a dream setup for both chefs and entertainers alike. A 157-square-foot, air-conditioned wine vault will impress the wine collector. The gracious primary retreat, located away from the rest of the home, offers ample natural light and privacy. Dual vanities and water closets, soaking tub, and carefully selected floors and finishes add to the hotel-like feel of the primary suite. The custom primary closet is both functional and spacious with built-in drawers and multiple double-tier garment racks. The primary wing also has a grand office with built-in cabinets and a desk area that overlooks the backyard. Do you need a concealed room for a safe? We have a dedicated jeweler's office, separate from the main study. In its own wing, a capacious game room steals the spotlight. Complete with built-in storage, it serves as an extraordinary entertainment hub-ideal for lively game day gatherings or intimate evenings in. Notably, the game room offers a unique touch with direct access to the patio and pool. Complementing the home are three secondary bedrooms, each featuring ensuite bathrooms and walk-in closets finished in custom cabinets. A mud room with custom cabinetry and built-ins, and a large laundry room with sink, hanging space and unmatched storage, all of which are off the entrance to the 4-plus car garage. The garage has double-height ceilings which allow for a car lift increasing the parking to 6 vehicles. EV charging capabilities are installed. Adding to the intrigue is a hidden gem-a 495-foot room above the garage. The versatility of this space opens up a world of possibilities, whether it be transformed into additional storage, a meditation room, an office, a music room, a glam room, or any other creative pursuit you envision. Adding a bathroom allows for a nanny suite. An exceedingly "smart" home, have piece-of-mind with the ability to control the home's functions with your phone. Security is paramount with 14 external and garage-based high-definition cameras with local and cloud storage. The backyard has an alfresco entertaining space with a fire pit where you can enjoy the beauty and solitude of the Texas stars. The grassy backyard is softly sloped and thoughtfully terraced with custom landscaping to provide flat lawn areas that are perfect for play. Eligible buyers can take advantage of an exclusive 3-2-1 rate buy-down at 4%.

    This property is off market, which means it's not currently listed for sale or rent on Zillow. This may be different from what's available on other websites or public sources.

    Zillow last checked:

    Source: Kuper Sotheby's International Realty,MLS#: 1756734

    Facts & features

    Interior

    Bedrooms & bathrooms
    • Bedrooms: 4
    • Bathrooms: 5
    • Full bathrooms: 4
    • 1/2 bathrooms: 1
    Cooling
    • Has cooling: Yes
    Features
    • Flooring: Hardwood
    Interior area
    • Total structure area: 5,034
    • Total interior livable area: 5,034 sqft

    Property

    Parking
    • Total spaces: 5
    • Parking features: Attached Garage
    • Has attached garage: Yes
    Lot
    • Size: 0.36 Acres
    Details
    • Parcel number: 1346170

    Construction

    Type & style
    • Home type: SingleFamily
    • Property subtype: Single Family Residence
    Condition
    • Year built: 2024
    • Major remodel year: 2024

    Community & HOA

    Location
    • Region: San Antonio

    Financial & listing details

    • Price per square foot: $264/sqft
    • Tax assessed value: $1,328,560
    • Annual tax amount: $23,099
    • Date on market: 4/24/2024
    • Lease term: Contact For Details

    Price history

    DateEventPrice
    5/28/2025Listing removed$2,599,000$516/sqft
    Source: LERA MLS #1826216 Report a problem
    11/29/2024Listed for sale$2,599,000$516/sqft
    Source: LERA MLS #1826216 Report a problem
    11/22/2024Listing removed$2,599,000$516/sqft
    Source: Kuper Sotheby's International Realty #1756734 Report a problem
    11/13/2024Price change$2,599,000-7.1%$516/sqft
    Source: Kuper Sotheby's International Realty #1756734 Report a problem
    7/1/2024Listed for sale$2,799,000$556/sqft
    Source: LERA MLS #1756734 Report a problem
    6/24/2024Contingent$2,799,000$556/sqft
    Source: LERA MLS #1756734 Report a problem
    6/24/2024Pending sale$2,799,000$556/sqft
    Source: Kuper Sotheby's International Realty #1756734 Report a problem
    5/25/2024Price change$2,799,000-6.5%$556/sqft
    Source: LERA MLS #1756734 Report a problem
    4/24/2024Listed for sale$2,995,000$595/sqft
    Source: LERA MLS #1756734 Report a problem

    Public tax history

    YearProperty taxesTax assessment
    2024$23,099 $1,008,800 +47.3%
    2023-- $684,940 +665.3%
    2022-- $89,500
    Find assessor info on the county website

    Neighborhood: The Dominion

    Nearby schools

    GreatSchools rating
    Schools provided by the listing agent
    • Elementary: Rawlison
    • Middle: Leon Springs
    • High: Clark

    Source: Kuper Sotheby's International Realty. This data may not be complete. We recommend contacting the local school district to confirm school assignments for this home.

    Get pre-qualified for a loan
    At Zillow Home Loans, we can pre-qualify you in as little as 5 minutes with no impact to your credit score.

    An equal housing lender. NMLS #10287.