Discover elevated living in Dominion Heights, the newest enclave within The Dominion. This residence blends architectural intention with modern comfort, designed by Gustavo Arredondo and crafted by Dwell Dominion Group with refined materials, natural light, long sightlines, and seamless indoor-outdoor connection. A five-foot by ten-foot steel pivot door opens to a voluminous entry framed by floating wood stairs and curated ceiling treatments with cove lighting. The main level lives as a true single-story experience with soaring ceilings across the great room, dining area, and chef's kitchen. Walls of windows capture uninterrupted views of the private courtyard, creating a calm center point visible from the main living spaces and the primary suite. The kitchen pairs clean lines with performance: double-stack maple cabinetry, quartz surfaces, a pot-filler, and a full Cafe Series appliance suite including a 48" built-in refrigerator, 36" commercial-style gas cooktop, double ovens, and wine cooler. The primary suite is refined and serene, offering a floating double vanity with toe-kick lighting, a mosaic-tiled feature wall, a free-standing soaking tub with quartz ledge, and an oversized frameless-glass shower. A secondary bedroom on the main level offers flexibility for guest accommodations or a dedicated office. Upstairs, a private third bedroom with en-suite bath accompanies a loft-style living space ideal for lounge or media use. Exterior architecture features stucco masonry with stone and Ipe accents, a metal roof, stained concrete porches, full irrigation, and a landscaped courtyard framed by a sculptural metal trellis and water feature. The oversized two-car garage includes epoxy flooring and additional room for a golf cart. Quality features include open-cell foam insulation, two Lennox 16-SEER heat pump systems, a Rinnai tankless water heater with recirculation loop, Low-E windows, LED lighting, and engineered structural framing. Builder incentive includes the initiation fee for a Social Membership at The Dominion Country Club.
New construction
$1,070,000
35 Dominion Heights, San Antonio, TX 78257
3beds
2,852sqft
:
Get pre-qualified$7,709/mo
Single Family Residence
Built in 2024
5,619 Square Feet Lot
$1,034,400 Zestimate®
$375/sqft
$290/mo HOA
What's special
Private courtyardQuartz surfacesOversized frameless-glass showerMosaic-tiled feature wallSteel pivot doorDouble-stack maple cabinetryMetal roof
- 254 days |
- 137 |
- 7 |
Zillow last checked:
Listing updated:
Listed by:
Binkan Cinaroglu TREC #592614 (210) 241-4550,
Kuper Sotheby's Int'l Realty
Source: LERA MLS,MLS#: 1924124
Facts & features
Interior
Bedrooms & bathrooms
- Bedrooms: 3
- Bathrooms: 3
- Full bathrooms: 3
Primary bedroom
- Features: Split, Walk-In Closet(s), Ceiling Fan(s), Full Bath
- Area: 238
- Dimensions: 17 x 14
Bedroom 2
- Area: 144
- Dimensions: 12 x 12
Bedroom 3
- Area: 169
- Dimensions: 13 x 13
Primary bathroom
- Features: Tub/Shower Separate, Double Vanity, Soaking Tub
- Area: 154
- Dimensions: 14 x 11
Dining room
- Area: 252
- Dimensions: 18 x 14
Kitchen
- Area: 234
- Dimensions: 18 x 13
Living room
- Area: 378
- Dimensions: 21 x 18
Heating
- Central, Natural Gas
Cooling
- Ceiling Fan(s), Two Central
Appliances
- Included: Cooktop, Built-In Oven, Microwave, Gas Cooktop, Disposal, Dishwasher, Plumbed For Ice Maker, Gas Water Heater, Double Oven, Tankless Water Heater, ENERGY STAR Qualified Appliances
- Laundry: Main Level, Washer Hookup, Dryer Connection
Features
- Two Living Area, Separate Dining Room, Eat-in Kitchen, Kitchen Island, Pantry, Study/Library, Loft, Utility Room Inside, Secondary Bedroom Down, High Ceilings, Open Floorplan, High Speed Internet, Walk-In Closet(s), Master Downstairs, Ceiling Fan(s), Chandelier, Solid Counter Tops, Custom Cabinets, Programmable Thermostat
- Flooring: Ceramic Tile, Wood
- Windows: Double Pane Windows, Window Coverings
- Has basement: No
- Attic: 12"+ Attic Insulation
- Has fireplace: No
- Fireplace features: Not Applicable
Interior area
- Total interior livable area: 2,852 sqft
Video & virtual tour
Property
Parking
- Total spaces: 2
- Parking features: Two Car Garage, Golf Cart Garage, Oversized, Garage Door Opener
- Garage spaces: 2
Features
- Levels: Two
- Stories: 2
- Patio & porch: Covered
- Exterior features: Sprinkler System
- Pool features: None, Community
- Fencing: Wrought Iron
Lot
- Size: 5,619 Square Feet
- Features: Curbs, Street Gutters
Details
- Parcel number: 163850450150
Construction
Type & style
- Home type: SingleFamily
- Architectural style: Contemporary
- Property subtype: Single Family Residence
Materials
- 4 Sides Masonry, Stone, Wood Siding, Stucco
- Foundation: Slab
- Roof: Metal
Condition
- New Construction
- New construction: Yes
- Year built: 2024
Details
- Builder name: Dwell Dominion Group
Utilities & green energy
- Electric: CPS
- Gas: Grey Forest
- Sewer: CSWR
- Water: SAWS, Water System
- Utilities for property: Cable Available, Private Garbage Service
Community & HOA
Community
- Features: Tennis Court(s), Golf, Clubhouse, Playground
- Security: Smoke Detector(s), Carbon Monoxide Detector(s), Controlled Access, Security Guard
- Subdivision: The Dominion
HOA
- Has HOA: Yes
- HOA fee: $290 monthly
- HOA name: DOMINION HOA
Location
- Region: San Antonio
Financial & listing details
- Price per square foot: $375/sqft
- Tax assessed value: $1,047,660
- Annual tax amount: $20,282
- Price range: $1.1M - $1.1M
- Date on market: 11/20/2025
- Cumulative days on market: 255 days
- Listing terms: Conventional,VA Loan,Cash
- Road surface type: Paved
Estimated market value
$1,034,400
$983,000 - $1.09M
$4,015/mo
Price history
| Date | Event | Price |
|---|---|---|
| 11/20/2025 | Listed for sale | $1,070,000$375/sqft |
Source:  LERA MLS #1924124 Report a problem LERA MLS #1924124 Report a problem | ||
| 11/19/2025 | Listing removed | $1,070,000$375/sqft |
Source: LERA MLS #1826206 Report a problem | ||
| 8/1/2025 | Price change | $1,070,000-0.9%$375/sqft |
Source: LERA MLS #1826206 Report a problem | ||
| 6/25/2025 | Price change | $1,080,000-1.4%$379/sqft |
Source: LERA MLS #1826206 Report a problem | ||
| 5/28/2025 | Price change | $1,095,000-2.2%$384/sqft |
Source: LERA MLS #1826206 Report a problem | ||
| 5/8/2025 | Price change | $1,120,000-2.2%$393/sqft |
Source: LERA MLS #1826206 Report a problem | ||
| 4/17/2025 | Price change | $1,145,000-0.4%$401/sqft |
Source: LERA MLS #1826206 Report a problem | ||
| 3/19/2025 | Price change | $1,150,000-5.4%$403/sqft |
Source: LERA MLS #1826206 Report a problem | ||
| 11/29/2024 | Listed for sale | $1,216,207$426/sqft |
Source: LERA MLS #1826206 Report a problem | ||
| 11/22/2024 | Listing removed | $1,216,207$426/sqft |
Source: Kuper Sotheby's International Realty #1739075 Report a problem | ||
| 11/12/2024 | Price change | $1,216,207-3.4%$426/sqft |
Source: Kuper Sotheby's International Realty #1739075 Report a problem | ||
| 9/9/2024 | Price change | $1,259,000-0.8%$441/sqft |
Source: LERA MLS #1739075 Report a problem | ||
| 7/25/2024 | Price change | $1,269,000-1.6%$445/sqft |
Source: LERA MLS #1739075 Report a problem | ||
| 6/28/2024 | Price change | $1,289,000-3.4%$452/sqft |
Source: LERA MLS #1739075 Report a problem | ||
| 11/7/2023 | Listed for sale | $1,334,000$468/sqft |
Source: LERA MLS #1636141 Report a problem | ||
Public tax history
| Year | Property taxes | Tax assessment |
|---|---|---|
| 2025 | $21,599 +20% | $943,104 +20% |
| 2024 | $17,996 | $785,920 +803.4% |
| 2023 | -- | $87,000 -2.8% |
| 2022 | -- | $89,500 +34.8% |
| 2021 | -- | $66,400 +4.9% |
| 2020 | -- | $63,300 |
Find assessor info on the county website
Monthly payment
Est. payment
Payment breakdown
Explore the cost of this home by adjusting the details. Changes won't be saved.Climate risks
Neighborhood: The Dominion
Nearby schools
GreatSchools rating
- 9/10Leon Springs Elementary SchoolGrades: PK-5Distance: 1.3 mi
- 7/10Rawlinson Middle SchoolGrades: 6-8Distance: 5.3 mi
- 6/10Clark High SchoolGrades: 9-12Distance: 6.1 mi
Schools provided by the listing agent
- Elementary: Leon Springs
- Middle: Rawlinson
- High: Clark
- District: Northside
Source: LERA MLS. This data may not be complete. We recommend contacting the local school district to confirm school assignments for this home.
- $497,2002 bd2 ba2.1k sqft6714 Frua Ln, San Antonio, TX 78257Off Market
- $--3 bd3 ba2.6k sqft39 Dominion Hts, San Antonio, TX 78257Sold
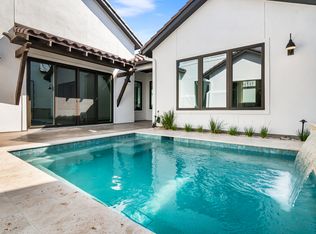
- $558,9003 bd2 ba2.8k sqft6716 Frua Ln, San Antonio, TX 78257Off Market
- $717,5003 bd2 ba2.8k sqft6716 Frua Ln #DOMINION, San Antonio, TX 78257Off Market

- $495,8002 bd2 ba2.1k sqft6710 Frua Ln, San Antonio, TX 78257Off Market
- $507,9002 bd2 ba2.1k sqft6720 Frua Ln, San Antonio, TX 78257Off Market
- $--2 bd2 ba1.9k sqft6708 Frua Ln, San Antonio, TX 78257Sold
- $1,299,0003 bd3 ba2.8k sqft31 Dominion Hts, San Antonio, TX 78257For Sale
A local agent can set up tours, give advice and negotiate with sellers.
Similar homes
- $1,050,0003 bd3 ba2.8k sqft34 Vintage Trace, San Antonio, TX 78257For Sale

 MLS ID #1990009, Binkan Cinaroglu TREC #592614, Kuper Sotheby's Int'l Realty. LERA MLS
 - $1,299,0003 bd3 ba2.8k sqft31 Dominion Heights, San Antonio, TX 78257For Sale
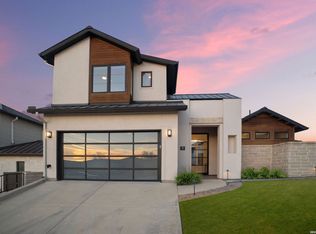 MLS ID #1942675, Adam Rivera TREC #645190, Kuper Sotheby's Int'l Realty. LERA MLS
 - $1,225,0003 bd4 ba3k sqft22115 Touring Ln, San Antonio, TX 78257New Construction
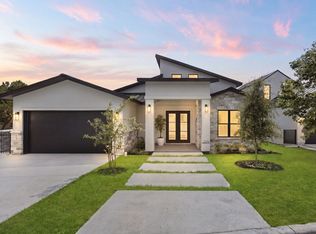 MLS ID #1991713, Yvonne Luna TREC #819170, Phyllis Browning Company. LERA MLS
 - $974,9004 bd3 ba2.8k sqft7222 BLUFF RUN, San Antonio, TX 78257For Sale
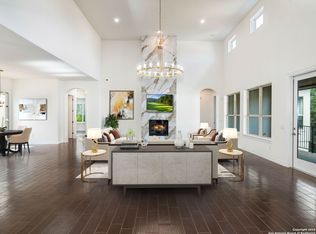 MLS ID #1992802, Binkan Cinaroglu TREC #592614, Kuper Sotheby's Int'l Realty. LERA MLS
 - $1,295,0003 bd3 ba2.6k sqft39 Dominion Heights, San Antonio, TX 78257For SaleMLS ID #1991724, Bethany Mikeska TREC #708828, Mikeska Realty Company LLC. LERA MLS
- $1,087,0004 bd4 ba3.1k sqft8823 FALCON PL, San Antonio, TX 78256For SaleMLS ID #1998971, Charlie Sanchez Rivera TREC #850953, Levi Rodgers Real Estate Group. LERA MLS
- $1,149,9003 bd4 ba2.7k sqft9843 Midsomer Place, San Antonio, TX 78255For SaleMLS ID #1972485, Mariah McClure TREC #738416, Real Broker, LLC. LERA MLS
- $985,0004 bd4 ba3.4k sqft17743 Rancho Diana, San Antonio, TX 78255For SaleMLS ID #1997331, Fernanda Leon TREC #695129, The Agency San Antonio. LERA MLS
- $1,074,9504 bd3 ba2.9k sqft11010 nina, San Antonio, TX 78255New ConstructionLERA MLS
- $1,100,0004 bd6 ba3.7k sqft4112 Little Gem, San Antonio, TX 78261For SaleMLS ID #2003925, Tara Medina TREC #758667, Real Broker, LLC. LERA MLS
- $925,0004 bd4 ba3k sqft7018 Cantera Manor, San Antonio, TX 78255For SaleMLS ID #1946488, Binkan Cinaroglu TREC #592614, Kuper Sotheby's Int'l Realty. LERA MLS
- $1,100,0005 bd5 ba4.2k sqft3826 Luz Del Faro, San Antonio, TX 78261For SaleMLS ID #2004931, Francisco Garcia TREC #483609, US Homes Realty. LERA MLS
- $1,435,0004 bd4 ba3.6k sqft9527 MIDSOMER PL, San Antonio, TX 78255New ConstructionMLS ID #2004262, David Garcia TREC #684055, SERHANT.. LERA MLS
- $1,150,0004 bd4 ba3k sqft9815 Midsomer Pl, San Antonio, TX 78255For SaleMLS ID #1966851, Kristen Schramme TREC #568432, Keller Williams Legacy. LERA MLS
- $925,0004 bd4 ba3k sqft7018 Cantera Manor Blvd, San Antonio, TX 78256For SaleKuper Sotheby's International Realty
- $1,249,9003 bd4 ba3.1k sqft23214 Edens Canyon, San Antonio, TX 78255For SaleMLS ID #1939403, Binkan Cinaroglu TREC #592614, Kuper Sotheby's Int'l Realty. LERA MLS
- $1,200,0003 bd4 ba3.7k sqft23103 HENNESS PASS, San Antonio, TX 78255For SaleMLS ID #1990928, Sabrina Maddry TREC #678304, Keeping It Realty. LERA MLS
- $890,9503 bd3 ba2k sqft4214 Summit Place, San Antonio, TX 78257New ConstructionMLS ID #1998435, Paige Japhet TREC #660787, Red Wagon Properties. LERA MLS
- $1,495,0004 bd3 ba3.1k sqft7330 Hovingham, San Antonio, TX 78257For SaleMLS ID #1995048, Miguel Herrera TREC #585892, The Agency San Antonio. LERA MLS
- $1,150,0004 bd4 ba3.6k sqft10907 NINA RDG, San Antonio, TX 78255New ConstructionMLS ID #1971159, Robert Elder TREC #436622, Phyllis Browning Company. LERA MLS
