Overlooking the 6th fairway of The Dominion Country Club, this new construction single story residence blends contemporary design, refined finishes, and seamless indoor-outdoor living. Thoughtfully designed with a modern open floor plan, the home is filled with natural light and enhanced by white oak flooring, custom ceiling treatments, upgraded lighting, and carefully curated designer selections throughout. The gourmet kitchen serves as the centerpiece of the home, appointed with custom cabinetry, stainless steel appliances, a walk-in pantry, and an oversized island with bar seating. Seamlessly connected to the dining and living areas, the space is anchored by a contemporary linear fireplace and complemented by a dry bar featuring dual beverage refrigerators, creating an ideal setting for both everyday living and entertaining. Privately situated, the primary suite offers a luxurious retreat with a spa-inspired bath featuring a freestanding soaking tub, rain shower, seamless glass walk-in shower, and an expansive walk-in closet. Two additional bedrooms provide comfortable accommodations for family and guests, including a secondary suite with a private bath. Outdoor living is equally impressive, highlighted by a spacious covered patio overlooking the fairway. Framed by manicured landscaping and wrought iron fencing, the setting provides an exceptional backdrop for entertaining or quiet evenings while enjoying views of The Dominion Country Club.
For sale
$1,050,000
34 Vintage Trace, San Antonio, TX 78257
3beds
2,827sqft
:
Get pre-qualified$7,772/mo
Single Family Residence
Built in 2026
7,143 Square Feet Lot
$1,025,100 Zestimate®
$371/sqft
$295/mo HOA
What's special
Refined finishesContemporary linear fireplaceWrought iron fencingSeamless indoor-outdoor livingFilled with natural lightStainless steel appliancesModern open floor plan
- 61 days |
- 462 |
- 19 |
Zillow last checked:
Listing updated:
Listed by:
Binkan Cinaroglu TREC #592614 (210) 241-4550,
Kuper Sotheby's Int'l Realty
Source: LERA MLS,MLS#: 1990009
Facts & features
Interior
Bedrooms & bathrooms
- Bedrooms: 3
- Bathrooms: 3
- Full bathrooms: 3
Primary bedroom
- Features: Walk-In Closet(s), Ceiling Fan(s), Full Bath
- Area: 255
- Dimensions: 15 x 17
Bedroom 2
- Area: 196
- Dimensions: 14 x 14
Bedroom 3
- Area: 156
- Dimensions: 13 x 12
Primary bathroom
- Features: Tub/Shower Separate, Double Vanity, Soaking Tub
- Area: 130
- Dimensions: 13 x 10
Family room
- Area: 380
- Dimensions: 19 x 20
Kitchen
- Area: 260
- Dimensions: 13 x 20
Heating
- Central, Other
Cooling
- Central Air
Appliances
- Included: Cooktop, Built-In Oven, Self Cleaning Oven, Microwave, Gas Cooktop, Refrigerator, Disposal, Dishwasher, Gas Water Heater, Double Oven
- Laundry: Washer Hookup, Dryer Connection
Features
- One Living Area, Eat-in Kitchen, Kitchen Island, Breakfast Bar, Pantry, Utility Room Inside, High Ceilings, Open Floorplan, Ceiling Fan(s), Chandelier
- Flooring: Ceramic Tile, Wood
- Windows: Window Coverings
- Has basement: No
- Number of fireplaces: 1
- Fireplace features: One, Family Room
Interior area
- Total interior livable area: 2,827 sqft
Video & virtual tour
Property
Parking
- Total spaces: 2
- Parking features: Two Car Garage, Attached, Oversized, Garage Door Opener
- Attached garage spaces: 2
Features
- Levels: One
- Stories: 1
- Patio & porch: Covered
- Exterior features: Sprinkler System, Rain Gutters
- Pool features: None, Community
- Fencing: Wrought Iron
Lot
- Size: 7,143 Square Feet
- Features: On Golf Course, Curbs
Details
- Parcel number: 163850090140
Construction
Type & style
- Home type: SingleFamily
- Architectural style: Contemporary
- Property subtype: Single Family Residence
Materials
- 4 Sides Masonry, Stone, Stucco
- Foundation: Slab
- Roof: Metal
Condition
- Pre-Owned
- New construction: No
- Year built: 2026
Details
- Builder name: M & J TWIN ENTERPRISES
Utilities & green energy
- Electric: CPS
- Gas: Grey Forest
- Sewer: CSWR, Sewer System
- Water: SAWS, Water System
Community & HOA
Community
- Features: Tennis Court(s), Golf, Clubhouse, Playground
- Security: Controlled Access, Security Guard
- Subdivision: The Dominion
HOA
- Has HOA: Yes
- HOA fee: $295 monthly
- HOA name: THE DOMINION HOA
Location
- Region: San Antonio
Financial & listing details
- Price per square foot: $371/sqft
- Tax assessed value: $489,880
- Annual tax amount: $11,519
- Price range: $1.1M - $1.1M
- Date on market: 6/8/2026
- Cumulative days on market: 62 days
- Listing terms: Conventional,VA Loan,Cash
- Road surface type: Paved
Estimated market value
$1,025,100
$974,000 - $1.08M
$4,182/mo
Price history
| Date | Event | Price |
|---|---|---|
| 6/8/2026 | Listed for sale | $1,050,000+486.6%$371/sqft |
Source:  LERA MLS #1990009 Report a problem LERA MLS #1990009 Report a problem | ||
| 7/29/2020 | Listing removed | $179,000$63/sqft |
Source: Kuper Sotheby's Int'l Realty #1402643 Report a problem | ||
| 8/2/2019 | Listed for sale | $179,000$63/sqft |
Source: Kuper Sotheby's International Realty #1402643 Report a problem | ||
Public tax history
| Year | Property taxes | Tax assessment |
|---|---|---|
| 2025 | $11,219 +199.2% | $489,880 +199.2% |
| 2024 | $3,749 -0.3% | $163,740 |
| 2023 | $3,761 +16% | $163,740 +25% |
| 2022 | $3,243 +131.4% | $130,990 +21% |
| 2021 | $1,401 | $108,250 |
| 2020 | $1,401 -44.2% | $108,250 +12.4% |
| 2019 | $2,513 | $96,310 |
| 2018 | $2,513 -2.7% | $96,310 |
| 2017 | $2,582 -9.3% | $96,310 -9.2% |
| 2016 | $2,847 +73.8% | $106,020 +74.1% |
| 2015 | $1,638 | $60,900 +0.3% |
| 2014 | -- | $60,700 -42.7% |
| 2013 | -- | $106,020 |
| 2012 | -- | $106,020 |
| 2011 | -- | $106,020 |
| 2010 | -- | $106,020 |
| 2009 | -- | $106,020 |
| 2008 | -- | $106,020 |
| 2007 | -- | $106,020 +10% |
| 2006 | -- | $96,380 +0.7% |
| 2005 | -- | $95,700 |
Find assessor info on the county website
Monthly payment
Est. payment
Payment breakdown
Explore the cost of this home by adjusting the details. Changes won't be saved.Climate risks
Neighborhood: The Dominion
Nearby schools
GreatSchools rating
- 9/10Leon Springs Elementary SchoolGrades: PK-5Distance: 2 mi
- 7/10Rawlinson Middle SchoolGrades: 6-8Distance: 4.6 mi
- 6/10Clark High SchoolGrades: 9-12Distance: 5.4 mi
Schools provided by the listing agent
- Elementary: Leon Springs
- Middle: Rawlinson
- High: Clark
- District: Northside
Source: LERA MLS. This data may not be complete. We recommend contacting the local school district to confirm school assignments for this home.
- $163,740-- bd-- ba-- sqft30 Vintage Trce, San Antonio, TX 78257Off Market
- $684,1208,276 sqft38 Vintage Trce, San Antonio, TX 78257Off Market

- $872,1004 bd3 ba2.6k sqft26 Vintage Trce, San Antonio, TX 78257Off Market
- $614,6003 bd3 ba2.2k sqft4 Avalon Park, San Antonio, TX 78257Off Market
- $1,155,0000.28 acres42 Vintage Trce, San Antonio, TX 78257Off Market
- $822,5003 bd3 ba3.2k sqft3 Legacy Park, San Antonio, TX 78257Off Market
- $100-- bd-- ba-- sqft22 Vintage Trce, San Antonio, TX 78257Off Market
- $734,3003 bd3 ba2.7k sqft7 Legacy Park, San Antonio, TX 78257Off Market
A local agent can set up tours, give advice and negotiate with sellers.
Similar homes
- $1,070,0003 bd3 ba2.8k sqft35 Dominion Heights, San Antonio, TX 78257New Construction

 MLS ID #1924124, Binkan Cinaroglu TREC #592614, Kuper Sotheby's Int'l Realty. LERA MLS
 - $1,225,0003 bd4 ba3k sqft22115 Touring Ln, San Antonio, TX 78257New Construction
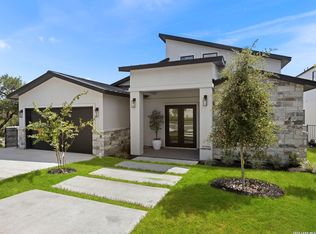 MLS ID #1991713, Yvonne Luna TREC #819170, Phyllis Browning Company. LERA MLS
 - $1,299,0003 bd3 ba2.8k sqft31 Dominion Heights, San Antonio, TX 78257For Sale
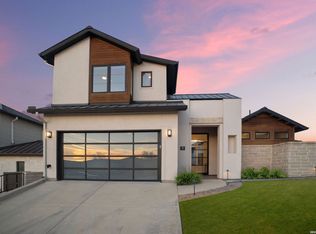 MLS ID #1942675, Adam Rivera TREC #645190, Kuper Sotheby's Int'l Realty. LERA MLS
 - $1,087,0004 bd4 ba3.1k sqft8823 FALCON PL, San Antonio, TX 78256For Sale
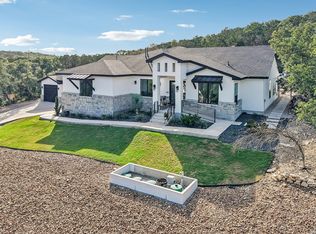 MLS ID #1998971, Charlie Sanchez Rivera TREC #850953, Levi Rodgers Real Estate Group. LERA MLS
 - $985,0004 bd4 ba3.4k sqft17743 Rancho Diana, San Antonio, TX 78255For SaleMLS ID #1997331, Fernanda Leon TREC #695129, The Agency San Antonio. LERA MLS
- $1,295,0003 bd3 ba2.6k sqft39 Dominion Heights, San Antonio, TX 78257For SaleMLS ID #1991724, Bethany Mikeska TREC #708828, Mikeska Realty Company LLC. LERA MLS
- $859,0004 bd5 ba3.1k sqft11 LISER GLN, San Antonio, TX 78257For SaleMLS ID #2003180, Yuejuan Qin TREC #708404, Millennia Realty. LERA MLS
- $1,074,9504 bd3 ba2.9k sqft11010 nina, San Antonio, TX 78255New ConstructionLERA MLS
- $890,9503 bd3 ba2k sqft4214 Summit Place, San Antonio, TX 78257New ConstructionMLS ID #1998435, Paige Japhet TREC #660787, Red Wagon Properties. LERA MLS
- $845,0004 bd4 ba2.6k sqft4006 Balentine, San Antonio, TX 78257For SaleMLS ID #1998575, Teri Toth TREC #679601, Keller Williams Heritage. LERA MLS
- $925,0004 bd4 ba3k sqft7018 Cantera Manor, San Antonio, TX 78255For SaleMLS ID #1946488, Binkan Cinaroglu TREC #592614, Kuper Sotheby's Int'l Realty. LERA MLS
- $1,274,9004 bd4 ba3.6k sqft34 Enia Circle, San Antonio, TX 78257New ConstructionLERA MLS
- $1,075,0004 bd4 ba3.4k sqft27 MARIPOSA PKWY E, Boerne, TX 78006For SaleMLS ID #2005859, Judith King TREC #573013, Texas Providence Real Estate, LLC. LERA MLS
- $1,249,9003 bd4 ba3.1k sqft23214 Edens Canyon, San Antonio, TX 78255For SaleMLS ID #1939403, Binkan Cinaroglu TREC #592614, Kuper Sotheby's Int'l Realty. LERA MLS
- $1,150,0004 bd4 ba3k sqft9815 Midsomer Pl, San Antonio, TX 78255For SaleMLS ID #1966851, Kristen Schramme TREC #568432, Keller Williams Legacy. LERA MLS
- $1,150,0004 bd4 ba3.6k sqft10907 NINA RDG, San Antonio, TX 78255New ConstructionMLS ID #1971159, Robert Elder TREC #436622, Phyllis Browning Company. LERA MLS
- $1,070,0004 bd3 ba3.2k sqft729 Fossil Springs, Bulverde, TX 78163For SaleMLS ID #1948324, Liz Niemietz TREC #733001, LPT Realty, LLC. LERA MLS
- $1,450,0004 bd4 ba3.5k sqft22311 White Doe Pass, San Antonio, TX 78255For SaleMLS ID #1965422, Karen Cavaness TREC #605760, BHHS PenFed Realty. LERA MLS
- $1,295,0004 bd4 ba3.7k sqft16 Grantham Glen, San Antonio, TX 78257New ConstructionMLS ID #1959270, Joseph Aguilar TREC #621981, BHHS Don Johnson Realtors - SA. LERA MLS
- $1,435,0004 bd4 ba3.6k sqft9527 MIDSOMER PL, San Antonio, TX 78255New ConstructionMLS ID #2004262, David Garcia TREC #684055, SERHANT.. LERA MLS
