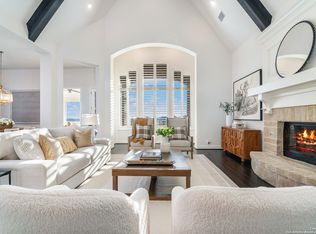
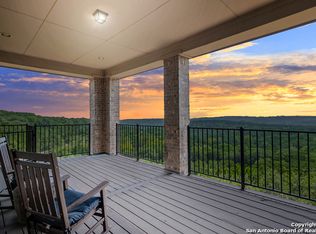
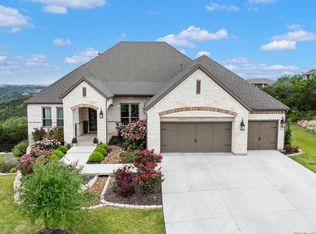
This incredible updated home will give you the feeling you are living in a tranquil hill country resort while still minutes from IH 10. Enjoy breezy summer nights with few (if any) mosquitos. The home features the best of both worlds while taking advantage of the hill-top views of Friedrich Wilderness Park but offering a usable flat back yard with oversized playscape. This is probably the largest flat backyard in the Overlook. The custom gourmet kitchen showcases exquisite cabinets, built- in refrigerator, gas cooking, a double oven, and an oversized walk-in pantry. The generous eat in kitchen allows you to enjoy your views during any meal, which is adjacent to the large patio with natural gas hook-up for easy grilling. The luxurious master suite boasts a five-piece ensuite with a garden tub, dual vanities, walk-in shower, and an oversized closet. The master closet has been customized by a master carpenter with solid wood cabinetry and updated lighting.
Sold
Price Unknown
8118 Vanity Hill, San Antonio, TX 78256
5beds
4,817sqft
Single Family Residence
Built in 2015
0.81 Acres Lot
$1,410,800 Zestimate®
$--/sqft
$5,758 Estimated rent
Home value
$1,410,800
$1.33M - $1.50M
$5,758/mo
Zestimate® history
Owner options
List your home for rent
$5,758/mo
Rent Zestimate®
Find your next renter with Zillow Rental Manager. Plus, with online applications, you can quickly screen prospective tenants – for free.
$5,758/mo
Rent Zestimate®
Refinance and save
$747/mo
Est. payment
Refinancing to a lower rate could help reduce your monthly payments and save thousands over the life of the loan.
$747/mo
Est. payment
Explore your selling options
Work with a Zillow partner agent
Leverage their expertise and Zillow's premium Showcase listings to get your home seen by more buyers.
Get startedList with your own agent
Get your home in front of millions of buyers by listing it on Zillow.
Learn how to do itSell it yourself
Take full control of how buyers see your home on Zillow by listing For Sale by Owner (FSBO).
List your homeWhat's special
Zillow last checked:
Listing updated:
Listed by:
Dana Phillips TREC #584558 (210) 846-5444,
Phillips & Associates Realty
Source: LERA MLS,MLS#: 1764619
Facts & features
Interior
Bedrooms & bathrooms
- Bedrooms: 5
- Bathrooms: 7
- Full bathrooms: 5
- 1/2 bathrooms: 2
Primary bedroom
- Features: Split, Walk-In Closet(s), Ceiling Fan(s), Full Bath
- Area: 336
- Dimensions: 24 x 14
Bedroom 2
- Area: 156
- Dimensions: 13 x 12
Bedroom 3
- Area: 169
- Dimensions: 13 x 13
Bedroom 4
- Area: 143
- Dimensions: 13 x 11
Bedroom 5
- Area: 154
- Dimensions: 14 x 11
Primary bathroom
- Features: Tub/Shower Separate, Separate Vanity, Soaking Tub
- Area: 266
- Dimensions: 19 x 14
Dining room
- Area: 208
- Dimensions: 16 x 13
Family room
- Area: 380
- Dimensions: 20 x 19
Kitchen
- Area: 221
- Dimensions: 17 x 13
Office
- Area: 182
- Dimensions: 14 x 13
Heating
- Central, Natural Gas
Cooling
- 16+ SEER AC, Ceiling Fan(s), Two Central
Appliances
- Included: Cooktop, Built-In Oven, Self Cleaning Oven, Microwave, Gas Cooktop, Refrigerator, Disposal, Dishwasher, Plumbed For Ice Maker, Gas Water Heater, Double Oven, ENERGY STAR Qualified Appliances
- Laundry: Main Level, Laundry Room, Washer Hookup, Dryer Connection
Features
- Two Living Area, Separate Dining Room, Eat-in Kitchen, Two Eating Areas, Kitchen Island, Pantry, Study/Library, Game Room, Media Room, Utility Room Inside, High Ceilings, Open Floorplan, High Speed Internet, Walk-In Closet(s), Master Downstairs, Ceiling Fan(s), Solid Counter Tops, Custom Cabinets, Programmable Thermostat
- Flooring: Carpet, Ceramic Tile, Wood
- Windows: Double Pane Windows, Low Emissivity Windows, Window Coverings
- Has basement: No
- Attic: Attic - Radiant Barrier Decking
- Number of fireplaces: 1
- Fireplace features: One, Family Room, Wood Burning, Gas
Interior area
- Total structure area: 4,817
- Total interior livable area: 4,817 sqft
Property
Parking
- Total spaces: 3
- Parking features: Three Car Garage, Attached, Oversized
- Attached garage spaces: 3
Features
- Levels: Two
- Stories: 2
- Patio & porch: Patio, Covered, Deck
- Pool features: None, Community
- Has view: Yes
- View description: Bluff View, City, County VIew
Lot
- Size: 0.81 Acres
- Features: Greenbelt, Irregular Lot, 1/2-1 Acre, Curbs, Sidewalks, Streetlights, Fire Hydrant w/in 500'
- Residential vegetation: Mature Trees, Mature Trees (ext feat)
Details
- Parcel number: 183350090510
Construction
Type & style
- Home type: SingleFamily
- Architectural style: Mediterranean
- Property subtype: Single Family Residence
Materials
- Brick, Stone, Fiber Cement, Radiant Barrier
- Foundation: Slab
- Roof: Heavy Composition
Condition
- Pre-Owned
- New construction: No
- Year built: 2015
Details
- Builder name: Highland Homes
Utilities & green energy
- Electric: CPS
- Gas: CPS
- Sewer: Aerobic Septic
- Water: SAWS, Water System
- Utilities for property: Cable Available
Green energy
- Green verification: HERS Index Score, HERS 0-85
Community & HOA
Community
- Features: Clubhouse, Playground, Jogging Trails
- Security: Smoke Detector(s), Prewired, Controlled Access
- Subdivision: Stonewall Estates
HOA
- Has HOA: Yes
- HOA fee: $748 annually
- HOA name: STONEWALL ESTATES HOMEOWNERS ASSOCIATION
Location
- Region: San Antonio
Financial & listing details
- Tax assessed value: $1,311,070
- Annual tax amount: $27,627
- Date on market: 9/11/2025
- Cumulative days on market: 10 days
- Listing terms: Conventional,FHA,VA Loan,TX Vet,Cash
- Road surface type: Paved
Price history
| Date | Event | Price |
|---|---|---|
| 12/6/2025 | Listing removed | $1,400,000$291/sqft |
Source:  LERA MLS #1858739 Report a problem LERA MLS #1858739 Report a problem | ||
| 6/10/2025 | Price change | $1,400,000-6%$291/sqft |
Source: LERA MLS #1858739 Report a problem | ||
| 4/15/2025 | Listed for sale | $1,490,000+10.4%$309/sqft |
Source: LERA MLS #1858739 Report a problem | ||
| 5/8/2024 | Sold | -- |
Source: LERA MLS #1764619 Report a problem | ||
| 4/18/2024 | Pending sale | $1,350,000$280/sqft |
Source: LERA MLS #1764619 Report a problem | ||
| 4/10/2024 | Contingent | $1,350,000$280/sqft |
Source: LERA MLS #1764619 Report a problem | ||
| 4/8/2024 | Listed for sale | $1,350,000$280/sqft |
Source: LERA MLS #1764619 Report a problem | ||
| 12/16/2016 | Sold | -- |
Source: LERA MLS #1194904 Report a problem | ||
Public tax history
| Year | Property taxes | Tax assessment |
|---|---|---|
| 2025 | $30,026 +33.7% | $1,311,070 +13.6% |
| 2024 | $22,457 | $1,153,977 +10% |
| 2023 | -- | $1,049,070 +10% |
| 2022 | -- | $953,700 +10% |
| 2021 | $21,478 | $867,000 +2.8% |
| 2020 | $21,478 +4% | $843,140 +4.7% |
| 2019 | $20,645 | $805,000 +3.5% |
| 2018 | $20,645 -8% | $777,600 -8.5% |
| 2017 | $22,440 +86.2% | $850,000 +89.4% |
| 2016 | $12,050 | $448,740 |
Find assessor info on the county website
Neighborhood: Friedrich Wilderness Park
Nearby homes
- $--5 bd7 ba4.3k sqft8126 Vanity Hl, San Antonio, TX 78256Sold
- $1,211,4005 bd6 ba4.8k sqft8110 Vanity Hl, San Antonio, TX 78256Off Market
- $1,065,0004 bd4 ba3.7k sqft8134 Vanity Hl, San Antonio, TX 78256For Sale
- $219,4300.77 Acres8102 Vanity Hl, San Antonio, TX 78256Off Market
- $1,179,0003 bd3 ba3.8k sqft8103 Vanity Hl, San Antonio, TX 78256For Sale
- $90,000-- bd-- ba-- sqft8111 Vanity Hl, San Antonio, TX 78256Off Market
- $1,054,0004 bd3 ba3.7k sqft8111 Vanity Hl, San Antonio, TX 78256Off Market
- $90,0004 bd5 ba4.2k sqft8119 Vanity Hl, San Antonio, TX 78256Off Market
Nearby schools
GreatSchools rating
- 7/10Ellison Elementary SchoolGrades: PK-5Distance: 1.3 mi
- 8/10Garcia Middle SchoolGrades: 6-8Distance: 3.9 mi
- 8/10Brandeis High SchoolGrades: 9-12Distance: 5.3 mi
Schools provided by the listing agent
- Elementary: Bonnie Ellison
- Middle: Gus Garcia
- High: Louis D Brandeis
- District: Northside
Source: LERA MLS. This data may not be complete. We recommend contacting the local school district to confirm school assignments for this home.
Get a cash offer in 3 minutes
Find out how much your home could sell for in as little as 3 minutes with a no-obligation cash offer.
Estimated market value
$1,410,800
Get a cash offer in 3 minutes
Find out how much your home could sell for in as little as 3 minutes with a no-obligation cash offer.
Estimated market value
$1,410,800
- Texas
- Bexar County
- San Antonio
- 78256
- Friedrich Wilderness Park
- 8118 Vanity Hill
Nearby cities
Nearby neighborhoods
Nearby zip codes
Other San Antonio Topics
