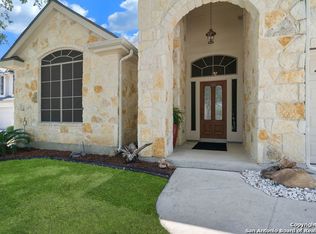
~WELCOME HOME to this stunning 2-story home nestled in the highly sought after Walnut Pass Subdivision, conveniently located off of Boerne Stage Road and approx. one mile from I10. This beautiful 4 bedroom, 2.5 bath, 2,537SF home w/2 car garage is located on a quiet cul-de-sac, offering added privacy and is a testament to a comfortable and serene lifestyle. As you step inside, you'll be greeted by the spacious and versatile layout. Downstairs includes an office/study/flex room, large dining room perfect for all of your large family celebrations. There is a half bath w/a pedestal sink. The Kitchen and Family Room has an open concept. The Kitchen includes all your necessary stainless steel (ss) appliances including a Refrigerator (that will convey), a new, gas cooktop for the chef in the family, dishwasher, built in oven and microwave. There are beautiful countertops with a large breakfast bar with double ss sinks and a tiled backsplash. There is plenty of cabinet space and an ample sized pantry. The large family room has been wired with surround sound to make every movie night more special. There is also a wood/gas burning fireplace perfect for those winter months ahead. The separate laundry room has sufficient space. There is also one bedroom downstairs with a large walk in closet. Upstairs has everything you need with a loft that could be used for multiple purposes. There are 2 good sized secondary bedrooms with a bathroom adjacent that includes a combo bathtub and shower with double vanities. The heartbeat of the upstairs is the Primary Suite with double doors opening to a large room with an ensuite bathroom. Inside is a separate shower, a big soaker tub and a large vanity with double sinks and a seating area. The toilet is enclosed in its own room for added privacy. The entire house has been wired with an ADT Alarm System and has an abundance of great light with plantation shutters in the kitchen, blinds on other windows and solar shades on the front facing upstairs windows for added energy efficiency. The 2 car garage has upper storage racks to accommodate all of your storage needs. Lastly, if you need to decompress after a long day, enjoy sitting outside with cocktail, or your favorite drink of choice in hand, underneath your covered porch in the front or in the back. For extra privacy the back accommodates with a covered, extended tiled patio and a custom built pergola with a ceiling fan. Nice yard with mature trees and beautiful plants/flowers. This property exemplifies pride of ownership, with meticulous maintenance and care evident throughout. Final highlights to note: For those with allergies, etc., this home has been pet free and smoke free since it was built in 2006. The Roof was replaced in 2019 and A/C replaced in 2024. The home is within walking distance from the Neighborhood Park, Playground, Running Trails and BasketBall Court, and is conveniently located near most major highways, restaurants, dining and shopping galore. Don't Delay, schedule your showings today, lest you miss out on the opportunity to make this Walnut Pass Gem "YOUR" LOVELY NEW HOME!!
Sold
Price Unknown
8506 Driftwood Hill, San Antonio, TX 78255
4beds
2,537sqft
Single Family Residence
Built in 2006
5,993 Square Feet Lot
$392,100 Zestimate®
$--/sqft
$2,821 Estimated rent
Home value
$392,100
$372,000 - $412,000
$2,821/mo
Zestimate® history
Owner options
List your home for rent
$2,821/mo
Rent Zestimate®
Find your next renter with Zillow Rental Manager. Plus, with online applications, you can quickly screen prospective tenants – for free.
$2,821/mo
Rent Zestimate®
Refinance and save
$92/mo
Est. payment
Refinancing to a lower rate could help reduce your monthly payments and save thousands over the life of the loan.
$92/mo
Est. payment
Explore your selling options
Work with a Zillow partner agent
Leverage their expertise and Zillow's premium Showcase listings to get your home seen by more buyers.
Get startedList with your own agent
Get your home in front of millions of buyers by listing it on Zillow.
Learn how to do itSell it yourself
Take full control of how buyers see your home on Zillow by listing For Sale by Owner (FSBO).
List your homeWhat's special
Zillow last checked:
Listing updated:
Listed by:
Pamela Flather TREC #752157 (210) 392-7194,
Pinnacle Realty Advisors
Source: LERA MLS,MLS#: 1786982
Facts & features
Interior
Bedrooms & bathrooms
- Bedrooms: 4
- Bathrooms: 3
- Full bathrooms: 2
- 1/2 bathrooms: 1
Primary bedroom
- Features: Walk-In Closet(s), Ceiling Fan(s), Full Bath
- Level: Upper
- Area: 252
- Dimensions: 18 x 14
Bedroom 2
- Area: 168
- Dimensions: 14 x 12
Bedroom 3
- Area: 132
- Dimensions: 12 x 11
Bedroom 4
- Area: 99
- Dimensions: 11 x 9
Primary bathroom
- Features: Tub/Shower Separate, Double Vanity, Soaking Tub
- Area: 99
- Dimensions: 11 x 9
Dining room
- Area: 130
- Dimensions: 13 x 10
Family room
- Area: 324
- Dimensions: 18 x 18
Kitchen
- Area: 143
- Dimensions: 13 x 11
Office
- Area: 224
- Dimensions: 16 x 14
Heating
- Central, Natural Gas
Cooling
- Central Air
Appliances
- Included: Cooktop, Built-In Oven, Microwave, Gas Cooktop, Refrigerator, Disposal, Dishwasher, Plumbed For Ice Maker, Vented Exhaust Fan, Gas Water Heater, Plumb for Water Softener
- Laundry: Main Level, Laundry Room, Washer Hookup, Dryer Connection
Features
- One Living Area, Separate Dining Room, Eat-in Kitchen, Two Eating Areas, Kitchen Island, Breakfast Bar, Pantry, Study/Library, Loft, Utility Room Inside, Secondary Bedroom Down, High Ceilings, Open Floorplan, High Speed Internet, Walk-In Closet(s), Ceiling Fan(s), Chandelier, Solid Counter Tops
- Flooring: Carpet, Ceramic Tile
- Windows: Double Pane Windows, Solar Screens
- Has basement: No
- Attic: Pull Down Storage,Access Only,Pull Down Stairs,Attic - Radiant Barrier Decking,Storage Only
- Number of fireplaces: 1
- Fireplace features: One, Family Room, Wood Burning, Gas
Interior area
- Total structure area: 2,537
- Total interior livable area: 2,537 sqft
Property
Parking
- Total spaces: 2
- Parking features: Two Car Garage, Garage Door Opener, Pad Only (Off Street), Street Parking Only
- Garage spaces: 2
- Has uncovered spaces: Yes
Features
- Levels: Two
- Stories: 2
- Patio & porch: Patio, Covered
- Exterior features: Sprinkler System, Rain Gutters
- Pool features: None
- Fencing: Privacy
Lot
- Size: 5,993 Square Feet
- Features: Cul-De-Sac, Level, Curbs, Street Gutters, Sidewalks, Streetlights, Fire Hydrant w/in 500'
- Residential vegetation: Mature Trees
Details
- Parcel number: 047122070260
Construction
Type & style
- Home type: SingleFamily
- Architectural style: Traditional
- Property subtype: Single Family Residence
Materials
- 3 Sides Masonry, Stone, Fiber Cement
- Foundation: Slab
- Roof: Composition
Condition
- As-Is,Pre-Owned
- New construction: No
- Year built: 2006
Utilities & green energy
- Electric: CPS
- Gas: CPS
- Sewer: SAWS, Sewer System
- Water: SAWS, Water System
- Utilities for property: Cable Available, City Garbage service, Private Garbage Service
Community & HOA
Community
- Features: Playground, Jogging Trails, Basketball Court, Cluster Mail Box, School Bus
- Security: Smoke Detector(s)
- Subdivision: Walnut Pass
HOA
- Has HOA: Yes
- HOA fee: $92 quarterly
- HOA name: WALNUT PASS HOA
Location
- Region: San Antonio
Financial & listing details
- Tax assessed value: $383,910
- Annual tax amount: $6,996
- Date on market: 9/11/2025
- Cumulative days on market: 27 days
- Listing terms: Conventional,FHA,VA Loan,TX Vet,Cash
- Road surface type: Paved
Price history
| Date | Event | Price |
|---|---|---|
| 8/11/2024 | Sold | -- |
Source:  LERA MLS #1786982 Report a problem LERA MLS #1786982 Report a problem | ||
| 7/19/2024 | Pending sale | $419,999$166/sqft |
Source: LERA MLS #1786982 Report a problem | ||
| 7/13/2024 | Contingent | $419,999$166/sqft |
Source: LERA MLS #1786982 Report a problem | ||
| 7/11/2024 | Price change | $419,999-1.9%$166/sqft |
Source: LERA MLS #1786982 Report a problem | ||
| 6/22/2024 | Listed for sale | $428,000$169/sqft |
Source: LERA MLS #1786982 Report a problem | ||
Public tax history
| Year | Property taxes | Tax assessment |
|---|---|---|
| 2025 | $5,114 -1.9% | $383,910 +4% |
| 2024 | $5,213 +9.5% | $369,060 +10% |
| 2023 | $4,762 -11.4% | $335,509 +10% |
| 2022 | $5,375 +4.4% | $305,008 +10% |
| 2021 | $5,149 | $277,280 +5.8% |
| 2020 | $5,149 -1.1% | $261,960 -0.1% |
| 2019 | $5,204 | $262,230 +1.6% |
| 2018 | $5,204 +2.1% | $258,020 +3.5% |
| 2017 | $5,097 +10.1% | $249,380 +9.8% |
| 2016 | $4,630 +4.1% | $227,170 0% |
| 2015 | $4,446 | $227,260 +8.3% |
| 2014 | $4,446 | $209,920 +8.4% |
| 2013 | -- | $193,690 |
| 2012 | -- | $193,690 +0.7% |
| 2011 | -- | $192,410 -1.6% |
| 2010 | -- | $195,560 -2.5% |
| 2009 | -- | $200,630 -4.8% |
| 2008 | -- | $210,730 -3.7% |
| 2007 | -- | $218,850 +551.3% |
| 2006 | -- | $33,600 |
| 2005 | -- | $33,600 |
Find assessor info on the county website
Neighborhood: Cross Mountain
Nearby homes
- $--3 bd3 ba2.4k sqft8510 Driftwood Hl, San Antonio, TX 78255Sold
- $435,9004 bd3 ba3.2k sqft8502 Driftwood Hl, San Antonio, TX 78255Off Market
- $424,9004 bd3 ba3k sqft8514 Driftwood Hl, San Antonio, TX 78255For Sale

- $320,2003 bd2 ba1.6k sqft8511 Vineyard Mist, San Antonio, TX 78255Off Market
- $368,3003 bd2 ba2.1k sqft8515 Vineyard Mist, San Antonio, TX 78255Off Market
- $421,6005 bd4 ba3.2k sqft8507 Vineyard Mist, San Antonio, TX 78255Off Market
- $419,8005 bd3 ba3k sqft24302 Woodrose Park, San Antonio, TX 78255Off Market
- $--5 bd4 ba3.2k sqft8519 Vineyard Mist, San Antonio, TX 78255Sold
Nearby schools
GreatSchools rating
- 10/10Aue Elementary SchoolGrades: PK-5Distance: 0.5 mi
- 8/10Garcia Middle SchoolGrades: 6-8Distance: 5.8 mi
- 8/10Brandeis High SchoolGrades: 9-12Distance: 7.2 mi
Schools provided by the listing agent
- Elementary: Aue Elementary School
- Middle: Hector Garcia
- High: Louis D Brandeis
- District: Northside
Source: LERA MLS. This data may not be complete. We recommend contacting the local school district to confirm school assignments for this home.
Get a cash offer in 3 minutes
Find out how much your home could sell for in as little as 3 minutes with a no-obligation cash offer.
Estimated market value
$392,100
Get a cash offer in 3 minutes
Find out how much your home could sell for in as little as 3 minutes with a no-obligation cash offer.
Estimated market value
$392,100
- Texas
- Bexar County
- San Antonio
- 78255
- Cross Mountain
- 8506 Driftwood Hill
