Skip main navigation
Sold
  • Price Unknown

    8510 Driftwood Hill, San Antonio, TX 78255

    3beds
    2,432sqft
    Single Family Residence
    Built in 2006
    6,621 Square Feet Lot
    $417,000 Zestimate®
    $--/sqft
    $2,843 Estimated rent

    Home value

    $417,000

    $396,000 - $438,000

    $2,843/mo

    Zestimate® history
    Loading
    Loading...

    Owner options

    List your home for rent

    $2,843/mo

    Rent Zestimate®

    Find your next renter with Zillow Rental Manager. Plus, with online applications, you can quickly screen prospective tenants – for free.

    Learn more

    $2,843/mo

    Rent Zestimate®

    Refinance and save

    $99/mo

    Est. payment

    Refinancing to a lower rate could help reduce your monthly payments and save thousands over the life of the loan.

    See today's rates

    $99/mo

    Est. payment

    Explore your selling options

    Work with a Zillow partner agent

    Leverage their expertise and Zillow's premium Showcase listings to get your home seen by more buyers.

    Get started

    List with your own agent

    Get your home in front of millions of buyers by listing it on Zillow.

    Learn how to do it

    Sell it yourself

    Take full control of how buyers see your home on Zillow by listing For Sale by Owner (FSBO).

    List your home

    What's special

    Modern amenitiesHigh-end finishesFlex roomDesirable walnut pass communitySolar screensFully remodeled kitchenStylish ceramic flooring
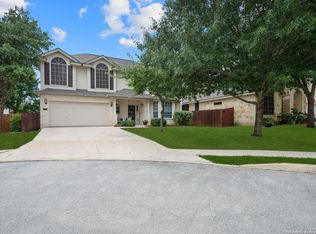
    **Open House Saturday September 23rd, 11-2PM**Welcome to this charming single-story home located in the desirable Walnut Pass community, just off Boerne Stage Road and conveniently close to I-10. Situated within the coveted Northside Independent School District, this meticulously cared-for property offers a serene and comfortable lifestyle. As you step inside, you'll be greeted by the spacious and versatile layout, which includes three bedrooms and three full bathrooms. The addition of a flex room provides flexibility for a home office, playroom, or additional living space, catering to your specific needs. The heart of this home is its fully remodeled kitchen, a chef's dream featuring modern amenities, high-end finishes, and abundant storage space. Whether you're hosting a family dinner or a social gathering, this kitchen is equipped to meet your culinary desires. Throughout the home, you'll find stylish ceramic flooring that adds a touch of elegance and is easy to maintain. Solar screens have been thoughtfully installed, enhancing energy efficiency by keeping your home cooler during the Texas summers. For those who appreciate the convenience of a two-car garage, you'll have ample space for parking and storage. The peaceful covered patio, surrounded by three sides of rock, offers a tranquil retreat to relax and unwind. This property exemplifies pride of ownership, with meticulous maintenance and care evident in every corner. Don't miss the opportunity to make this Walnut Pass gem your new home - a harmonious blend of comfort, style, and convenience.

    Zillow last checked:

    Listing updated:

    Listed by:

    Cesar Amezcua TREC #580573 (210) 442-7479,

    CA & Company, REALTORS

    Source: LERA MLS,MLS#: 1702884MLS Logo

    Facts & features

    Interior

    Bedrooms & bathrooms
    • Bedrooms: 3
    • Bathrooms: 3
    • Full bathrooms: 3
    Primary bedroom
    • Features: Split, Walk-In Closet(s), Ceiling Fan(s), Full Bath
    • Area: 252
    • Dimensions: 18 x 14
    Bedroom 2
    • Area: 132
    • Dimensions: 12 x 11
    Bedroom 3
    • Area: 132
    • Dimensions: 12 x 11
    Primary bathroom
    • Features: Tub/Shower Separate, Double Vanity, Soaking Tub
    • Area: 90
    • Dimensions: 15 x 6
    Dining room
    • Area: 165
    • Dimensions: 15 x 11
    Family room
    • Area: 368
    • Dimensions: 23 x 16
    Kitchen
    • Area: 144
    • Dimensions: 12 x 12
    Office
    • Area: 154
    • Dimensions: 14 x 11
    Heating
    • Central, Natural Gas
    Cooling
    • Ceiling Fan(s), Central Air
    Appliances
    • Included: Microwave, Range, Gas Cooktop, Disposal, Dishwasher, Plumbed For Ice Maker, Water Softener Owned, Gas Water Heater, Plumb for Water Softener
    • Laundry: Main Level, Laundry Room, Washer Hookup, Dryer Connection
    Features
    • One Living Area, Separate Dining Room, Two Eating Areas, Kitchen Island, Breakfast Bar, Pantry, Study/Library, Utility Room Inside, 1st Floor Lvl/No Steps, High Ceilings, Open Floorplan, High Speed Internet, All Bedrooms Downstairs, Walk-In Closet(s), Master Downstairs, Ceiling Fan(s), Solid Counter Tops
    • Flooring: Carpet, Ceramic Tile
    • Windows: Double Pane Windows, Solar Screens, Window Coverings
    • Has basement: No
    • Number of fireplaces: 1
    • Fireplace features: One, Family Room, Gas Logs Included, Gas
    Interior area
    • Total structure area: 2,432
    • Total interior livable area: 2,432 sqft

    Property

    Parking
    • Total spaces: 2
    • Parking features: Two Car Garage, Attached, Garage Door Opener
    • Attached garage spaces: 2
    Features
    • Levels: One
    • Stories: 1
    • Patio & porch: Patio, Covered
    • Exterior features: Sprinkler System, Rain Gutters
    • Pool features: None
    • Fencing: Privacy
    Lot
    • Size: 6,621 Square Feet
    • Features: Curbs, Sidewalks, Streetlights, Fire Hydrant w/in 500'
    • Residential vegetation: Mature Trees
    Details
    • Additional structures: Shed(s)
    • Parcel number: 047122070250

    Construction

    Type & style
    • Home type: SingleFamily
    • Architectural style: Traditional
    • Property subtype: Single Family Residence
    Materials
    • 3 Sides Masonry, Stone, Fiber Cement
    • Foundation: Slab
    • Roof: Composition
    Condition
    • Pre-Owned
    • New construction: No
    • Year built: 2006
    Details
    • Builder name: DR Horton

    Utilities & green energy

    • Electric: CPS
    • Gas: Grey Forest
    • Sewer: SAWS, Sewer System
    • Water: SAWS, Water System
    • Utilities for property: Cable Available, Private Garbage Service

    Community & HOA

    Community
    • Features: Playground
    • Security: Smoke Detector(s)
    • Subdivision: Walnut Pass
    HOA
    • Has HOA: Yes
    • HOA fee: $100 quarterly
    • HOA name: WALNUT PASS HOA
    Location
    • Region: San Antonio

    Financial & listing details

    • Tax assessed value: $410,580
    • Annual tax amount: $6,270
    • Date on market: 7/13/2023
    • Cumulative days on market: 103 days
    • Listing terms: Conventional,FHA,VA Loan,Cash
    • Road surface type: Paved

    Price history

    DateEventPrice
    11/17/2023Sold--
    Source: LERA MLS #1702884 Report a problem
    10/23/2023Pending sale$439,900$181/sqft
    Source: LERA MLS #1702884 Report a problem
    10/12/2023Contingent$439,900$181/sqft
    Source: LERA MLS #1702884 Report a problem
    9/30/2023Price change$439,900+0%$181/sqft
    Source: LERA MLS #1702884 Report a problem
    9/14/2023Price change$439,8000%$181/sqft
    Source: LERA MLS #1702884 Report a problem
    8/25/2023Price change$439,900-6.4%$181/sqft
    Source: LERA MLS #1702884 Report a problem
    8/10/2023Price change$469,900-4.1%$193/sqft
    Source: LERA MLS #1702884 Report a problem
    8/5/2023Price change$489,8990%$201/sqft
    Source: LERA MLS #1702884 Report a problem
    7/13/2023Listed for sale$489,900+136.7%$201/sqft
    Source: LERA MLS #1702884 Report a problem
    4/12/2011Sold--
    Source: LERA MLS #876960 Report a problem
    2/7/2011Listed for sale$207,000$85/sqft
    Source: Keller Willis San Antonio Inc #876960 Report a problem

    Public tax history

    YearProperty taxesTax assessment
    2025$3,153 -26.1%$410,580 -1%
    2024$4,265 -16.5%$414,530 +16.5%
    2023$5,106 -10.8%$355,716 +10%
    2022$5,724 +4.6%$323,378 +10%
    2021$5,473 $293,980 +5.9%
    2020$5,473 -1.1%$277,530 -0.1%
    2019$5,532 $277,800 +1.7%
    2018$5,532 +2.2%$273,220 +3.5%
    2017$5,415 +10%$263,970 +9.7%
    2016$4,921 +4.5%$240,530 0%
    2015$4,711 $240,600 +8.4%
    2014$4,711 $221,950 +8.3%
    2013-- $204,910
    2012-- $204,910 +0.2%
    2011-- $204,480 -1.6%
    2010-- $207,880 -2.6%
    2009-- $213,340 -4.9%
    2008-- $224,230 +0.6%
    2007-- $222,830 +563.2%
    2006-- $33,600
    2005-- $33,600
    Find assessor info on the county website

    Neighborhood: Cross Mountain

    Nearby schools

    GreatSchools rating
    Schools provided by the listing agent
    • Elementary: Aue Elementary School
    • Middle: Hector Garcia
    • High: Louis D Brandeis
    • District: Northside

    Source: LERA MLS. This data may not be complete. We recommend contacting the local school district to confirm school assignments for this home.

    Get a cash offer in 3 minutes
    Find out how much your home could sell for in as little as 3 minutes with a no-obligation cash offer.
    Estimated market value
    $417,000
    Get a cash offer in 3 minutes
    Find out how much your home could sell for in as little as 3 minutes with a no-obligation cash offer.
    Estimated market value
    $417,000