Priced Below BCAD! Don't miss this charming home in the highly sought-after Alamo Heights area, perfectly situated on a beautiful corner lot with mature landscaping and plenty of curb appeal. Offering 3 bedrooms, 2 full bathrooms, and a 2-car garage, this home combines classic character with comfortable, functional living spaces. Inside, you'll find beautiful hardwood floors and an inviting living area that creates an easy flow for everyday living and entertaining. The updated kitchen features durable solid-surface countertops and offers a practical, welcoming space for preparing meals and gathering with family and friends. Step outside to enjoy the flagstone back patio, surrounded by mature landscaping that creates a peaceful setting for morning coffee, weekend gatherings, or relaxing at the end of the day. The corner-lot location provides an appealing sense of space while keeping you close to everything Alamo Heights has to offer. Convenience is another highlight, with shopping, dining, and everyday amenities just minutes away. All Alamo Heights schools are within walking distance, making this an exceptional opportunity for those looking to enjoy the lifestyle, charm, and convenience of this desirable community. With its prime location, flexible floor plan, established landscaping, and inviting outdoor spaces, this home is a wonderful opportunity in Alamo Heights.
For sale
$450,000
403 E NOTTINGHAM DR, San Antonio, TX 78209
3beds
1,696sqft
Single Family Residence
Built in 1956
8,537 Square Feet Lot
$442,700 Zestimate®
$265/sqft
$-- HOA
What's special
Beautiful hardwood floorsFlagstone back patioBeautiful corner lotInviting outdoor spacesFlexible floor planDurable solid-surface countertopsPlenty of curb appeal
- 2 days |
- 337 |
- 25 |
Likely to sell faster than
Zillow last checked:
Listing updated:
Listed by:
Stephen Schumacher TREC #554726 (210) 251-1468,
Elite Agents
Source: LERA MLS,MLS#: 2008099
Facts & features
Interior
Bedrooms & bathrooms
- Bedrooms: 3
- Bathrooms: 2
- Full bathrooms: 2
Primary bedroom
- Features: Ceiling Fan(s), Full Bath
- Area: 154
- Dimensions: 14 x 11
Bedroom 2
- Area: 180
- Dimensions: 15 x 12
Bedroom 3
- Area: 121
- Dimensions: 11 x 11
Primary bathroom
- Features: Shower Only, Single Vanity
- Area: 64
- Dimensions: 8 x 8
Dining room
- Area: 132
- Dimensions: 12 x 11
Family room
- Area: 182
- Dimensions: 14 x 13
Kitchen
- Area: 80
- Dimensions: 10 x 8
Living room
- Area: 247
- Dimensions: 19 x 13
Heating
- Central, Heat Pump, Natural Gas
Cooling
- Central Air
Appliances
- Included: Microwave, Disposal, Dishwasher
- Laundry: Washer Hookup, Dryer Connection
Features
- Two Living Area, Liv/Din Combo, Eat-in Kitchen, Utility Room Inside, 1st Floor Lvl/No Steps, Open Floorplan, High Speed Internet, Master Downstairs, Ceiling Fan(s)
- Flooring: Wood, Painted/Stained, Other
- Windows: Window Coverings
- Has basement: No
- Has fireplace: No
- Fireplace features: Not Applicable
Interior area
- Total interior livable area: 1,696 sqft
Property
Parking
- Total spaces: 2
- Parking features: Two Car Garage
- Garage spaces: 2
Features
- Levels: One
- Stories: 1
- Exterior features: Sprinkler System
- Pool features: None
- Fencing: Privacy
Lot
- Size: 8,537 Square Feet
- Features: Corner Lot
Details
- Parcel number: 104170170140
Construction
Type & style
- Home type: SingleFamily
- Property subtype: Single Family Residence
Materials
- Brick, 4 Sides Masonry, Wood Siding, Stone Veneer
- Foundation: Slab
- Roof: Composition
Condition
- Pre-Owned
- New construction: No
- Year built: 1956
Utilities & green energy
- Sewer: Sewer System
- Water: Water System
- Utilities for property: Cable Available
Community & HOA
Community
- Features: None
- Security: Smoke Detector(s)
- Subdivision: Northridge Park
Location
- Region: San Antonio
Financial & listing details
- Price per square foot: $265/sqft
- Tax assessed value: $480,000
- Annual tax amount: $11,165
- Price range: $450K - $450K
- Date on market: 8/13/2026
- Cumulative days on market: 3 days
- Listing terms: Conventional,FHA,VA Loan,TX Vet,Cash
Estimated market value
$442,700
$407,000 - $483,000
$2,594/mo
Price history
| Date | Event | Price |
|---|---|---|
| 8/13/2026 | Listed for sale | $450,000$265/sqft |
Source:  LERA MLS #2008099 Report a problem LERA MLS #2008099 Report a problem | ||
| 10/23/2025 | Listing removed | $450,000$265/sqft |
Source: LERA MLS #1874846 Report a problem | ||
| 6/11/2025 | Listed for sale | $450,000+66.7%$265/sqft |
Source: LERA MLS #1874846 Report a problem | ||
| 4/15/2015 | Listing removed | $2,100$1/sqft |
Source: Simmonds Real Estate, Inc. Report a problem | ||
| 4/10/2015 | Sold | -- |
Source: LERA MLS #1092663 Report a problem | ||
| 4/2/2015 | Listed for rent | $2,100$1/sqft |
Source: Simmonds Real Estate, Inc. Report a problem | ||
| 12/31/2014 | Listing removed | $2,100$1/sqft |
Source: Simmonds Real Estate, Inc. Report a problem | ||
| 12/31/2014 | Listed for sale | $269,950+1.9%$159/sqft |
Source: Simmonds Real Estate Inc. #1092663 Report a problem | ||
| 12/30/2014 | Listed for rent | $2,100+5%$1/sqft |
Source: Simmonds Real Estate, Inc. Report a problem | ||
| 6/18/2013 | Listing removed | $2,000$1/sqft |
Source: Simmonds Real Estate, Inc. Report a problem | ||
| 5/3/2013 | Listed for rent | $2,000+18%$1/sqft |
Source: Simmonds Real Estate, Inc. Report a problem | ||
| 5/23/2012 | Listing removed | $265,000$156/sqft |
Source: Keller Williams Legacy #924481 Report a problem | ||
| 4/24/2012 | Listing removed | $1,695$1/sqft |
Source: Realty Executives Lone Star #937452 Report a problem | ||
| 3/26/2012 | Listed for rent | $1,695$1/sqft |
Source: Realty Executives Lone Star #937452 Report a problem | ||
| 2/8/2012 | Price change | $265,000-5%$156/sqft |
Source: Keller Williams Legacy #924481 Report a problem | ||
| 12/17/2011 | Listed for sale | $279,000$165/sqft |
Source: Keller Williams Legacy #924481 Report a problem | ||
| 1/29/2007 | Sold | -- |
Source: LERA MLS #626513 Report a problem | ||
| 2/2/2004 | Sold | -- |
Source: LERA MLS #457420 Report a problem | ||
Public tax history
| Year | Property taxes | Tax assessment |
|---|---|---|
| 2025 | $8,339 -6.1% | $480,000 -1.5% |
| 2024 | $8,879 +8.8% | $487,146 +10% |
| 2023 | $8,165 -7.3% | $442,860 +10% |
| 2022 | $8,809 +6.2% | $402,600 +10% |
| 2021 | $8,295 | $366,000 +2.4% |
| 2020 | $8,295 -0.6% | $357,360 +3% |
| 2019 | $8,342 | $347,050 |
| 2018 | $8,342 +7.6% | $347,050 +7.9% |
| 2017 | $7,756 +6.8% | $321,650 +6.5% |
| 2016 | $7,265 +13.7% | $302,000 +5.6% |
| 2015 | $6,388 | $285,890 +10% |
| 2014 | $6,388 | $259,900 +2.5% |
| 2013 | -- | $253,670 +7.7% |
| 2012 | -- | $235,530 -1.5% |
| 2011 | -- | $239,170 +3.6% |
| 2010 | -- | $230,793 +10% |
| 2009 | -- | $209,812 +10% |
| 2008 | -- | $190,738 -13.1% |
| 2007 | -- | $219,520 +30.7% |
| 2006 | -- | $168,010 +24.4% |
| 2005 | -- | $135,040 |
| 2004 | -- | -- |
| 2003 | -- | -- |
| 2002 | -- | -- |
| 2001 | -- | -- |
| 2000 | -- | -- |
Find assessor info on the county website
Monthly payment
Est. payment
Payment breakdown
Explore the cost of this home by adjusting the details. Changes won't be saved.Climate risks
Neighborhood: Oak Park - Northwood
Nearby schools
GreatSchools rating
- 9/10Woodridge Elementary SchoolGrades: 1-5Distance: 0.4 mi
- 9/10Alamo Heights Junior High SchoolGrades: 6-8Distance: 0.1 mi
- 7/10Alamo Heights High SchoolGrades: 9-12Distance: 0.7 mi
Schools provided by the listing agent
- Elementary: Woodridge
- Middle: Alamo Heights
- High: Alamo Heights
- District: Alamo Heights I.S.D.
Source: LERA MLS. This data may not be complete. We recommend contacting the local school district to confirm school assignments for this home.
- $576,1003 bd2 ba1.8k sqft407 E Nottingham Dr, San Antonio, TX 78209Off Market
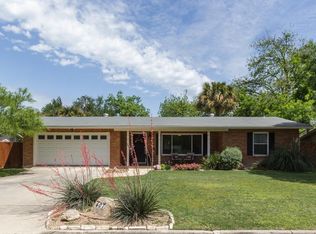
- $461,7003 bd2 ba1.5k sqft102 Tophill Rd, San Antonio, TX 78209Off Market

- $--3 bd3 ba2.2k sqft411 E Nottingham Dr, San Antonio, TX 78209Sold

- $617,7003 bd2 ba2.4k sqft339 E Nottingham Dr, San Antonio, TX 78209Off Market

- $412,6003 bd2 ba1.5k sqft106 Tophill Rd, San Antonio, TX 78209Off Market
- $322,6002 bd1 ba1.2k sqft402 E Nottingham Dr, San Antonio, TX 78209Off Market
- $616,4004 bd3 ba2.3k sqft406 E Nottingham Dr, San Antonio, TX 78209Off Market
- $591,3003 bd2 ba2.1k sqft110 Tophill Rd, San Antonio, TX 78209Off Market
A local agent can set up tours, give advice and negotiate with sellers.
Similar homes
- $--3 bd2 ba1.6k sqft814 Chevy Chase Dr, San Antonio, TX 78209Auction
 Auction.com 2
 - $453,7004 bd2 ba1.4k sqft542 BRIGHTWOOD PL, San Antonio, TX 78209For Sale
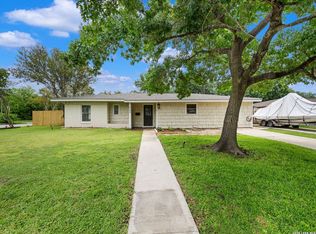
 MLS ID #1971515, Harry Kuper TREC #603189, Kuper Sotheby's Int'l Realty. LERA MLS
 - $375,0003 bd1 ba1.2k sqft410 N Meadowlane Dr, San Antonio, TX 78209For Sale
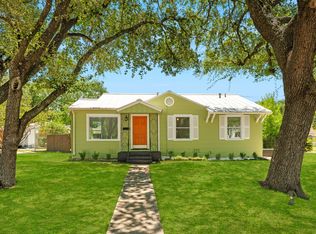 MLS ID #2008743, Thomas Lumley TREC #806332, Phyllis Browning Company. LERA MLS
 - $338,0003 bd2 ba1.9k sqft7222 ROBIN REST DR, San Antonio, TX 78209For Sale
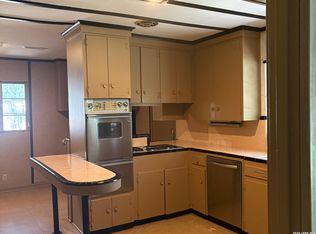 MLS ID #2008413, Misty Volluz TREC #658458, Phyllis Browning Company. LERA MLS
 - $419,0003 bd2 ba1.5k sqft419 FORREST HILL DR, San Antonio, TX 78209For SaleMLS ID #1997748, Phyllis Hall TREC #239576, Compass RE Texas, LLC. LERA MLS
- $597,4143 bd2 ba1.6k sqft1626 W TERRA ALTA DR, San Antonio, TX 78209For SaleMLS ID #2008426, Carole Stratte TREC #845054, Lockwood Realty Group, LLC. LERA MLS
- $458,7503 bd2 ba1.4k sqft352 LARCHMONT DR, San Antonio, TX 78209For SaleMLS ID #1967868, Teresa Zepeda TREC #706355, Real Broker, LLC. LERA MLS
- $475,0003 bd2 ba1.3k sqft7502 GLACIER LN, San Antonio, TX 78209For SaleMLS ID #1968240, Michelle Doerr TREC #424230, Doerr Realty. LERA MLS
- $460,0003 bd3 ba1.6k sqft219 Brees, San Antonio, TX 78209For SaleMLS ID #1991188, Nena King TREC #421584, Nix Realty Company. LERA MLS
- $595,0004 bd3 ba2.4k sqft435 Forrest Hill Dr, San Antonio, TX 78209Active
 MLS ID #6234654, Jamie Lodes, Find Me A Place, LLC. Unlock MLS
 - $500,0003 bd2 ba1.8k sqft714 Larkwood Drive, San Antonio, TX 78209For SaleMLS ID #2003673, Kimberly Howell TREC #446317, Keller Williams Legacy. LERA MLS
- $425,0003 bd2 ba1.3k sqft103 Wellesley, San Antonio, TX 78209For SaleMLS ID #1964723, Codi Vives TREC #598623, Compass RE Texas, LLC. LERA MLS
- $465,0003 bd2 ba1.9k sqft634 ROCKHILL DR, San Antonio, TX 78209For SaleMLS ID #1992866, Tori Vendola TREC #564515, Reliance Residential Realty -. LERA MLS
- $--2 bd1 ba1.1k sqft148 Harmon Dr, San Antonio, TX 78209AuctionXome
- $429,9003 bd2 ba1.7k sqft335 RAINBOW DR, San Antonio, TX 78209For SaleMLS ID #1995123, Olga Arriaga TREC #607529, Dolce Vita Realty. LERA MLS
- $548,7002 bd2 ba1.7k sqft371 EVEREST AVE, San Antonio, TX 78209For SaleMLS ID #2008421, Carole Stratte TREC #845054, Lockwood Realty Group, LLC. LERA MLS
- $545,0003 bd2 ba1.7k sqft247 Tophill, San Antonio, TX 78209For SaleMLS ID #1995658, Yvette Allen TREC #555827, Real Estate 210. LERA MLS
- $488,0003 bd2 ba1.6k sqft1614 MERRIFORD LN, San Antonio, TX 78209For SaleMLS ID #1991377, Jean Curtis TREC #780102, BHHS PenFed Realty. LERA MLS
- $595,0003 bd3 ba2.3k sqft402 Everest, San Antonio, TX 78209For SaleMLS ID #2008138, Joy Heller TREC #785045, Phyllis Browning Company. LERA MLS
- $499,0003 bd2 ba1.9k sqft338 BREES BLVD, San Antonio, TX 78209For SaleMLS ID #1965700, Travis Amaro TREC #598694, Kuper Sotheby's Int'l Realty. LERA MLS
