Beautifully Updated 4BR/2.5BA Home with Modern Finishes! Welcome to this spacious and move-in ready home featuring all 4 bedrooms conveniently located upstairs for added privacy. Freshly painted bedrooms create a bright, clean atmosphere, while fully renovated bathrooms offer stylish upgrades and modern comfort throughout. The kitchen shines with brand-new countertops, providing a fresh and functional space perfect for cooking and entertaining. With thoughtful updates, generous living space, and contemporary improvements, this home offers the ideal combination of comfort, style, and practicality. Don't miss the opportunity to own this beautifully refreshed home in a desirable neighborhood!
For sale
Price cut: $15K (8/12)
$284,900
9903 KELTON DR, San Antonio, TX 78250
4beds
2,300sqft
Single Family Residence
Built in 1994
6,054 Square Feet Lot
$-- Zestimate®
$124/sqft
$21/mo HOA
What's special
Contemporary improvementsGenerous living space
- 117 days |
- 253 |
- 29 |
Zillow last checked:
Listing updated:
Listed by:
Marco Pena TREC #822591 (210) 759-9412,
5 Star Real Estate
Source: LERA MLS,MLS#: 1962757
Facts & features
Interior
Bedrooms & bathrooms
- Bedrooms: 4
- Bathrooms: 3
- Full bathrooms: 2
- 1/2 bathrooms: 1
Primary bedroom
- Level: Upper
- Area: 360
- Dimensions: 20 x 18
Bedroom 2
- Area: 165
- Dimensions: 15 x 11
Bedroom 3
- Area: 132
- Dimensions: 12 x 11
Bedroom 4
- Area: 168
- Dimensions: 14 x 12
Primary bathroom
- Features: Shower Only, Double Vanity
- Area: 60
- Dimensions: 10 x 6
Dining room
- Area: 100
- Dimensions: 10 x 10
Kitchen
- Area: 250
- Dimensions: 25 x 10
Living room
- Area: 220
- Dimensions: 22 x 10
Heating
- Central, Electric
Cooling
- Central Air
Appliances
- Included: Cooktop, Self Cleaning Oven, Range, Disposal, Dishwasher, Water Softener Owned, Electric Water Heater, Plumb for Water Softener
- Laundry: Main Level, Laundry Room, Washer Hookup, Dryer Connection
Features
- Two Living Area, Liv/Din Combo, Eat-in Kitchen, Two Eating Areas, Breakfast Bar, Pantry, Utility Room Inside, All Bedrooms Upstairs, 1st Floor Lvl/No Steps, Open Floorplan, Walk-In Closet(s), Ceiling Fan(s), Chandelier, Solid Counter Tops, Programmable Thermostat
- Flooring: Carpet, Ceramic Tile
- Windows: Double Pane Windows
- Has basement: No
- Has fireplace: No
- Fireplace features: Not Applicable
Interior area
- Total interior livable area: 2,300 sqft
Property
Parking
- Total spaces: 2
- Parking features: Two Car Garage, Attached, Utility Area in Garage
- Attached garage spaces: 2
Features
- Levels: Two
- Stories: 2
- Patio & porch: Deck
- Exterior features: Rain Gutters
- Pool features: None, Community
- Fencing: Privacy
Lot
- Size: 6,054 Square Feet
- Features: Level, Curbs, Sidewalks, Streetlights
- Residential vegetation: Mature Trees, Mature Trees (ext feat)
Details
- Parcel number: 190441070140
Construction
Type & style
- Home type: SingleFamily
- Property subtype: Single Family Residence
Materials
- Brick, Siding, 1 Side Masonry
- Foundation: Slab
- Roof: Composition
Condition
- Pre-Owned
- New construction: No
- Year built: 1994
Details
- Builder name: RAYCO LTD BY RAY ELLISON
Utilities & green energy
- Electric: CPS, Smart Electric Meter
- Sewer: SAWS, Sewer System
- Water: SAWS, Water System
Community & HOA
Community
- Features: Tennis Court(s)
- Security: Smoke Detector(s), Prewired
- Subdivision: Northwest Crossing
HOA
- Has HOA: Yes
- HOA fee: $250 annually
- HOA name: NORTHWEST CROSSING HOA
Location
- Region: San Antonio
Financial & listing details
- Price per square foot: $124/sqft
- Tax assessed value: $297,490
- Annual tax amount: $6,540
- Price range: $284.9K - $284.9K
- Date on market: 4/30/2026
- Cumulative days on market: 118 days
- Listing terms: Conventional,FHA,VA Loan,Cash,Investors OK
- Road surface type: Paved, Asphalt
Estimated market value
Not available
Estimated sales range
Not available
$1,946/mo
Price history
| Date | Event | Price |
|---|---|---|
| 8/12/2026 | Price change | $284,900-5%$124/sqft |
Source:  LERA MLS #1962757 Report a problem LERA MLS #1962757 Report a problem | ||
| 6/5/2026 | Price change | $299,900-3.2%$130/sqft |
Source: LERA MLS #1962757 Report a problem | ||
| 5/23/2026 | Price change | $309,900-1.6%$135/sqft |
Source: LERA MLS #1962757 Report a problem | ||
| 4/30/2026 | Listed for sale | $315,000+40%$137/sqft |
Source: LERA MLS #1962757 Report a problem | ||
| 8/15/2025 | Sold | -- |
Source: LERA MLS #1859500 Report a problem | ||
| 6/21/2025 | Pending sale | $225,000$98/sqft |
Source: LERA MLS #1859500 Report a problem | ||
| 5/21/2025 | Price change | $225,000-4.3%$98/sqft |
Source: LERA MLS #1859500 Report a problem | ||
| 4/18/2025 | Listed for sale | $235,000-21.5%$102/sqft |
Source: LERA MLS #1859500 Report a problem | ||
| 3/10/2025 | Sold | -- |
Source: Public Record Report a problem | ||
| 5/16/2022 | Sold | -- |
Source: LERA MLS #44006_1599648 Report a problem | ||
| 4/25/2022 | Pending sale | $299,500$130/sqft |
Source: LERA MLS #1599648 Report a problem | ||
| 4/20/2022 | Contingent | $299,500$130/sqft |
Source: LERA MLS #1599648 Report a problem | ||
| 4/15/2022 | Listed for sale | $299,500+76.2%$130/sqft |
Source: LERA MLS #1599648 Report a problem | ||
| 8/13/2021 | Sold | -- |
Source: LERA MLS #1539947 Report a problem | ||
| 3/17/2018 | Listing removed | $170,000$74/sqft |
Source: RE/MAX Associates #1283348 Report a problem | ||
| 3/16/2018 | Listed for sale | $170,000$74/sqft |
Source: RE/MAX Associates #1283348 Report a problem | ||
| 2/5/2018 | Pending sale | $170,000$74/sqft |
Source: RE/MAX Associates #1283348 Report a problem | ||
| 12/14/2017 | Listed for sale | $170,000$74/sqft |
Source: RE/MAX Associates #1283348 Report a problem | ||
| 7/7/2011 | Listing removed | $1,195$1/sqft |
Source: Liberty Management, Inc. #900083 Report a problem | ||
| 6/28/2011 | Listed for rent | $1,195$1/sqft |
Source: Liberty Management, Inc. #900083 Report a problem | ||
Public tax history
| Year | Property taxes | Tax assessment |
|---|---|---|
| 2025 | $6,699 +2.8% | $297,490 +2.8% |
| 2024 | $6,514 -6.4% | $289,500 -4.5% |
| 2023 | $6,961 +5.9% | $303,110 +14.2% |
| 2022 | $6,572 +24.3% | $265,490 +22.4% |
| 2021 | $5,286 | $216,990 +6.3% |
| 2020 | $5,286 +6.9% | $204,180 +7.7% |
| 2019 | $4,946 | $189,590 +7.3% |
| 2018 | $4,946 +7.5% | $176,740 +3% |
| 2017 | $4,601 +5.5% | $171,650 +5.7% |
| 2016 | $4,363 +19.3% | $162,470 +4.2% |
| 2015 | $3,656 | $155,970 +15.1% |
| 2014 | $3,656 | $135,470 +7.7% |
| 2013 | -- | $125,760 -2.8% |
| 2012 | -- | $129,440 -1% |
| 2011 | -- | $130,710 -1% |
| 2010 | -- | $132,020 -1.8% |
| 2009 | -- | $134,440 -5.8% |
| 2008 | -- | $142,720 +8.3% |
| 2007 | -- | $131,770 +8.6% |
| 2006 | -- | $121,300 +4.8% |
| 2005 | -- | $115,710 |
| 2004 | -- | -- |
| 2003 | -- | -- |
| 2002 | -- | -- |
| 2001 | -- | -- |
| 2000 | -- | -- |
Find assessor info on the county website
Monthly payment
Est. payment
Payment breakdown
Explore the cost of this home by adjusting the details. Changes won't be saved.Climate risks
Neighborhood: Northwest Crossing
Nearby schools
GreatSchools rating
- 6/10Northwest Crossing Elementary SchoolGrades: PK-5Distance: 0.2 mi
- 5/10Connally Middle SchoolGrades: 6-8Distance: 1.8 mi
- 6/10Taft High SchoolGrades: 9-12Distance: 2.6 mi
Schools provided by the listing agent
- Elementary: Northwest Crossing
- Middle: Connley
- High: Taft
- District: Northside
Source: LERA MLS. This data may not be complete. We recommend contacting the local school district to confirm school assignments for this home.
- $223,3003 bd2 ba1.6k sqft9907 Kelton Dr, San Antonio, TX 78250Off Market
- $266,9004 bd2 ba2.3k sqft9851 Kelton Dr, San Antonio, TX 78250Off Market
- $314,9004 bd3 ba2k sqft9911 Kelton Dr, San Antonio, TX 78250For Sale

- $221,3003 bd2 ba1.6k sqft9847 Kelton Dr, San Antonio, TX 78250Off Market
- $216,5003 bd2 ba1.5k sqft9902 Morningfield, San Antonio, TX 78250Off Market
- $277,7004 bd3 ba2.4k sqft9850 Morningfield, San Antonio, TX 78250Off Market
- $242,8003 bd2 ba2.1k sqft9906 Morningfield, San Antonio, TX 78250Off Market
- $225,3003 bd3 ba1.6k sqft9846 Morningfield, San Antonio, TX 78250Off Market
A local agent can set up tours, give advice and negotiate with sellers.
Similar homes
- $285,0003 bd3 ba2.2k sqft9638 Alderwood, San Antonio, TX 78250For Sale
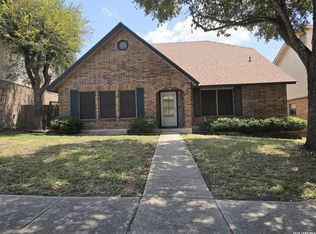
 MLS ID #2006967, Mauricio Ruiz TREC #533435, Real Estate Amigo. LERA MLS
 - $297,0004 bd3 ba2.1k sqft9539 Campton Farms, San Antonio, TX 78250For Sale
 MLS ID #2004800, Patrick Pena TREC #757095, Antonio Duarte, Broker. LERA MLS
 - $279,9994 bd2 ba1.7k sqft18 Brieley, San Antonio, TX 78250For Sale
 MLS ID #2008545, Benjamin Garcez TREC #803588, IH 10 Realty. LERA MLS
 - $319,9004 bd3 ba2.9k sqft8110 STAGWOOD HL, San Antonio, TX 78254For Sale
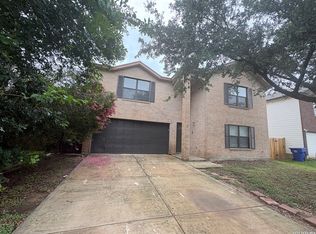 MLS ID #1997635, Ameen Aziz TREC #641394, Citywide Realty, LLC. LERA MLS
 - $258,0003 bd2 ba1.4k sqft8355 TIMBER BASIN ST, San Antonio, TX 78250For SaleMLS ID #2002827, Emad Awadallah TREC #736966, Skylight Realty Group, LLC. LERA MLS
- $250,0004 bd2 ba1.6k sqft5126 Timberhurst, San Antonio, TX 78250For SaleMLS ID #2003253, Angelica Albanese TREC #606636, The Firm Real Estate Advisors. LERA MLS
- $279,9773 bd2 ba1.6k sqft8102 Grissom Cir, San Antonio, TX 78251For SaleMLS ID #2010882, Richard Rodriguez TREC #457201, Real Estate Connection. LERA MLS
- $220,0003 bd2 ba1.3k sqft9643 SEKULA DR, San Antonio, TX 78250For SaleMLS ID #2010849, Ashley Sanchez TREC #835694, Real Broker, LLC. LERA MLS
- $349,0004 bd2 ba2.5k sqft7019 Holly Mountain St, San Antonio, TX 78250For SaleMLS ID #1993202, Yuliet Valera TREC #839032, Dalton Wade, Inc. LERA MLS
- $279,0003 bd3 ba1.8k sqft8611 Brisa Royale, San Antonio, TX 78251For SaleMLS ID #84921013, Tuan Nguyen, ABSOLUTE Realty Group Inc.. HAR
- $264,9993 bd3 ba1.8k sqft8019 Thicket Pass, San Antonio, TX 78254For SaleMLS ID #1998988, Robert Cormier TREC #650389, RE/MAX North-San Antonio. LERA MLS
- $236,0003 bd2 ba1.4k sqft5810 Timberhurst, San Antonio, TX 78250For SaleMLS ID #2009061, Laurel Montgomery-Torres TREC #587628, Mike Jones Realty. LERA MLS
- $279,0003 bd2 ba1.8k sqft1606 De Valle, San Antonio, TX 78251For SaleMLS ID #2006570, Gerardo Parra TREC #646086, Galvan Wheeler. LERA MLS
- $249,0003 bd2 ba1.4k sqft7142 CORAL SPGS, San Antonio, TX 78250For SaleMLS ID #1963188, Briana Berg TREC #747603, Keller Williams City-View. LERA MLS
- $284,9004 bd2 ba1.7k sqft3902 W Salinas, San Antonio, TX 78207For SaleMLS ID #2011465, Isaac Korrodi TREC #451467, Realty United. LERA MLS
- $292,0004 bd3 ba2.9k sqft9410 Hacienda Acres, San Antonio, TX 78245For SaleMLS ID #2005530, Yue Zhu TREC #521309, 5th Stream Realty. LERA MLS
- $309,0004 bd3 ba2.7k sqft13034 Stags Leap, San Antonio, TX 78253For SaleMLS ID #1973424, George Sanders TREC #560421, Texas Premier Realty. LERA MLS
- $265,0003 bd2 ba1.9k sqft8707 Tamarisk, San Antonio, TX 78240For SaleMLS ID #2008899, Joe Iley TREC #554437, Mission Real Estate Group. LERA MLS
- $295,0005 bd3 ba3.4k sqft535 Gable Point, San Antonio, TX 78251For SaleMLS ID #1961928, Jacquelyn Talley TREC #661858, VIP Realty. LERA MLS
- $215,0003 bd2 ba1.2k sqft9334 VALLEY RDG, San Antonio, TX 78250For SaleMLS ID #2003133, Isabel Rodriguez TREC #718912, Resi Realty, LLC. LERA MLS
