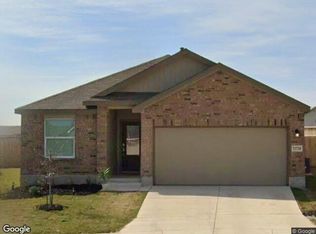
Welcome to Ladera - High Point 45', where thoughtful design meets effortless modern living in this beautiful David Weekley single-story home. Featuring 3 bedrooms, 2 full baths, and a versatile office/studio, this residence offers a functional layout with stylish finishes and plenty of space to live, work, and entertain. At the heart of the home is a gourmet kitchen with gas cooking, built-in appliances, and a spacious island that seamlessly connects to the open-concept living and dining areas. The inviting layout creates an ideal setting for hosting guests or enjoying relaxed everyday living. Step outside to the extended covered porch, the perfect spot to unwind and enjoy the outdoors in the shade. Additional features include landscaping with a sprinkler system, refrigerator, washer and dryer, and a 220V/40-amp EV charging outlet in the garage. Residents of Ladera enjoy an array of community amenities, including a pool, playground, park, jogging and biking trails, and BBQ area. Conveniently located near Loop 1604, Highways 90 and 211, and Lackland, this home combines modern comfort with convenient access to shopping, dining, employment centers, and major roadways. Move-in ready, beautifully designed, and packed with thoughtful extras - this Ladera home is ready to welcome you.
For sale
Price cut: $8K (8/14)
$391,900
2641 Suncadia, San Antonio, TX 78245
3beds
2,008sqft
Single Family Residence
Built in 2023
6,011 Square Feet Lot
$388,500 Zestimate®
$195/sqft
$48/mo HOA
What's special
Built-in appliancesInviting layoutExtended covered porchSpacious island
- 233 days |
- 35 |
- 1 |
Zillow last checked:
Listing updated:
Listed by:
Beatriz Prince TREC #564720 (210) 889-6650,
Keller Williams City-View
Source: LERA MLS,MLS#: 1931187
Facts & features
Interior
Bedrooms & bathrooms
- Bedrooms: 3
- Bathrooms: 3
- Full bathrooms: 2
- 1/2 bathrooms: 1
Primary bedroom
- Area: 238
- Dimensions: 14 x 17
Bedroom 2
- Area: 143
- Dimensions: 11 x 13
Bedroom 3
- Area: 132
- Dimensions: 12 x 11
Primary bathroom
- Features: Tub/Shower Separate, Double Vanity
- Area: 120
- Dimensions: 12 x 10
Dining room
- Area: 176
- Dimensions: 11 x 16
Kitchen
- Area: 208
- Dimensions: 16 x 13
Living room
- Area: 272
- Dimensions: 16 x 17
Heating
- Other, Electric
Cooling
- Central Air
Appliances
- Included: Built-In Oven, Microwave, Gas Cooktop
- Laundry: Washer Hookup, Dryer Connection
Features
- One Living Area, Master Downstairs, Ceiling Fan(s)
- Flooring: Carpet, Ceramic Tile, Vinyl
- Windows: Window Coverings
- Has basement: No
- Has fireplace: No
- Fireplace features: Not Applicable
Interior area
- Total interior livable area: 2,008 sqft
Property
Parking
- Total spaces: 2
- Parking features: Two Car Garage
- Garage spaces: 2
Features
- Levels: One
- Stories: 1
- Pool features: None, Community
Lot
- Size: 6,011 Square Feet
Details
- Parcel number: 043472290380
Construction
Type & style
- Home type: SingleFamily
- Property subtype: Single Family Residence
Materials
- Stone, Stucco
- Foundation: Slab
- Roof: Composition
Condition
- Pre-Owned
- New construction: No
- Year built: 2023
Details
- Builder name: David Weekley Homes
Utilities & green energy
- Electric: CPS
- Gas: CPS
- Water: SAWS
Community & HOA
Community
- Features: Clubhouse, Playground, Jogging Trails, Bike Trails, BBQ/Grill
- Subdivision: Ladera
HOA
- Has HOA: Yes
- HOA fee: $145 quarterly
- HOA name: FIRST SERVICE RESIDENTIAL
Location
- Region: San Antonio
Financial & listing details
- Price per square foot: $195/sqft
- Annual tax amount: $9,338
- Price range: $391.9K - $391.9K
- Date on market: 1/3/2026
- Cumulative days on market: 234 days
- Listing terms: Conventional,Cash
Estimated market value
$388,500
$369,000 - $408,000
$2,138/mo
Price history
| Date | Event | Price |
|---|---|---|
| 8/14/2026 | Price change | $391,900-2%$195/sqft |
Source:  LERA MLS #1931187 Report a problem LERA MLS #1931187 Report a problem | ||
| 2/16/2026 | Price change | $399,9000%$199/sqft |
Source: LERA MLS #1931187 Report a problem | ||
| 1/3/2026 | Listed for sale | $400,000+1.3%$199/sqft |
Source: LERA MLS #1931187 Report a problem | ||
| 3/14/2024 | Sold | -- |
Source: LERA MLS #1724988 Report a problem | ||
| 2/26/2024 | Pending sale | $394,890$197/sqft |
Source: LERA MLS #1724988 Report a problem | ||
| 2/16/2024 | Price change | $394,890-3.4%$197/sqft |
Source:  David Weekley Homes Report a problem David Weekley Homes Report a problem | ||
| 12/27/2023 | Price change | $408,880-4.9%$204/sqft |
Source: LERA MLS #1724988 Report a problem | ||
| 12/15/2023 | Price change | $429,880+2.4%$214/sqft |
Source: LERA MLS #1724988 Report a problem | ||
| 11/8/2023 | Price change | $419,880-4.6%$209/sqft |
Source: LERA MLS #1724988 Report a problem | ||
| 10/20/2023 | Price change | $439,990-1.1%$219/sqft |
Source: LERA MLS #1724988 Report a problem | ||
| 10/15/2023 | Price change | $444,679+0.6%$221/sqft |
Source: LERA MLS #1724988 Report a problem | ||
| 10/6/2023 | Price change | $442,189-0.6%$220/sqft |
Source: LERA MLS #1724988 Report a problem | ||
| 9/27/2023 | Listed for sale | $444,679$221/sqft |
Source: David Weekley Homes Report a problem | ||
Public tax history
Tax history is unavailable.
Monthly payment
Est. payment
Payment breakdown
Explore the cost of this home by adjusting the details. Changes won't be saved.Climate risks
Neighborhood: 78245
Nearby schools
GreatSchools rating
- 5/10Ladera Elementary SchoolGrades: PK-5Distance: 0.6 mi
- 6/10Medina Valley Loma Alta MiddleGrades: 6-8Distance: 2.4 mi
- 5/10Medina Valley High SchoolGrades: 9-12Distance: 4.8 mi
Schools provided by the listing agent
- Elementary: Ladera
- Middle: Medina Valley
- High: Medina Valley
- District: Medina Valley I.S.D.
Source: LERA MLS. This data may not be complete. We recommend contacting the local school district to confirm school assignments for this home.
- $380,0003 bd2 ba2k sqft2647 Suncadia Ln, San Antonio, TX 78245Off Market
- $--4 bd3 ba2.4k sqft2642 Suncadia Ln, San Antonio, TX 78245Sold
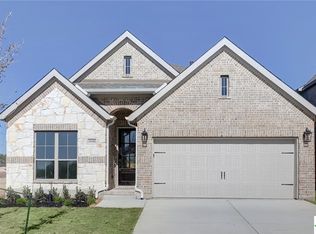
- $--4 bd3 ba2.5k sqft2646 Suncadia Ln, San Antonio, TX 78245Sold
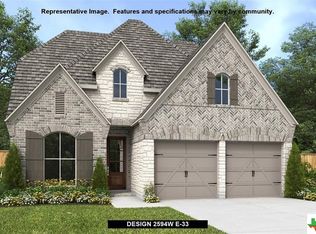
- $--3 bd2 ba1.9k sqft2631 Suncadia Ln, San Antonio, TX 78245Sold
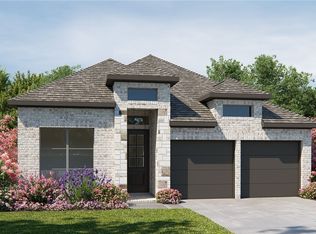
- $2,6503 bd3 ba2.4k sqft2623 Suncadia Ln, San Antonio, TX 78245For Rent
- $--4 bd3 ba2.5k sqft2638 Suncadia Ln, San Antonio, TX 78245Sold
- $--4 bd3 ba1.9k sqft2626 Suncadia Ln, San Antonio, TX 78245Sold
- $424,9004 bd2 ba1.9k sqft2639 Vistablue Ln, San Antonio, TX 78245New Construction
A local agent can set up tours, give advice and negotiate with sellers.
Similar homes
- $409,0003 bd3 ba1.9k sqft3723 Brazos Bend, San Antonio, TX 78245For Sale

 MLS ID #1950345, Robert Speer TREC #362375, Briggs Ranch Realty. LERA MLS
 - $449,5004 bd3 ba2.5k sqft14443 Camperdown, San Antonio, TX 78245For Sale
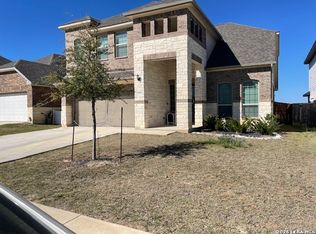 MLS ID #1956726, Arnoldo Olivarez TREC #554890, TC Austin Residential Group. LERA MLS
 - $--3 bd2 ba1.6k sqft13720 Pullet Way, San Antonio, TX 78252Auction
 Xome
Xome - $448,9004 bd3 ba2.2k sqft15119 Beespoke Way, San Antonio, TX 78245New Construction
 LERA MLS
 - $370,0003 bd2 ba1.9k sqft15003 Peoples Dr, San Antonio, TX 78253For SaleMLS ID #2004141, Raquel Herevia TREC #726012, James Realty Solutions LLC. LERA MLS
- $347,2504 bd3 ba2.4k sqft12318 Mulberry Creek, San Antonio, TX 78245For SaleMLS ID #1943675, Joanie Hester TREC #606373, Hester Realty Services. LERA MLS
- $339,9904 bd3 ba2.1k sqft15540 SALMON SPG, San Antonio, TX 78253New ConstructionLERA MLS
- $384,0006 bd3 ba2.3k sqft647 CYPRESSGREEN DR, San Antonio, TX 78245For SaleMLS ID #1995157, Anita Ortiz TREC #649762, StepStone Realty, LLC. LERA MLS
- $305,0003 bd3 ba2.3k sqft11107 War Emblem, San Antonio, TX 78245For SaleMLS ID #1991766, Sydnia Alcorta TREC #836399, Premier Realty Group Platinum. LERA MLS
- $359,9995 bd3 ba2.6k sqft212 Empress Brilliant, San Antonio, TX 78253For SaleMLS ID #2008277, Cynthia Vasquez TREC #843910, eXp Realty. LERA MLS
- $315,0004 bd3 ba1.9k sqft12523 Galatea, San Antonio, TX 78245For SaleMLS ID #1953613, Jacob Saldivar TREC #700739, Jake Anthony Realty, LLC. LERA MLS
- $399,9004 bd3 ba2.3k sqft7043 Sycamore Pass, San Antonio, TX 78252For SaleMLS ID #1990318, Jared English TREC #561973, Congress Realty, Inc. LERA MLS
- $410,0003 bd2 ba2k sqft13017 River Station, San Antonio, TX 78253For SaleMLS ID #1951821, Francisco Navarrete TREC #732666, Keller Williams City-View. LERA MLS
- $309,5004 bd3 ba2.2k sqft956 BROWN THRASHER, San Antonio, TX 78253For SaleMLS ID #1991359, Annabell Villanueva TREC #656001, Vortex Realty. LERA MLS
- $310,0004 bd3 ba2.3k sqft15179 Longtailed Duck, San Antonio, TX 78253For SaleMLS ID #1963815, Mark Murray TREC #832206, Real Broker, LLC. LERA MLS
- $349,9004 bd3 ba2.6k sqft7415 VIRIDIAN VW, San Antonio, TX 78253For SaleMLS ID #2003631, Mark Fee TREC #537267, Liberty Management, Inc.. LERA MLS
- $400,0003 bd3 ba2.1k sqft10530 Briceway Ace, San Antonio, TX 78254For SaleMLS ID #2002529, Randy Rice TREC #444525, Premier Realty Group Platinum. LERA MLS
- $440,0004 bd3 ba2.3k sqft2402 PITCHER RNCH, San Antonio, TX 78253For SaleMLS ID #2008535, Alejandra Cantu TREC #749795, Phyllis Browning Company. LERA MLS
- $349,9904 bd3 ba2k sqft4527 Badger Crest, San Antonio, TX 78245New ConstructionLERA MLS
- $249,9904 bd3 ba1.8k sqft3314 STONEY BYU, San Antonio, TX 78245For SaleMLS ID #1997226, Paul Duran TREC #660965, Marshall Reddick Real Estate. LERA MLS
