4 Bed, 2.5 Bath | 2,308 Sq Ft | Like New Combined with numerous upgrades already completed, this home offers exceptional value and savings compared to buying new construction. Located in the desirable Hennersby Hollow HOA community, this spacious 2,308-square-foot home features 4 bedrooms, 2.5 bathrooms, plus a versatile flex room on the main level that can be used as a home office, playroom, guest room, or additional living area. The open-concept layout is perfect for everyday living and entertaining. Ceiling fans have been installed throughout the living room and all bedrooms, and blinds are already installed throughout the home, saving buyers both time and expense. Enjoy premium water quality with: Whole-house water filtration system Water softener Reverse osmosis drinking water filtration system in the kitchen Additional upgrades and features include: Storage shed installed in 2024 Garage door opener Two-car garage Attic storage Move-in ready with thousands of dollars in upgrades already completed Residents enjoy access to outstanding community amenities including a clubhouse, resort-style pool, and lazy river. The home is conveniently located just a short drive from Joint Base San Antonio Lackland, with easy access to major highways, shopping, dining, and everyday conveniences. Key Features 2,308 Sq Ft 4 Bedrooms 2.5 Bathrooms Flex Room on Main Level Built in 2024 Whole-House Water Filtration System Reverse Osmosis Kitchen Water System Water Softener Ceiling Fans Throughout Blinds Throughout Home Storage Shed (2024) Two-Car Garage Attic Storage Clubhouse, Pool & Lazy River Amenities Short Drive to JBSA Lackland. VA ASSUMABLE LOAN Available for Qualified Buyers
For sale
Price cut: $10K (6/26)
$399,900
7043 Sycamore Pass, San Antonio, TX 78252
4beds
2,329sqft
:
Get pre-qualified$2,969/mo
Single Family Residence
Built in 2024
5,837 Square Feet Lot
$397,800 Zestimate®
$172/sqft
$92/mo HOA
What's special
Whole-house water filtration systemTwo-car garageResort-style poolStorage shedWater softenerAttic storageLazy river amenities
- 50 days |
- 55 |
- 5 |
Zillow last checked:
Listing updated:
Listed by:
Jared English TREC #561973 (888) 881-4118,
Congress Realty, Inc
Source: LERA MLS,MLS#: 1990318
Facts & features
Interior
Bedrooms & bathrooms
- Bedrooms: 4
- Bathrooms: 3
- Full bathrooms: 2
- 1/2 bathrooms: 1
Primary bedroom
- Features: Full Bath, Ceiling Fan(s), Walk-In Closet(s)
- Level: Upper
- Area: 225
- Dimensions: 15 x 15
Bedroom 2
- Area: 130
- Dimensions: 13 x 10
Bedroom 3
- Area: 150
- Dimensions: 15 x 10
Bedroom 4
- Area: 195
- Dimensions: 15 x 13
Primary bathroom
- Features: Tub/Shower Separate, Double Vanity, Soaking Tub
- Area: 100
- Dimensions: 10 x 10
Dining room
- Area: 150
- Dimensions: 10 x 15
Kitchen
- Area: 160
- Dimensions: 10 x 16
Living room
- Area: 170
- Dimensions: 17 x 10
Heating
- Central, Natural Gas
Cooling
- Central Air
Appliances
- Included: Built-In Oven, Self Cleaning Oven, Microwave, Range, Gas Cooktop, Refrigerator, Disposal, Dishwasher, Water Softener Owned, Vented Exhaust Fan, Electric Water Heater
- Laundry: Upper Level, Washer Hookup, Dryer Connection
Features
- One Living Area, Auxillary Kitchen, Kitchen Island, Pantry, Study/Library, All Bedrooms Upstairs, Ceiling Fan(s)
- Flooring: Vinyl, Carpet
- Windows: Double Pane Windows, Window Coverings
- Has basement: No
- Attic: Other
- Has fireplace: No
- Fireplace features: Not Applicable
Interior area
- Total interior livable area: 2,329 sqft
Property
Parking
- Total spaces: 2
- Parking features: Two Car Garage, Garage Door Opener
- Garage spaces: 2
Features
- Levels: Two
- Stories: 2
- Patio & porch: Patio
- Exterior features: Sprinkler System
- Pool features: None, Community
- Fencing: Privacy
Lot
- Size: 5,837 Square Feet
Details
- Additional structures: Shed(s)
- Parcel number: 040162390250
Construction
Type & style
- Home type: SingleFamily
- Architectural style: Traditional
- Property subtype: Single Family Residence
Materials
- Brick, Stone, Fiber Cement
- Foundation: Slab
- Roof: Composition
Condition
- Pre-Owned
- New construction: No
- Year built: 2024
Details
- Builder name: Ashton Woods
Utilities & green energy
- Electric: CPS Energy
- Gas: West Texas G
- Sewer: SAWS
- Water: SAWS, Water System
- Utilities for property: Private Garbage Service
Community & HOA
Community
- Features: Playground
- Security: Smoke Detector(s), Carbon Monoxide Detector(s)
- Subdivision: Hennersby Hollow
HOA
- Has HOA: Yes
- HOA fee: $92 monthly
- HOA name: HENNERSBY HOLLOW
Location
- Region: San Antonio
Financial & listing details
- Price per square foot: $172/sqft
- Annual tax amount: $3,268
- Price range: $399.9K - $399.9K
- Date on market: 6/9/2026
- Cumulative days on market: 51 days
- Listing terms: Cash,Conventional,VA Loan
Estimated market value
$397,800
$378,000 - $418,000
$2,162/mo
Price history
| Date | Event | Price |
|---|---|---|
| 6/26/2026 | Price change | $399,900-2.4%$172/sqft |
Source:  LERA MLS #1990318 Report a problem LERA MLS #1990318 Report a problem | ||
| 6/21/2026 | Price change | $409,900-1.2%$176/sqft |
Source: LERA MLS #1990318 Report a problem | ||
| 6/9/2026 | Listed for sale | $414,900+9.2%$178/sqft |
Source: LERA MLS #1990318 Report a problem | ||
| 8/21/2024 | Sold | -- |
Source: eXp Realty #132278406 Report a problem | ||
| 7/29/2024 | Pending sale | $379,990$163/sqft |
Source: LERA MLS #1756204 Report a problem | ||
| 7/17/2024 | Listed for sale | $379,990$163/sqft |
Source: LERA MLS #1756204 Report a problem | ||
| 7/15/2024 | Pending sale | $379,990$163/sqft |
Source: LERA MLS #1756204 Report a problem | ||
| 3/5/2024 | Listed for sale | $379,990$163/sqft |
Source: LERA MLS #1756204 Report a problem | ||
Public tax history
Tax history is unavailable.
Monthly payment
Est. payment
Payment breakdown
Explore the cost of this home by adjusting the details. Changes won't be saved.Climate risks
Neighborhood: 78252
Nearby schools
GreatSchools rating
- 6/10Lacoste Elementary SchoolGrades: PK-5Distance: 3.9 mi
- 6/10Medina Valley Middle SchoolGrades: 6-8Distance: 3.4 mi
- 5/10Medina Valley High SchoolGrades: 9-12Distance: 3.1 mi
Schools provided by the listing agent
- Elementary: Silos
- Middle: Medina Valley
- High: Medina Valley
- District: Medina Valley I.S.D.
Source: LERA MLS. This data may not be complete. We recommend contacting the local school district to confirm school assignments for this home.
- $298,1003 bd2 ba1.5k sqft7039 Sycamore Pass, San Antonio, TX 78252Off Market
- $452,4005 bd4 ba2.8k sqft7059 Sycamore Pass, San Antonio, TX 78252Off Market
- $--4 bd2 ba1.8k sqft7006 Lower Vw, San Antonio, TX 78252Sold

- $--4 bd3 ba2.8k sqft7114 Lower Vw, San Antonio, TX 78252Sold

- $--4 bd3 ba1.8k sqft14735 Lower Holw, San Antonio, TX 78252Sold
- $--4 bd3 ba2.8k sqft14718 Lower Holw, San Antonio, TX 78252Sold
- $299,9903 bd2 ba1.3k sqft14716 Sycamore Xing, San Antonio, TX 78252New Construction
- from $327,9903 bd3 ba2.2k sqftMcKinney Plan, Hennersby Hollow, San Antonio, TX 78252New Construction
A local agent can set up tours, give advice and negotiate with sellers.
Similar homes
- $--3 bd2 ba1.6k sqft13720 Pullet Way, San Antonio, TX 78252Auction
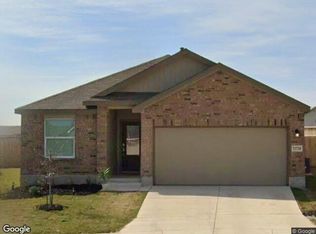 Xome
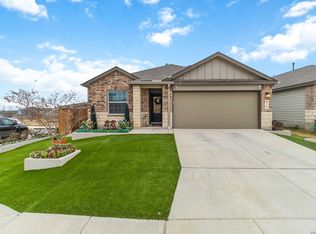
Xome - $350,0004 bd3 ba1.9k sqft6731 Beehive, San Antonio, TX 78252For Sale
 MLS ID #1940900, Lori Porter TREC #747789, JB Goodwin, REALTORS. LERA MLS
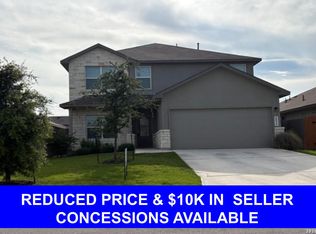
 - $359,0005 bd4 ba2.6k sqft6839 Courante Waltz, San Antonio, TX 78252For Sale
 MLS ID #1967589, Amalia Castaneda TREC #691229, Vortex Realty. LERA MLS
 - $345,0005 bd3 ba2.5k sqft7330 Sharma Valley, San Antonio, TX 78252For Sale
 MLS ID #1961010, Mark Murray TREC #832206, Real Broker, LLC. LERA MLS
 - $394,9004 bd4 ba2.5k sqft1206 Nashua Sq, San Antonio, TX 78245For SaleMLS ID #1994194, Shane Neal TREC #608871, eXp Realty. LERA MLS
- $380,0004 bd3 ba2k sqft1923 ALEUS LN, San Antonio, TX 78245For SaleMLS ID #1999719, Brian Paris TREC #598379, Keller Williams City-View. LERA MLS
- $399,9003 bd3 ba2k sqft2641 Suncadia, San Antonio, TX 78245For SaleMLS ID #1931187, Beatriz Prince TREC #564720, Keller Williams City-View. LERA MLS
- $288,4754 bd3 ba2k sqft13540 Waxman Spark, San Antonio, TX 78252For SaleMLS ID #1964593, Gayle Dame TREC #732638, Century 21 Scott Myers, REALTORS. LERA MLS
- $449,5004 bd3 ba2.5k sqft14443 Camperdown, San Antonio, TX 78245For SaleMLS ID #1956726, Arnoldo Olivarez TREC #554890, TC Austin Residential Group. LERA MLS
- $409,0003 bd3 ba1.9k sqft3723 Brazos Bend, San Antonio, TX 78245For SaleMLS ID #1950345, Robert Speer TREC #362375, Briggs Ranch Realty. LERA MLS
- $309,0005 bd3 ba2.5k sqft6527 Hoffman Pln, San Antonio, TX 78252For SaleMLS ID #1962514, Jazmyne Lacivita TREC #708050, Real Broker, LLC. LERA MLS
- $415,0003 bd3 ba2.2k sqft12946 WAGGONER RNCH, San Antonio, TX 78245For SaleMLS ID #1957970, Osama Ayyad TREC #801193, VIP Realty. LERA MLS
- $370,0005 bd3 ba2.4k sqft12951 JEFF RNCH, San Antonio, TX 78245For SaleMLS ID #1999431, Deborah Pyatte-Davis TREC #757979, Vylla Home. LERA MLS
- $410,0003 bd2 ba2k sqft13017 River Station, San Antonio, TX 78253For SaleMLS ID #1951821, Francisco Navarrete TREC #732666, Keller Williams City-View. LERA MLS
- $309,5004 bd3 ba2.2k sqft956 BROWN THRASHER, San Antonio, TX 78253For SaleMLS ID #1991359, Annabell Villanueva TREC #656001, Vortex Realty. LERA MLS
- $219,0004 bd2 ba1.5k sqft13810 HAYSTACK RDG, San Antonio, TX 78252For SaleMLS ID #1998837, Delaney Montoya TREC #787255, Real Broker, LLC. LERA MLS
- $374,9994 bd3 ba2k sqft6830 LIME ROCK BLF, San Antonio, TX 78253For SaleMLS ID #1997234, Mariela Luna TREC #734973, LM Real Estate. LERA MLS
- $370,0004 bd3 ba2.3k sqft15003 Whitton Way, San Antonio, TX 78254For SaleMLS ID #1946365, Crystal Gomez TREC #776245, Real Broker, LLC. LERA MLS
- $325,0004 bd3 ba2.5k sqft13943 Oolite Run, San Antonio, TX 78253For SaleMLS ID #2002954, Kelley Martin TREC #531034, Keller Williams Legacy. LERA MLS
- $374,9993 bd3 ba2.1k sqft13047 Cache Creek, San Antonio, TX 78253For SaleMLS ID #1958897, Nikki Moore TREC #566749, TriPoint Realty LLC. LERA MLS
