This spacious floor plan is specifically designed with you and your growing family in mind. This layout features two stories, 2,678 square feet, 5 bedrooms, and 3.5 bathrooms. The covered front patio opens into a welcoming foyer, utility room, and a beautiful formal dining room filled with natural light. The dining room leads into an open-concept kitchen featuring stainless steel appliances, granite countertops, a white subway tile backsplash, and an angled kitchen island overlooking the spacious family room, making it perfect for entertaining. The private main bedroom suite is conveniently situated downstairs and features ceramic tile flooring, double vanity sinks, a separate garden tub and shower, a private water closet, and a large walk-in closet with plenty of shelving. A half bath and storage closet are also located near the staircase for added convenience. The second story includes a full bathroom and bedroom located right off the hallway, making it ideal for guests. Continue down the hall to find a versatile loft filled with natural light, along with a second full bathroom, three additional secondary bedrooms with spacious closets, and a linen closet for extra storage. The covered back patio and large backyard are perfect for outdoor entertaining. Zoned to highly rated Medina Valley ISD, with schools located just minutes away, this community also offers exceptional amenities including a neighborhood pool, clubhouse, playground, jogging trails, and sports courts. Conveniently located with easy access to Highway 90, this home provides a quick commute to major employers, Lackland Air Force Base, and downtown San Antonio, while also being close to shopping, dining, and everyday conveniences. This move-in-ready home truly combines space, comfort, location, and community amenities.
For sale
Price cut: $1K (7/12)
$359,000
6839 Courante Waltz, San Antonio, TX 78252
5beds
2,685sqft
Single Family Residence
Built in 2022
5,401 Square Feet Lot
$-- Zestimate®
$134/sqft
$60/mo HOA
What's special
Welcoming foyerTwo storiesSpacious floor planStainless steel appliancesGranite countertopsCovered back patioPrivate water closet
- 102 days |
- 51 |
- 1 |
Zillow last checked:
Listing updated:
Listed by:
Amalia Castaneda TREC #691229 (210) 542-7092,
Vortex Realty
Source: LERA MLS,MLS#: 1967589
Facts & features
Interior
Bedrooms & bathrooms
- Bedrooms: 5
- Bathrooms: 4
- Full bathrooms: 3
- 1/2 bathrooms: 1
Primary bedroom
- Features: Walk-In Closet(s), Full Bath
- Area: 234
- Dimensions: 13 x 18
Bedroom 2
- Area: 156
- Dimensions: 12 x 13
Bedroom 3
- Area: 132
- Dimensions: 11 x 12
Bedroom 4
- Area: 154
- Dimensions: 14 x 11
Bedroom 5
- Area: 156
- Dimensions: 12 x 13
Primary bathroom
- Features: Tub/Shower Separate, Double Vanity
- Area: 32
- Dimensions: 8 x 4
Dining room
- Area: 110
- Dimensions: 11 x 10
Family room
- Area: 238
- Dimensions: 17 x 14
Kitchen
- Area: 130
- Dimensions: 13 x 10
Heating
- Central, Natural Gas
Cooling
- 13-15 SEER AX, Central Air
Appliances
- Included: Microwave, Range, Gas Cooktop, Disposal, Dishwasher, Plumbed For Ice Maker, Gas Water Heater
- Laundry: Washer Hookup, Dryer Connection
Features
- Two Living Area, Separate Dining Room, Eat-in Kitchen, Kitchen Island, Breakfast Bar, Game Room, Utility Room Inside, Open Floorplan, High Speed Internet, Master Downstairs, Solid Counter Tops, Programmable Thermostat
- Flooring: Carpet, Vinyl
- Windows: Double Pane Windows, Low Emissivity Windows
- Has basement: No
- Has fireplace: No
- Fireplace features: Not Applicable
Interior area
- Total interior livable area: 2,685 sqft
Property
Parking
- Total spaces: 2
- Parking features: Two Car Garage, Garage Door Opener
- Garage spaces: 2
Features
- Levels: Two
- Stories: 2
- Patio & porch: Covered
- Exterior features: Sprinkler System
- Pool features: None, Community
- Fencing: Privacy
Lot
- Size: 5,401 Square Feet
- Features: Curbs, Street Gutters, Sidewalks, Streetlights
Details
- Parcel number: 056811410080
Construction
Type & style
- Home type: SingleFamily
- Property subtype: Single Family Residence
Materials
- Stone, Stucco, Fiber Cement, Radiant Barrier
- Foundation: Slab
- Roof: Composition
Condition
- Pre-Owned
- New construction: No
- Year built: 2022
Details
- Builder name: DRHorton
Utilities & green energy
- Electric: CPS
- Gas: CPS
- Sewer: SAWS, Sewer System
- Water: SAWS, Water System
- Utilities for property: Cable Available
Green energy
- Green verification: HERS 0-85
Community & HOA
Community
- Features: Clubhouse, Playground, Sports Court, BBQ/Grill
- Subdivision: Whisper Falls
HOA
- Has HOA: Yes
- HOA fee: $720 annually
- HOA name: WHISPER FALLS HOA
Location
- Region: San Antonio
Financial & listing details
- Price per square foot: $134/sqft
- Tax assessed value: $354,000
- Annual tax amount: $6,966
- Price range: $359K - $359K
- Date on market: 5/17/2026
- Cumulative days on market: 103 days
- Listing terms: Conventional,FHA,VA Loan,Cash,USDA Loan
- Road surface type: Paved
Estimated market value
Not available
Estimated sales range
Not available
Not available
Price history
| Date | Event | Price |
|---|---|---|
| 7/12/2026 | Price change | $359,000-0.3%$134/sqft |
Source:  LERA MLS #1967589 Report a problem LERA MLS #1967589 Report a problem | ||
| 5/17/2026 | Listed for sale | $360,000+5.9%$134/sqft |
Source: LERA MLS #1967589 Report a problem | ||
| 4/25/2023 | Sold | -- |
Source: LERA MLS #1642051 Report a problem | ||
| 3/21/2023 | Pending sale | $339,950$127/sqft |
Source: LERA MLS #1642051 Report a problem | ||
| 3/9/2023 | Price change | $339,950-7.4%$127/sqft |
Source: LERA MLS #1642051 Report a problem | ||
| 2/8/2023 | Price change | $367,300+2.6%$137/sqft |
Source: LERA MLS #1642051 Report a problem | ||
| 2/1/2023 | Price change | $357,950+0.8%$133/sqft |
Source: LERA MLS #1642051 Report a problem | ||
| 1/26/2023 | Price change | $354,950-2.6%$132/sqft |
Source: LERA MLS #1642051 Report a problem | ||
| 1/17/2023 | Price change | $364,300+0.8%$136/sqft |
Source: LERA MLS #1642051 Report a problem | ||
| 1/9/2023 | Price change | $361,300+6.3%$135/sqft |
Source: LERA MLS #1642051 Report a problem | ||
| 10/21/2022 | Pending sale | $339,900$127/sqft |
Source: LERA MLS #1642051 Report a problem | ||
| 10/7/2022 | Price change | $339,900-4.9%$127/sqft |
Source: LERA MLS #1642051 Report a problem | ||
| 10/2/2022 | Listed for sale | $357,300$133/sqft |
Source: LERA MLS #1642051 Report a problem | ||
Public tax history
| Year | Property taxes | Tax assessment |
|---|---|---|
| 2025 | $2,194 +3.8% | $354,000 +5.3% |
| 2024 | $2,113 +7.3% | $336,330 +45% |
| 2023 | $1,970 | $232,000 |
Find assessor info on the county website
Monthly payment
Est. payment
Payment breakdown
Explore the cost of this home by adjusting the details. Changes won't be saved.Climate risks
Neighborhood: 78252
Nearby schools
GreatSchools rating
- 5/10Luckey Ranch Elementary SchoolGrades: PK-5Distance: 1.6 mi
- 6/10Medina Valley Middle SchoolGrades: 6-8Distance: 5 mi
- 5/10Medina Valley High SchoolGrades: 9-12Distance: 4.7 mi
Schools provided by the listing agent
- Elementary: Silos
- Middle: Medina Valley
- High: Medina Valley
- District: Medina Valley I.S.D.
Source: LERA MLS. This data may not be complete. We recommend contacting the local school district to confirm school assignments for this home.
- $276,3004 bd2 ba1.8k sqft6847 Courante Waltz, San Antonio, TX 78252Off Market
- $278,3004 bd2 ba1.9k sqft6830 Whisper Grv, San Antonio, TX 78252Off Market

- $262,3003 bd2 ba1.6k sqft6827 Courante Waltz, San Antonio, TX 78252Off Market
- $265,4004 bd2 ba1.7k sqft6838 Whisper Grv, San Antonio, TX 78252Off Market

- $194,0003 bd2 ba1.6k sqft6851 Courante Waltz, San Antonio, TX 78252Foreclosure
- $242,6003 bd2 ba1.4k sqft6838 Courante Waltz, San Antonio, TX 78252Off Market
- $281,8004 bd2 ba1.9k sqft6834 Courante Waltz, San Antonio, TX 78252Off Market
- $263,1004 bd2 ba1.7k sqft6842 Courante Waltz, San Antonio, TX 78252Off Market
A local agent can set up tours, give advice and negotiate with sellers.
Similar homes
- $355,3614 bd3 ba2.1k sqft13822 QUIET FOX LN, San Antonio, TX 78245For Sale
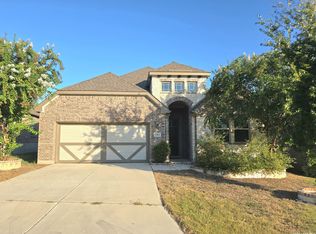
 MLS ID #2011539, Toni Smart TREC #415719, Smart Group, REALTORS. LERA MLS
 - $344,9905 bd3 ba2.6k sqft7710 Fox View, San Antonio, TX 78252New Construction
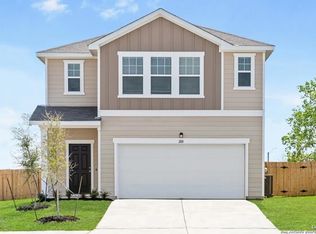 LERA MLS
 - $280,0004 bd2 ba1.9k sqft6554 HOFFMAN PLN, San Antonio, TX 78252For Sale
 MLS ID #1991633, David Graham TREC #791032, 1st Choice Realty Group. LERA MLS
 - $309,0005 bd3 ba2.5k sqft6527 Hoffman Pln, San Antonio, TX 78252For Sale
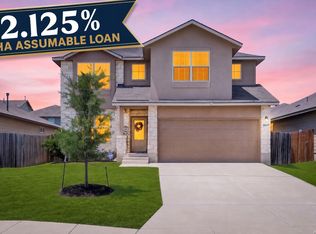 MLS ID #1962514, Jazmyne Lacivita TREC #708050, Real Broker, LLC. LERA MLS
 - $299,9994 bd3 ba2.4k sqft7656 TOLEDO BND, San Antonio, TX 78252For SaleMLS ID #2008674, Bianca Garcia TREC #734035, Real Broker, LLC. LERA MLS
- $327,6204 bd3 ba2.1k sqft10518 Neversink Blvd, San Antonio, TX 78252For SaleMLS ID #1997225, Gene Bargas TREC #577038, Orchard Brokerage. LERA MLS
- $280,0005 bd4 ba2.6k sqft7202 GALAXY BRK, San Antonio, TX 78252For SaleMLS ID #2010942, Jennifer Corpus TREC #804877, Uriah Real Estate Organization. LERA MLS
- $339,9904 bd3 ba3k sqft15062 Tethys, San Antonio, TX 78245For SaleMLS ID #1965708, Amanda Belew TREC #730270, White Label Realty. LERA MLS
- $359,9995 bd3 ba2.6k sqft212 Empress Brilliant, San Antonio, TX 78253For SaleMLS ID #2008277, Cynthia Vasquez TREC #843910, eXp Realty. LERA MLS
- $347,2504 bd3 ba2.4k sqft12318 Mulberry Creek, San Antonio, TX 78245For SaleMLS ID #1943675, Joanie Hester TREC #606373, Hester Realty Services. LERA MLS
- $330,0004 bd3 ba2.4k sqft1323 Hawk Ct, San Antonio, TX 78245For SaleMLS ID #2010894, Jose Novelo TREC #579519, Central Metro Realty. LERA MLS
- $399,9004 bd3 ba2.3k sqft7043 Sycamore Pass, San Antonio, TX 78252For SaleMLS ID #1990318, Jared English TREC #561973, Congress Realty, Inc. LERA MLS
- $349,9004 bd3 ba2.6k sqft7415 VIRIDIAN VW, San Antonio, TX 78253For SaleMLS ID #2003631, Mark Fee TREC #537267, Liberty Management, Inc.. LERA MLS
- $255,0004 bd3 ba2.3k sqft14451 Costa Leon, San Antonio, TX 78245For SaleMLS ID #2011303, Sandra Walker TREC #715192, Smart Group, REALTORS. LERA MLS
- $309,9903 bd2 ba1.4k sqft13755 Pinkston, San Antonio, TX 78252For SaleMLS ID #2008440, Lee Edwards TREC #625294, New Home Realty. LERA MLS
- $325,0004 bd3 ba3.2k sqft12642 POINT SMT, San Antonio, TX 78253For SaleMLS ID #1972952, Jennifer Oropeza TREC #683071, E M Ellis Realty LLC. LERA MLS
- $299,9994 bd3 ba2.3k sqft11938 PEARL JUBILEE, San Antonio, TX 78245For SaleMLS ID #2009091, Michelle Romero TREC #624107, US Realty Pros. LERA MLS
- $267,0004 bd3 ba2.2k sqft7643 HERCULES PT, San Antonio, TX 78252For SaleMLS ID #2005505, Rita Hubner TREC #615217, Premier Realty Group Platinum. LERA MLS
- $300,0005 bd4 ba2.7k sqft2932 Just My Style, San Antonio, TX 78245For SaleMLS ID #1994100, Amber Broadway TREC #618409, Opendoor Brokerage, LLC. LERA MLS
- $270,0005 bd3 ba2.3k sqft10247 Villa Del Lago, San Antonio, TX 78245For SaleMLS ID #2011362, Amber Broadway TREC #618409, Opendoor Brokerage, LLC. LERA MLS
