Experience elevated living at 7330 Sharma Valley in San Antonio a completely reimagined 5-bedroom, 3-bathroom residence where modern design meets everyday comfort. From the moment you enter, you're welcomed by a seamless blend of sophistication and warmth, highlighted by brand new flooring throughout and custom luxury vinyl plank downstairs that delivers both durability and refined style. Plush new carpeting enhances the upper living spaces, creating a soft, inviting retreat. The centerpiece of the home is a designer inspired kitchen featuring a striking waterfall countertop, offering a bold architectural statement while providing the perfect setting for entertaining and gathering. The bathrooms have been thoughtfully transformed into spa-like sanctuaries, showcasing elevated finishes and an extended walk in shower designed for both relaxation and functionality. Every detail of this home has been curated to deliver a turnkey luxury experience. With generous living space, high end upgrades, and a location in one of San Antonio's fastest growing corridors, this property presents a rare opportunity to own a truly standout home.
For sale
Price cut: $20K (6/6)
$345,000
7330 Sharma Valley, San Antonio, TX 78252
5beds
2,548sqft
:
Get pre-qualified$2,522/mo
Single Family Residence
Built in 2021
6,098 Square Feet Lot
$343,600 Zestimate®
$135/sqft
$40/mo HOA
What's special
Brand new flooring throughoutGenerous living spaceStriking waterfall countertopHigh end upgradesDesigner inspired kitchen
- 91 days |
- 46 |
- 2 |
Zillow last checked:
Listing updated:
Listed by:
Mark Murray TREC #832206 (254) 389-5774,
Real Broker, LLC
Source: LERA MLS,MLS#: 1961010
Facts & features
Interior
Bedrooms & bathrooms
- Bedrooms: 5
- Bathrooms: 3
- Full bathrooms: 2
- 1/2 bathrooms: 1
Primary bedroom
- Area: 100
- Dimensions: 10 x 10
Bedroom 2
- Area: 100
- Dimensions: 10 x 10
Bedroom 3
- Area: 100
- Dimensions: 10 x 10
Bedroom 4
- Area: 100
- Dimensions: 10 x 10
Bedroom 5
- Area: 100
- Dimensions: 10 x 10
Primary bathroom
- Features: Tub/Shower Separate
- Area: 100
- Dimensions: 10 x 10
Dining room
- Area: 32
- Dimensions: 4 x 8
Kitchen
- Area: 80
- Dimensions: 10 x 8
Living room
- Area: 100
- Dimensions: 10 x 10
Heating
- Central, Electric
Cooling
- Central Air
Appliances
- Included: Washer, Dryer, Cooktop, Microwave, Range, Refrigerator, Disposal, Dishwasher, Electric Water Heater
- Laundry: Washer Hookup, Dryer Connection
Features
- Two Living Area, Master Downstairs, Ceiling Fan(s), 2nd Floor Utility Room, Custom Cabinets
- Flooring: Carpet, Vinyl
- Has basement: No
- Has fireplace: No
- Fireplace features: Not Applicable
Interior area
- Total interior livable area: 2,548 sqft
Video & virtual tour
Property
Parking
- Total spaces: 2
- Parking features: Two Car Garage, Garage Door Opener
- Garage spaces: 2
Features
- Levels: Two
- Stories: 2
- Pool features: Other
Lot
- Size: 6,098 Square Feet
Details
- Parcel number: 043191710140
Construction
Type & style
- Home type: SingleFamily
- Property subtype: Single Family Residence
Materials
- Vinyl Siding
- Foundation: Slab
- Roof: Composition
Condition
- Pre-Owned
- New construction: No
- Year built: 2021
Details
- Builder name: LGI
Utilities & green energy
- Sewer: Sewer System
- Water: Water System
- Utilities for property: Private Garbage Service
Community & HOA
Community
- Features: Playground, Jogging Trails, Sports Court, Bike Trails, Basketball Court, Lake/River Park, Fishing
- Security: Smoke Detector(s)
- Subdivision: Luckey Ranch
HOA
- Has HOA: Yes
- HOA fee: $480 annually
- HOA name: LUCKEY RANCH HOMEOWNER'S ASSOCIATION INC.
Location
- Region: San Antonio
Financial & listing details
- Price per square foot: $135/sqft
- Tax assessed value: $335,170
- Annual tax amount: $2,424
- Price range: $345K - $345K
- Date on market: 4/24/2026
- Cumulative days on market: 91 days
- Listing terms: Conventional,FHA,VA Loan,TX Vet,Cash
Estimated market value
$343,600
$326,000 - $361,000
$2,093/mo
Price history
| Date | Event | Price |
|---|---|---|
| 6/6/2026 | Price change | $345,000-5.5%$135/sqft |
Source:  LERA MLS #1961010 Report a problem LERA MLS #1961010 Report a problem | ||
| 4/24/2026 | Listed for sale | $365,000$143/sqft |
Source: LERA MLS #1961010 Report a problem | ||
| 9/15/2021 | Sold | -- |
Source: LERA MLS #1524510 Report a problem | ||
Public tax history
| Year | Property taxes | Tax assessment |
|---|---|---|
| 2025 | $2,424 | $335,170 +4% |
| 2024 | -- | $322,310 -6.4% |
| 2023 | -- | $344,460 +1.4% |
| 2022 | $2,876 | $339,680 |
Find assessor info on the county website
Monthly payment
Est. payment
Payment breakdown
Explore the cost of this home by adjusting the details. Changes won't be saved.Climate risks
Neighborhood: 78252
Nearby schools
GreatSchools rating
- 5/10Luckey Ranch Elementary SchoolGrades: PK-5Distance: 0.5 mi
- 6/10Medina Valley Middle SchoolGrades: 6-8Distance: 6.8 mi
- 5/10Medina Valley High SchoolGrades: 9-12Distance: 6.5 mi
Schools provided by the listing agent
- Elementary: Luckey Ranch
- Middle: Medina Valley
- High: Medina Valley
- District: Medina Valley I.S.D.
Source: LERA MLS. This data may not be complete. We recommend contacting the local school district to confirm school assignments for this home.
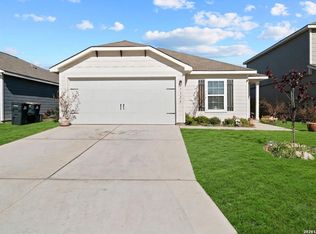
- $269,9004 bd2 ba1.7k sqft7326 Sharma Valley, San Antonio, TX 78252For Sale
- $234,9003 bd2 ba1.4k sqft7334 Sharma Valley, San Antonio, TX 78252Off Market
- $244,7003 bd2 ba1.5k sqft7338 Sharma Valley, San Antonio, TX 78252Off Market
- $245,1003 bd2 ba1.5k sqft7322 Sharma Valley, San Antonio, TX 78252Off Market
- $292,2005 bd2 ba2.5k sqft7335 Anchor Cyn, San Antonio, TX 78252Off Market
- $289,7004 bd2 ba2.2k sqft7319 Sharma Vall, San Antonio, TX 78252Off Market
- $--4 bd2 ba2.2k sqft7327 Anchor Cyn, San Antonio, TX 78252Auction
- $236,3003 bd3 ba1.4k sqft7318 Sharma Valley, San Antonio, TX 78252Off Market
A local agent can set up tours, give advice and negotiate with sellers.
Similar homes
- $359,0005 bd4 ba2.6k sqft6839 Courante Waltz, San Antonio, TX 78252For Sale
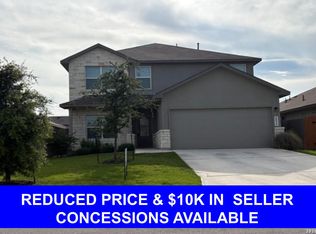
 MLS ID #1967589, Amalia Castaneda TREC #691229, Vortex Realty. LERA MLS
 - $--3 bd2 ba1.6k sqft13720 Pullet Way, San Antonio, TX 78252Auction
 Xome
Xome - $219,0003 bd3 ba1.4k sqft6315 AJ LN, San Antonio, TX 78252For Sale
 MLS ID #1999777, Richard Sendejo TREC #540679, Mission San Antonio Property Management. LERA MLS
 - $315,0004 bd3 ba1.9k sqft12523 Galatea, San Antonio, TX 78245For Sale
 MLS ID #1953613, Jacob Saldivar TREC #700739, Jake Anthony Realty, LLC. LERA MLS
 - $369,0006 bd4 ba3k sqft6443 ELMER BLVD, San Antonio, TX 78227For SaleMLS ID #1996360, Michael Flores TREC #568933, Home Team of America. LERA MLS
- $368,0005 bd4 ba2.4k sqft10502 Marengo Ln, San Antonio, TX 78254For SaleMLS ID #1999505, Brooke Rakowicz TREC #765912, Shahan Real Estate. LERA MLS
- $335,0004 bd3 ba2.6k sqft14011 Hertford Shire, San Antonio, TX 78245For SaleMLS ID #1965281, Candice Medina TREC #688377, Real Broker, LLC. LERA MLS
- $399,9004 bd3 ba2.3k sqft7043 Sycamore Pass, San Antonio, TX 78252For SaleMLS ID #1990318, Jared English TREC #561973, Congress Realty, Inc. LERA MLS
- $263,0004 bd3 ba2.2k sqft6803 Dulce Mdw, San Antonio, TX 78252For SaleMLS ID #21222032, Colin Rosenthal. NTREIS
- $299,0004 bd3 ba2.5k sqft135 Bright Trl, San Antonio, TX 78253For SaleMLS ID #1934890, Raul Vergara TREC #584334, Premier Realty Group Platinum. LERA MLS
- $319,9004 bd3 ba2.9k sqft8110 STAGWOOD HL, San Antonio, TX 78254For SaleMLS ID #1997635, Ameen Aziz TREC #641394, Citywide Realty, LLC. LERA MLS
- $349,0004 bd2 ba2.5k sqft7019 Holly Mountain St, San Antonio, TX 78250For SaleMLS ID #1993202, Yuliet Valera TREC #839032, Dalton Wade, Inc. LERA MLS
- $370,0004 bd3 ba2.3k sqft15003 Whitton Way, San Antonio, TX 78254For SaleMLS ID #1946365, Crystal Gomez TREC #776245, Real Broker, LLC. LERA MLS
- $384,0006 bd3 ba2.3k sqft647 CYPRESSGREEN DR, San Antonio, TX 78245For SaleMLS ID #1995157, Anita Ortiz TREC #649762, StepStone Realty, LLC. LERA MLS
- $259,9904 bd3 ba1.8k sqft3314 STONEY BYU, San Antonio, TX 78245For SaleMLS ID #1997226, Paul Duran TREC #660965, Marshall Reddick Real Estate. LERA MLS
- $409,0003 bd3 ba1.9k sqft3723 Brazos Bend, San Antonio, TX 78245For SaleMLS ID #1950345, Robert Speer TREC #362375, Briggs Ranch Realty. LERA MLS
- $219,0004 bd2 ba1.5k sqft13810 Haystack, San Antonio, TX 78252For SaleMLS ID #1998837, Delaney Montoya TREC #787255, Real Broker, LLC. LERA MLS
- $340,0004 bd3 ba2.4k sqft10239 Huisache Field, Helotes, TX 78023For SaleMLS ID #1928481, Lorenzo Medina TREC #572565, Home Team of America. LERA MLS
- $269,9003 bd3 ba2.8k sqft11712 Paddlebrook, San Antonio, TX 78253For SaleMLS ID #1997750, Mark Fee TREC #537267, Liberty Management, Inc.. LERA MLS
- $290,0004 bd3 ba2.3k sqft235 STIMMEL ST, San Antonio, TX 78227For SaleMLS ID #1971797, Cynthia Delaluz TREC #797973, Real Broker, LLC. LERA MLS
