Beautiful and Well-maintained Home in Popular Carmona Hills - Cul-de-Sac Lot with No Back Neighbors & No Carpet! Welcome to this beautifully designed home in the Carmona Hills community, where style, space, and location come together effortlessly. From the moment you step inside, you're greeted with an open-concept layout that creates a bright, airy feel perfect for both everyday living and entertaining. Spacious floor plan features an oversized primary bedroom with an updated en-suite, plus 3 generously sized bedrooms and a bath. Enjoy the added benefit of no carpet throughout, offering a clean, modern look and easy maintenance. The two-car garage provides ample room for parking and storage. Retreat to the private backyard with no back neighbors, this home offers rare privacy and a peaceful setting-perfect for relaxing evenings or enjoying your backyard space. Conveniently located near Lackland AFB, the Toyota Plant, SeaWorld, and a variety of shopping and dining options, with convenient access to Hwy 90, Loop 410, Hwy 151, and Loop 1604-making any commute a breeze. This spacious, private, and move-in-ready home in Carmona Hills truly has it all!
For sale
Price cut: $21K (7/14)
$263,000
6803 Dulce Mdw, San Antonio, TX 78252
4beds
2,242sqft
:
Get pre-qualified$1,918/mo
Single Family Residence
Built in 2008
9,278 Square Feet Lot
$261,400 Zestimate®
$117/sqft
$25/mo HOA
What's special
Updated en-suiteSpacious floor planOversized primary bedroomBeautifully designed homeOpen-concept layout
- 134 days |
- 140 |
- 6 |
Zillow last checked:
Listing updated:
Listed by:
Colin Rosenthal 0540061 972-625-2612,
DFW Metro Housing 972-625-2612
Source: NTREIS,MLS#: 21222032
Facts & features
Interior
Bedrooms & bathrooms
- Bedrooms: 4
- Bathrooms: 3
- Full bathrooms: 2
- 1/2 bathrooms: 1
Primary bedroom
- Level: Second
- Dimensions: 20 x 17
Bedroom
- Level: Second
- Dimensions: 12 x 12
Dining room
- Level: First
- Dimensions: 9 x 10
Living room
- Level: First
- Dimensions: 13 x 16
Appliances
- Included: Dishwasher, Electric Oven
Features
- Other
- Has basement: No
- Has fireplace: No
Interior area
- Total interior livable area: 2,242 sqft
Video & virtual tour
Property
Parking
- Total spaces: 2
- Parking features: Attached Carport
- Attached garage spaces: 2
Features
- Levels: Two
- Stories: 2
- Pool features: None
Lot
- Size: 9,278 Square Feet
Details
- Parcel number: 152480500300
Construction
Type & style
- Home type: SingleFamily
- Architectural style: Detached
- Property subtype: Single Family Residence
Condition
- Year built: 2008
Utilities & green energy
- Sewer: Public Sewer
- Water: Public
- Utilities for property: Sewer Available, Water Available
Community & HOA
Community
- Subdivision: Carmona Hills Sub Ut-1
HOA
- Has HOA: Yes
- Services included: Maintenance Grounds
- HOA fee: $300 annually
- HOA name: Carmona Hills Association
- HOA phone: 469-605-0940
Location
- Region: San Antonio
Financial & listing details
- Price per square foot: $117/sqft
- Tax assessed value: $279,220
- Annual tax amount: $6,827
- Date on market: 3/28/2026
- Listing terms: Cash,Conventional,FHA,VA Loan
Estimated market value
$261,400
$248,000 - $274,000
$1,885/mo
Price history
| Date | Event | Price |
|---|---|---|
| 8/5/2026 | Pending sale | $199,880$89/sqft |
Source:  LERA MLS #1953035 Report a problem LERA MLS #1953035 Report a problem | ||
| 7/14/2026 | Price change | $199,880-9.5%$89/sqft |
Source: LERA MLS #1953035 Report a problem | ||
| 6/11/2026 | Price change | $220,920-8.7%$99/sqft |
Source: LERA MLS #1953035 Report a problem | ||
| 5/28/2026 | Listed for sale | $241,960$108/sqft |
Source: LERA MLS #1953035 Report a problem | ||
| 5/26/2026 | Pending sale | $241,960$108/sqft |
Source: LERA MLS #1953035 Report a problem | ||
| 5/9/2026 | Price change | $241,960-8%$108/sqft |
Source: LERA MLS #1953035 Report a problem | ||
| 3/28/2026 | Listed for sale | $263,000-2.2%$117/sqft |
Source: LERA MLS #1953035 Report a problem | ||
| 10/1/2025 | Listing removed | $269,000$120/sqft |
Source: LERA MLS #1830873 Report a problem | ||
| 8/4/2025 | Price change | $269,000-3.6%$120/sqft |
Source: LERA MLS #1830873 Report a problem | ||
| 12/24/2024 | Price change | $279,000-5.4%$124/sqft |
Source: LERA MLS #1830873 Report a problem | ||
| 7/11/2022 | Pending sale | $295,000$132/sqft |
Source: LERA MLS #1608507 Report a problem | ||
| 7/1/2022 | Sold | -- |
Source: LERA MLS #1608507 Report a problem | ||
| 6/4/2022 | Contingent | $295,000$132/sqft |
Source: LERA MLS #1608507 Report a problem | ||
| 5/25/2022 | Listed for sale | $295,000+84.4%$132/sqft |
Source: LERA MLS #1608507 Report a problem | ||
| 8/22/2018 | Listing removed | $160,000$71/sqft |
Source: Coldwell Banker D'Ann Harper #1327936 Report a problem | ||
| 8/22/2018 | Listed for sale | $160,000$71/sqft |
Source: Coldwell Banker D'Ann Harper #1327936 Report a problem | ||
| 8/22/2018 | Pending sale | $160,000$71/sqft |
Source: Coldwell Banker D'Ann Harper #1327936 Report a problem | ||
| 8/22/2018 | Pending sale | $160,000$71/sqft |
Source: Coldwell Banker D'Ann Harper #1327936 Report a problem | ||
| 8/10/2018 | Sold | -- |
Source: LERA MLS #1327936 Report a problem | ||
| 7/30/2018 | Listed for sale | $160,000$71/sqft |
Source: Coldwell Banker D'Ann Harper, Realtors #1327936 Report a problem | ||
| 7/30/2018 | Pending sale | $160,000$71/sqft |
Source: Coldwell Banker D'Ann Harper, Realtors #1327936 Report a problem | ||
Public tax history
| Year | Property taxes | Tax assessment |
|---|---|---|
| 2025 | $4,601 -9.1% | $279,220 |
| 2024 | $5,064 -28.6% | $279,220 -3.7% |
| 2023 | $7,092 +23.6% | $289,830 +15.7% |
| 2022 | $5,737 +7.3% | $250,591 +10% |
| 2021 | $5,346 | $227,810 +8.9% |
| 2020 | $5,346 +1.6% | $209,200 +2.6% |
| 2019 | $5,263 | $203,890 +8.3% |
| 2018 | $5,263 +20% | $188,276 +10% |
| 2017 | $4,385 +5.1% | $171,160 +4.8% |
| 2016 | $4,174 +13.8% | $163,270 +6.4% |
| 2015 | $3,669 | $153,501 +10% |
| 2014 | $3,669 | $139,546 +10% |
| 2013 | -- | $126,860 -9.1% |
| 2012 | -- | $139,490 -0.8% |
| 2011 | -- | $140,640 |
| 2010 | -- | $140,640 -9.2% |
| 2009 | -- | $154,840 +1190.3% |
| 2008 | -- | $12,000 |
Find assessor info on the county website
Monthly payment
Est. payment
Payment breakdown
Explore the cost of this home by adjusting the details. Changes won't be saved.Climate risks
Neighborhood: People Active in Community Effort
Nearby schools
GreatSchools rating
- 4/10Medio Creek Elementary SchoolGrades: PK-5Distance: 0.5 mi
- 3/10Sharon Christa McAuliffe Middle SchoolGrades: 6-8Distance: 1.2 mi
- 3/10Southwest Legacy High SchoolGrades: 9-12Distance: 4.6 mi
Schools provided by the listing agent
- Elementary: Kriewaldrd
- Middle: Mcnair
- High: Southwest
- District: Southwest ISD
Source: NTREIS. This data may not be complete. We recommend contacting the local school district to confirm school assignments for this home.
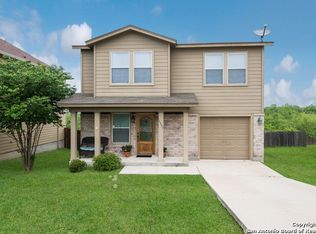
- $192,3003 bd2 ba1.3k sqft6807 Dulce Mdw, San Antonio, TX 78252Off Market
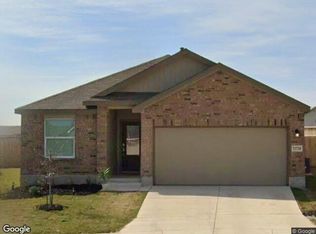
- $254,7003 bd3 ba2k sqft8302 Cenizo Pass, San Antonio, TX 78252Off Market

- $239,9003 bd3 ba1.7k sqft6811 Dulce Mdw, San Antonio, TX 78252Pending

- $189,2003 bd2 ba1.3k sqft6815 Dulce Mdw, San Antonio, TX 78252Off Market

- $214,3003 bd3 ba1.7k sqft8306 Cenizo Pass, San Antonio, TX 78252Off Market
- $100-- bd-- ba-- sqftWestover Hills Blvd, San antonio, TX 78252Off Market
- $218,1003 bd3 ba1.9k sqft8310 Cenizo Pass, San Antonio, TX 78252Off Market
- $226,2003 bd2 ba2k sqft8311 Cenizo Pass, San Antonio, TX 78252Off Market
A local agent can set up tours, give advice and negotiate with sellers.
Similar homes
- $279,0003 bd2 ba1.8k sqft1606 De Valle, San Antonio, TX 78251For Sale

 MLS ID #2006570, Gerardo Parra TREC #646086, Galvan Wheeler. LERA MLS
 - $--3 bd2 ba1.6k sqft13720 Pullet Way, San Antonio, TX 78252Auction
 Xome
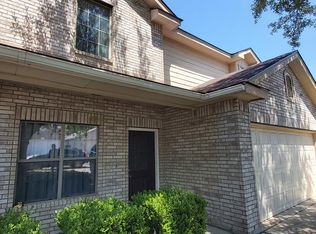
Xome - $234,9003 bd3 ba1.7k sqft6638 Old Theater, San Antonio, TX 78242For Sale
 MLS ID #1949042, George Sanders TREC #560421, Texas Premier Realty. LERA MLS
 - $290,0004 bd3 ba2.3k sqft235 STIMMEL ST, San Antonio, TX 78227For Sale
 MLS ID #1971797, Cynthia Delaluz TREC #797973, Real Broker, LLC. LERA MLS
 - $265,0004 bd3 ba2.2k sqft2027 Ares Cove, San Antonio, TX 78245For SaleMLS ID #1929728, George Sanders TREC #560421, Texas Premier Realty. LERA MLS
- $265,0003 bd2 ba1.6k sqft9043 INDIGO LK, San Antonio, TX 78245For SaleMLS ID #2002416, Deborah Nutt TREC #705254, RE/MAX First Shot. LERA MLS
- $285,0003 bd3 ba2.2k sqft9638 Alderwood, San Antonio, TX 78250For SaleMLS ID #2006967, Mauricio Ruiz TREC #533435, Real Estate Amigo. LERA MLS
- $299,9905 bd3 ba2.5k sqft11115 Palomino Blf, San Antonio, TX 78245For SaleMLS ID #2003989, Joanie Hester TREC #606373, Hester Realty Services. LERA MLS
- $295,0004 bd3 ba2.9k sqft9410 Hacienda Acres, San Antonio, TX 78245For SaleMLS ID #2005530, Yue Zhu TREC #521309, 5th Stream Realty. LERA MLS
- $249,9904 bd3 ba1.8k sqft3314 STONEY BYU, San Antonio, TX 78245For SaleMLS ID #1997226, Paul Duran TREC #660965, Marshall Reddick Real Estate. LERA MLS
- $287,9004 bd2 ba2k sqft2706 Just My Style, San Antonio, TX 78245For SaleMLS ID #1969591, Patrick Leddy TREC #610997, PTM Real Estate Group, LLC. LERA MLS
- $215,0003 bd2 ba1.2k sqft7839 Van Ness, San Antonio, TX 78251For SaleMLS ID #2006497, Oneida Hall TREC #465885, Oneida D Hall, Broker. LERA MLS
- $189,9003 bd2 ba1.2k sqft7202 Satellite, San Antonio, TX 78252For SaleMLS ID #1999244, John Guerrero TREC #698770, Alamo Home Source Realty. LERA MLS
- $260,0003 bd2 ba1.7k sqft1214 W Winnipeg, San Antonio, TX 78225For SaleMLS ID #1955450, Sandie Rodriguez TREC #735564, Premier Realty Group Platinum. LERA MLS
- $304,0004 bd2 ba2.4k sqft14223 Laurel Branch, San Antonio, TX 78245For SaleMLS ID #2006379, Chad Sellers TREC #541066, Texas Property Shop. LERA MLS
- $220,0005 bd3 ba2.1k sqft3107 GOLDEN AVE, San Antonio, TX 78211For SaleMLS ID #1998389, Lisamarie Aguilar TREC #642878, Treasures of Texas Realty. LERA MLS
- $264,9993 bd3 ba1.8k sqft8019 Thicket Pass, San Antonio, TX 78254For SaleMLS ID #1998988, Robert Cormier TREC #650389, RE/MAX North-San Antonio. LERA MLS
- $310,0004 bd3 ba3.1k sqft9027 SUMMIT LK, San Antonio, TX 78245For SaleMLS ID #1998652, Kenneth Martinez TREC #215875, Great Metro Realty. LERA MLS
- $299,0004 bd3 ba2.5k sqft135 Bright Trl, San Antonio, TX 78253For SaleMLS ID #1934890, Raul Vergara TREC #584334, Premier Realty Group Platinum. LERA MLS
- $250,0003 bd2 ba1.6k sqft838 Big Sky Dr, San Antonio, TX 78245For SaleMLS ID #1999166, Cordelia Guevara TREC #745188, eXp Realty. LERA MLS
