Welcome to this beautifully updated 3-bedroom, 2.5-bath home in the desirable Carmona Hills community, where modern updates meet one of the neighborhood's most sought-after settings. Fresh interior paint and stylish luxury vinyl plank flooring throughout mean there's no carpet anywhere in the home, creating a clean, move-in-ready feel from the moment you step inside. The open-concept floor plan is filled with natural light and offers seamless flow between the spacious living, dining, and kitchen areas, making it perfect for both everyday living and entertaining. Upstairs, the generous primary suite provides a relaxing retreat with double vanities, a garden tub, separate shower, and a large walk-in closet. Step outside to discover what truly sets this home apart-an oversized patio overlooking a peaceful greenbelt with no back neighbors, offering exceptional privacy and beautiful elevated views that are rarely found in the area. Whether you're enjoying your morning coffee or hosting friends for an evening outdoors, this backyard is designed to be enjoyed year-round. Conveniently located near Lackland Air Force Base with easy access to Highway 90, Loop 410, Loop 1604, shopping, dining, and everyday conveniences, this move-in-ready home offers the perfect combination of comfort, privacy, and location.
For sale
$239,900
6811 DULCE MDW, San Antonio, TX 78252
3beds
1,778sqft
:
Get pre-qualified$1,786/mo
Single Family Residence
Built in 2013
5,227 Square Feet Lot
$238,500 Zestimate®
$135/sqft
$28/mo HOA
What's special
Modern updatesFresh interior paintOversized patioOpen-concept floor planFilled with natural lightBeautiful elevated viewsExceptional privacy
- 13 days |
- 572 |
- 56 |
Likely to sell faster than
Zillow last checked:
Listing updated:
Listed by:
Kyle Lancaster TREC #736711 (210) 777-1759,
SaleWerx San Antonio
Source: LERA MLS,MLS#: 2000279
Facts & features
Interior
Bedrooms & bathrooms
- Bedrooms: 3
- Bathrooms: 3
- Full bathrooms: 2
- 1/2 bathrooms: 1
Primary bedroom
- Features: Walk-In Closet(s), Full Bath
- Level: Upper
- Area: 320
- Dimensions: 20 x 16
Bedroom 2
- Area: 110
- Dimensions: 11 x 10
Bedroom 3
- Area: 130
- Dimensions: 13 x 10
Primary bathroom
- Features: Tub/Shower Combo, Double Vanity
- Area: 99
- Dimensions: 11 x 9
Dining room
- Area: 144
- Dimensions: 12 x 12
Kitchen
- Area: 176
- Dimensions: 16 x 11
Living room
- Area: 256
- Dimensions: 16 x 16
Heating
- Central, Electric
Cooling
- Central Air
Appliances
- Included: Microwave, Range, Dishwasher
- Laundry: Washer Hookup, Dryer Connection
Features
- One Living Area, Liv/Din Combo, Utility Room Inside, Ceiling Fan(s), Chandelier
- Flooring: Vinyl
- Has basement: No
- Has fireplace: No
- Fireplace features: Not Applicable
Interior area
- Total interior livable area: 1,778 sqft
Video & virtual tour
Property
Parking
- Total spaces: 2
- Parking features: Two Car Garage
- Garage spaces: 2
Features
- Levels: Two
- Stories: 2
- Pool features: None
Lot
- Size: 5,227 Square Feet
Details
- Parcel number: 152480500320
Construction
Type & style
- Home type: SingleFamily
- Property subtype: Single Family Residence
Materials
- Brick, Stone, Siding
- Foundation: Slab
- Roof: Composition
Condition
- As-Is,Pre-Owned
- New construction: No
- Year built: 2013
Details
- Builder name: KB Home
Community & HOA
Community
- Features: None
- Subdivision: Carmona Hills
HOA
- Has HOA: Yes
- HOA fee: $330 annually
- HOA name: CARMONA HILLS ASSOCIATION, INC.
Location
- Region: San Antonio
Financial & listing details
- Price per square foot: $135/sqft
- Tax assessed value: $236,620
- Annual tax amount: $5,709
- Price range: $239.9K - $239.9K
- Date on market: 7/14/2026
- Cumulative days on market: 14 days
- Listing terms: Conventional,FHA,VA Loan,Cash,Other
Estimated market value
$238,500
$227,000 - $250,000
$1,769/mo
Price history
| Date | Event | Price |
|---|---|---|
| 7/14/2026 | Listed for sale | $239,900+71.3%$135/sqft |
Source:  LERA MLS #2000279 Report a problem LERA MLS #2000279 Report a problem | ||
| 9/20/2024 | Listing removed | $1,750$1/sqft |
Source: Zillow Rentals Report a problem | ||
| 9/11/2024 | Price change | $1,750-5.4%$1/sqft |
Source: Zillow Rentals Report a problem | ||
| 8/19/2024 | Listed for rent | $1,850$1/sqft |
Source: Zillow Rentals Report a problem | ||
| 6/27/2022 | Listing removed | -- |
Source: Zillow Rental Network Premium Report a problem | ||
| 6/10/2022 | Listed for rent | $1,850+32.6%$1/sqft |
Source: Zillow Rental Network Premium #1613589 Report a problem | ||
| 5/16/2019 | Listing removed | $1,395$1/sqft |
Source: RentWerx San Antonio #1383163 Report a problem | ||
| 5/11/2019 | Listed for rent | $1,395-0.4%$1/sqft |
Source: RentWerx San Antonio #1383163 Report a problem | ||
| 4/2/2019 | Listing removed | $1,400$1/sqft |
Source: Owner Report a problem | ||
| 3/24/2019 | Listed for rent | $1,400$1/sqft |
Source: Owner Report a problem | ||
| 12/31/2013 | Sold | -- |
Source: LERA MLS #1007629 Report a problem | ||
| 11/10/2013 | Price change | $140,066-0.7%$79/sqft |
Source: Real Living Best Homes Realty #1007629 Report a problem | ||
| 11/7/2013 | Price change | $141,066-2.8%$79/sqft |
Source: Real Living Best Homes Realty #1007629 Report a problem | ||
| 10/23/2013 | Price change | $145,066-2%$82/sqft |
Source: Real Living Best Homes Realty #1007629 Report a problem | ||
| 10/20/2013 | Price change | $148,066+0.1%$83/sqft |
Source: Real Living Best Homes Realty #1007629 Report a problem | ||
| 10/6/2013 | Price change | $147,981+0.3%$83/sqft |
Source: Real Living Best Homes Realty #1007629 Report a problem | ||
| 9/25/2013 | Price change | $147,481-0.3%$83/sqft |
Source: Real Living Best Homes Realty #1007629 Report a problem | ||
| 9/13/2013 | Price change | $147,981-2%$83/sqft |
Source: Real Living Best Homes Realty #1007629 Report a problem | ||
| 9/8/2013 | Price change | $150,981+0.4%$85/sqft |
Source: Real Living Best Homes Realty #1007629 Report a problem | ||
| 9/5/2013 | Price change | $150,421+1.7%$85/sqft |
Source: Real Living Best Homes Realty #1007629 Report a problem | ||
| 8/29/2013 | Price change | $147,921-1.7%$83/sqft |
Source: Real Living Best Homes Realty #1007629 Report a problem | ||
| 8/15/2013 | Price change | $150,421+1.7%$85/sqft |
Source: Real Living Best Homes Realty #1007629 Report a problem | ||
| 8/3/2013 | Price change | $147,921-1.7%$83/sqft |
Source: Real Living Best Homes Realty #1007629 Report a problem | ||
| 7/7/2013 | Price change | $150,421+0%$85/sqft |
Source: Real Living Best Homes Realty #1007629 Report a problem | ||
| 7/5/2013 | Listed for sale | $150,408$85/sqft |
Source: Real Living Best Homes Realty #1007629 Report a problem | ||
Public tax history
| Year | Property taxes | Tax assessment |
|---|---|---|
| 2025 | $3,623 -12.3% | $236,620 -0.8% |
| 2024 | $4,130 -5.9% | $238,590 -2.9% |
| 2023 | $4,388 -13.4% | $245,839 +10% |
| 2022 | $5,069 | $223,490 +14.3% |
| 2021 | -- | $195,470 +7.3% |
| 2020 | -- | $182,190 +3.6% |
| 2019 | $4,883 | $175,880 +7.1% |
| 2018 | $4,883 +11.6% | $164,270 +4.3% |
| 2017 | $4,377 +16.2% | $157,540 +6% |
| 2016 | $3,766 +7.1% | $148,620 +4.8% |
| 2015 | $3,516 | $141,840 +5.8% |
| 2014 | $3,516 | $134,050 +857.5% |
| 2013 | -- | $14,000 -8.1% |
| 2012 | -- | $15,240 +27% |
| 2011 | -- | $12,000 |
| 2010 | -- | $12,000 |
| 2009 | -- | $12,000 |
| 2008 | -- | $12,000 |
Find assessor info on the county website
Monthly payment
Est. payment
Payment breakdown
Explore the cost of this home by adjusting the details. Changes won't be saved.Climate risks
Neighborhood: People Active in Community Effort
Nearby schools
GreatSchools rating
- 4/10Medio Creek Elementary SchoolGrades: PK-5Distance: 0.5 mi
- 3/10Sharon Christa McAuliffe Middle SchoolGrades: 6-8Distance: 1.2 mi
- 3/10Southwest Legacy High SchoolGrades: 9-12Distance: 4.6 mi
Schools provided by the listing agent
- District: Southwest I.S.D.
Source: LERA MLS. This data may not be complete. We recommend contacting the local school district to confirm school assignments for this home.
- $193,3003 bd2 ba1.3k sqft6807 Dulce Mdw, San Antonio, TX 78252Off Market
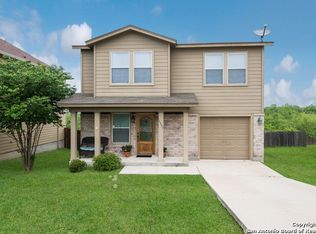
- $--3 bd3 ba1.6k sqft6819 Dulce Mdw, San Antonio, TX 78252Sold

- $100-- bd-- ba-- sqftWestover Hills Blvd, San antonio, TX 78252Off Market
- $190,3003 bd2 ba1.3k sqft6815 Dulce Mdw, San Antonio, TX 78252Off Market

- $263,0004 bd3 ba2.2k sqft6803 Dulce Mdw, San Antonio, TX 78252For Sale
- $174,9003 bd1 ba1.4k sqft6823 Dulce Mdw, San Antonio, TX 78252Off Market
- $227,1003 bd2 ba2k sqft8311 Cenizo Pass, San Antonio, TX 78252Off Market
- $254,7003 bd3 ba2k sqft8302 Cenizo Pass, San Antonio, TX 78252Off Market
A local agent can set up tours, give advice and negotiate with sellers.
Similar homes
- $260,0003 bd2 ba1.6k sqft7123 CAPELLA CIR, San Antonio, TX 78252For Sale

 MLS ID #2003557, Loretta Butler TREC #692488, TDRealty. LERA MLS
 - $238,0003 bd3 ba1.4k sqft12362 Kirshner Way, San Antonio, TX 78252For Sale By Owner
- $219,9993 bd2 ba1.4k sqft7110 Galaxy, San Antonio, TX 78252For Sale
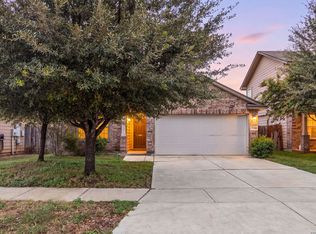 MLS ID #2000355, Jessica Uralde TREC #640771, Redfin Corporation. LERA MLS
 - $250,0003 bd3 ba2.4k sqft8422 BRAZOS PT, San Antonio, TX 78252For Sale
 MLS ID #1994087, Julio Elias TREC #702710, Keller Williams Heritage. LERA MLS
 - $--4 bd3 ba2.1k sqft7131 Horizon Star, San Antonio, TX 78252AuctionAuction.com 1
- $225,0003 bd3 ba2k sqft7139 GALAXY BRK, San Antonio, TX 78252For SaleMLS ID #1994055, Daniel Cline TREC #729312, Keller Williams Realty. LERA MLS
- $254,7004 bd3 ba2.4k sqft7522 Perseus Sound, San Antonio, TX 78252For SaleMLS ID #2003013, Melanie Heath TREC #597098, MCH Realty Group. LERA MLS
- $255,0003 bd3 ba1.7k sqft7310 Palomino Bay, San Antonio, TX 78252For SaleMLS ID #1990806, Ana Jaramillo TREC #739758, eXp Realty. LERA MLS
- $--5 bd3 ba1.9k sqft7311 Aphelion Cv, San Antonio, TX 78252AuctionAuction.com 2
- $263,0004 bd3 ba2.2k sqft6803 Dulce Mdw, San Antonio, TX 78252For SaleMLS ID #21222032, Colin Rosenthal. NTREIS
- $225,0003 bd3 ba2k sqft7403 Canopus Bow, San Antonio, TX 78252For SaleMLS ID #1999029, Jennifer Cluff TREC #779402, Keller Williams Heritage. LERA MLS
- $250,0003 bd2 ba1.7k sqft7918 Halo Circle, San Antonio, TX 78252For SaleMLS ID #1955901, Jennah Pignataro TREC #819260, Epique Realty LLC. LERA MLS
- $239,9003 bd2 ba1.4k sqft7422 Rigel Chase, San Antonio, TX 78252For SaleMLS ID #1996799, Ruben Cavazos TREC #594497, Cavazos Realty Group LLC. LERA MLS
- $235,0003 bd2 ba1.5k sqft6715 Rosenthal Pass, San Antonio, TX 78252For SaleMLS ID #1965819, Samantha Brooks TREC #767043, Real Broker, LLC. LERA MLS
- $237,0003 bd2 ba1.3k sqft7310 BLAZAR WAY, San Antonio, TX 78252For SaleMLS ID #1995642, Eric Isarraraz TREC #617104, Vortex Realty. LERA MLS
- $220,0003 bd2 ba1.3k sqft6818 BELTRAN PASS, San Antonio, TX 78252For SaleMLS ID #1967474, Adam Morgan TREC #752352, Option One Real Estate. LERA MLS
- $269,9503 bd3 ba2k sqft7235 Dulce, San Antonio, TX 78252For SaleMLS ID #1956448, Victor De La Fuente TREC #582756, Legendary Realty. LERA MLS
- $250,0003 bd2 ba1.6k sqft7426 Galileo Line, San Antonio, TX 78252For SaleMLS ID #1956075, Steven Garza TREC #564531, eXp Realty. LERA MLS
- $215,0003 bd2 ba1.2k sqft7030 Tides, San Antonio, TX 78252For SaleMLS ID #2000901, Charles Gafford TREC #691603, Keller Williams City-View. LERA MLS
- $266,7505 bd3 ba2.5k sqft8062 HALO CIR, San Antonio, TX 78252For SaleMLS ID #1972210, Emirza Gradiz TREC #675063, Texas Premier Realty. LERA MLS
