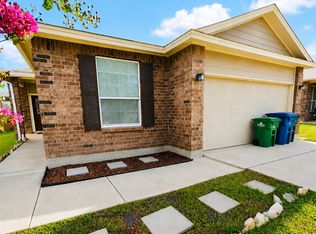
Great investment opportunity or a wonderful place to call home! This move-in ready single-story home in Solana Ridge offers 3 bedrooms, 2 bathrooms, and a bright, open floor plan designed for comfortable everyday living. Neutral tones and abundant natural light create a welcoming atmosphere throughout the home. The spacious living room overlooks the backyard and flows seamlessly into the dining area and kitchen, making it easy to gather with family and friends. The kitchen offers ample cabinet and counter space, a pantry for additional storage, and direct access to the backyard. The split-bedroom layout provides added privacy, with the primary suite featuring an ensuite bath, while the secondary bedrooms are generously sized and versatile for family, guests, or a home office. Step outside to a large backyard with a covered porch, offering plenty of space for, gardening, play, or simply relaxing. Conveniently located near neighborhood parks, shopping, dining, and with easy access to I-410, this home combines comfort, convenience, and excellent investment potential. Schedule your personal tour today!
For sale
Price cut: $10K (8/11)
$209,999
7110 Galaxy, San Antonio, TX 78252
3beds
1,417sqft
:
Get pre-qualified$1,607/mo
Single Family Residence
Built in 2014
5,401 Square Feet Lot
$209,100 Zestimate®
$148/sqft
$82/mo HOA
What's special
Bright open floor planLarge backyardAbundant natural lightNeutral tonesPantry for additional storageCovered porch
- 27 days |
- 541 |
- 41 |
Likely to sell faster than
Zillow last checked:
Listing updated:
Listed by:
Jessica Uralde TREC #640771 (210) 870-8077,
Redfin Corporation
Source: LERA MLS,MLS#: 2000355
Facts & features
Interior
Bedrooms & bathrooms
- Bedrooms: 3
- Bathrooms: 2
- Full bathrooms: 2
Primary bedroom
- Features: Split, Walk-In Closet(s), Full Bath
- Area: 195
- Dimensions: 15 x 13
Bedroom 2
- Area: 121
- Dimensions: 11 x 11
Bedroom 3
- Area: 132
- Dimensions: 12 x 11
Primary bathroom
- Features: Tub/Shower Separate, Double Vanity
- Area: 100
- Dimensions: 10 x 10
Dining room
- Area: 132
- Dimensions: 12 x 11
Kitchen
- Area: 168
- Dimensions: 14 x 12
Living room
- Area: 224
- Dimensions: 16 x 14
Heating
- Central, Electric
Cooling
- Central Air
Appliances
- Included: Microwave, Range, Disposal, Dishwasher, Plumbed For Ice Maker, Vented Exhaust Fan, Electric Water Heater
- Laundry: Laundry Room, Washer Hookup, Dryer Connection
Features
- One Living Area, Separate Dining Room, Open Floorplan, Walk-In Closet(s), Ceiling Fan(s), Solid Counter Tops
- Flooring: Ceramic Tile, Laminate
- Windows: Window Coverings
- Has basement: No
- Has fireplace: No
- Fireplace features: Not Applicable
Interior area
- Total interior livable area: 1,417 sqft
Property
Parking
- Total spaces: 2
- Parking features: Two Car Garage, Attached, Garage Door Opener
- Attached garage spaces: 2
Features
- Levels: One
- Stories: 1
- Patio & porch: Patio
- Pool features: None
- Fencing: Privacy
Lot
- Size: 5,401 Square Feet
Details
- Parcel number: 152480141610
Construction
Type & style
- Home type: SingleFamily
- Property subtype: Single Family Residence
Materials
- Brick, Fiber Cement
- Foundation: Slab
- Roof: Composition
Condition
- Pre-Owned
- New construction: No
- Year built: 2014
Details
- Builder name: Express Homes
Community & HOA
Community
- Features: None
- Subdivision: Solana Ridge
HOA
- Has HOA: Yes
- HOA fee: $245 quarterly
- HOA name: SOLANA RIDGE
Location
- Region: San Antonio
Financial & listing details
- Price per square foot: $148/sqft
- Tax assessed value: $223,620
- Annual tax amount: $5,467
- Price range: $210K - $210K
- Date on market: 7/16/2026
- Cumulative days on market: 28 days
- Listing terms: Conventional,FHA,VA Loan,Cash
- Road surface type: Paved
Estimated market value
$209,100
$199,000 - $220,000
$1,555/mo
Price history
| Date | Event | Price |
|---|---|---|
| 8/11/2026 | Price change | $209,999-4.5%$148/sqft |
Source:  LERA MLS #2000355 Report a problem LERA MLS #2000355 Report a problem | ||
| 7/16/2026 | Listed for sale | $219,999+29.4%$155/sqft |
Source: LERA MLS #2000355 Report a problem | ||
| 2/6/2024 | Listing removed | -- |
Source: LERA MLS #1731122 Report a problem | ||
| 12/4/2023 | Price change | $1,595-5.9%$1/sqft |
Source: LERA MLS #1731122 Report a problem | ||
| 11/3/2023 | Listed for rent | $1,695+6.3%$1/sqft |
Source: LERA MLS #1731122 Report a problem | ||
| 4/12/2022 | Listing removed | -- |
Source: Zillow Rental Network Premium Report a problem | ||
| 4/4/2022 | Price change | $1,595-3.3%$1/sqft |
Source: Zillow Rental Network Premium #1591375 Report a problem | ||
| 3/7/2022 | Listed for rent | $1,650$1/sqft |
Source: Zillow Rental Network Premium #1591375 Report a problem | ||
| 3/24/2021 | Listing removed | -- |
Source: Owner Report a problem | ||
| 1/2/2018 | Listing removed | $169,999$120/sqft |
Source: Owner Report a problem | ||
| 1/1/2018 | Price change | $169,999+1.8%$120/sqft |
Source: Owner Report a problem | ||
| 12/31/2017 | Listed for sale | $166,999$118/sqft |
Source: Owner Report a problem | ||
Public tax history
| Year | Property taxes | Tax assessment |
|---|---|---|
| 2025 | $5,468 +3.8% | $223,620 +3.8% |
| 2024 | $5,269 -3.9% | $215,530 -3.8% |
| 2023 | $5,482 -3.8% | $224,030 +3.1% |
| 2022 | $5,702 +23.6% | $217,380 +22.6% |
| 2021 | $4,615 | $177,280 +5.3% |
| 2020 | $4,615 +7.3% | $168,340 +8.7% |
| 2019 | $4,301 | $154,910 +4.7% |
| 2018 | $4,301 +8% | $147,910 +3.2% |
| 2017 | $3,983 +6.1% | $143,370 +6.3% |
| 2016 | $3,754 | $134,880 +23% |
| 2015 | -- | $109,690 |
Find assessor info on the county website
Monthly payment
Est. payment
Payment breakdown
Explore the cost of this home by adjusting the details. Changes won't be saved.Climate risks
Neighborhood: People Active in Community Effort
Nearby schools
GreatSchools rating
- 7/10Sun Valley Elementary SchoolGrades: PK-5Distance: 1.2 mi
- 5/10Francis R Scobee Middle SchoolGrades: 6-8Distance: 5.6 mi
- 4/10Southwest High SchoolGrades: 9-12Distance: 3.6 mi
Schools provided by the listing agent
- Elementary: Sun Valley
- Middle: Scoby Middle School
- High: Southwest
- District: Southwest I.S.D.
Source: LERA MLS. This data may not be complete. We recommend contacting the local school district to confirm school assignments for this home.
- $251,1004 bd2 ba2.3k sqft7114 Galaxy Brk, San Antonio, TX 78252Off Market
- $223,2003 bd2 ba1.6k sqft7106 Galaxy Brk, San Antonio, TX 78252Off Market
- $227,2003 bd3 ba2k sqft7118 Galaxy Brk, San Antonio, TX 78252Off Market

- $216,7003 bd2 ba1.6k sqft7102 Galaxy Brk, San Antonio, TX 78252Off Market
- $--3 bd2 ba1.4k sqft7115 Capella Cir, San Antonio, TX 78252Sold
- $265,3005 bd3 ba2.5k sqft7111 Capella Cir, San Antonio, TX 78252Off Market
- $224,3004 bd2 ba1.4k sqft7119 Capella Cir, San Antonio, TX 78252Off Market
- $217,3003 bd2 ba1.6k sqft7122 Galaxy Brk, San Antonio, TX 78252Off Market
A local agent can set up tours, give advice and negotiate with sellers.
Similar homes
- $197,8003 bd2 ba1.3k sqft8010 Radiant Star, San Antonio, TX 78252For Sale
 MLS ID #1997606, Devin Resendez TREC #663042, Keller Williams Legacy. LERA MLS
 - $235,0003 bd3 ba1.9k sqft7006 Pescala Rdg, San Antonio, TX 78252For Sale
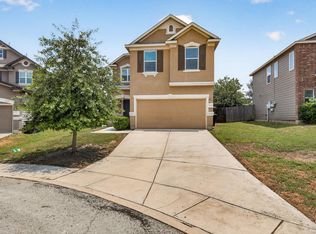 MLS ID #20263782, Maria Duran, Coldwell Banker Ana Ochoa & Co. LAR
 - $215,0003 bd3 ba2k sqft7139 GALAXY BRK, San Antonio, TX 78252For Sale
 MLS ID #1994055, Daniel Cline TREC #729312, Keller Williams Realty. LERA MLS
 - $198,0003 bd2 ba1.2k sqft7319 Galileo Line, San Antonio, TX 78252For Sale
 MLS ID #1973515, Cristina Lopez TREC #841559, Real Broker, LLC. LERA MLS
 - $223,0003 bd3 ba1.7k sqft6931 BELTRAN PASS, San Antonio, TX 78252For SaleMLS ID #2004842, Amber Broadway TREC #618409, Opendoor Brokerage, LLC. LERA MLS
- $215,0003 bd2 ba1.3k sqft6818 BELTRAN PASS, San Antonio, TX 78252For SaleMLS ID #1967474, Adam Morgan TREC #752352, Option One Real Estate. LERA MLS
- $229,0003 bd2 ba1.5k sqft7422 Perseus Sound, San Antonio, TX 78252For SaleMLS ID #2005249, Evelyn Elmrharri TREC #658444, Vortex Realty. LERA MLS
- $246,7003 bd3 ba1.6k sqft8106 Autares Square, San Antonio, TX 78252For SaleMLS ID #2006162, Krystal Warnock TREC #742279, Option One Real Estate. LERA MLS
- $250,0003 bd2 ba1.6k sqft7123 CAPELLA CIR, San Antonio, TX 78252For SaleMLS ID #2003557, Loretta Butler TREC #692488, TDRealty. LERA MLS
- $195,0003 bd2 ba1.2k sqft7326 NEBULA VLY, San Antonio, TX 78252For SaleMLS ID #1993601, Toni Smart TREC #415719, Smart Group, REALTORS. LERA MLS
- $215,0003 bd2 ba1.2k sqft7030 Tides, San Antonio, TX 78252For SaleMLS ID #2000901, Charles Gafford TREC #691603, Keller Williams City-View. LERA MLS
- $234,9993 bd2 ba1.5k sqft6715 Rosenthal Pass, San Antonio, TX 78252For SaleMLS ID #1965819, Samantha Brooks TREC #767043, Real Broker, LLC. LERA MLS
- $245,0003 bd2 ba1.6k sqft7426 Galileo Line, San Antonio, TX 78252For SaleMLS ID #1956075, Steven Garza TREC #564531, eXp Realty. LERA MLS
- $210,0003 bd2 ba1.4k sqft8935 Astral Pl, San Antonio, TX 78252For SaleMLS ID #1998176, Lauren Dowlen TREC #639628, Full Spectrum Realty. LERA MLS
- $239,9003 bd2 ba1.4k sqft7422 Rigel Chase, San Antonio, TX 78252For SaleMLS ID #1996799, Ruben Cavazos TREC #594497, Cavazos Realty Group LLC. LERA MLS
- $179,4003 bd3 ba1.2k sqft12362 Mahoney Ml, San Antonio, TX 78252Off Market
- $244,9003 bd2 ba1.6k sqft7614 Eclipse Mark, San Antonio, TX 78252For SaleMLS ID #2005357, Damion Grant TREC #575215, NB Elite Realty. LERA MLS
- $210,0003 bd2 ba1.1k sqft7035 Port Bay, San Antonio, TX 78242For SaleMLS ID #1998732, Janet Wingrove TREC #567041, Keller Williams Heritage. LERA MLS
- $199,9004 bd1 ba1.1k sqft111 Lelani St, San Antonio, TX 78242For Sale By Owner
- $229,0003 bd2 ba1.2k sqft8951 BOWLINE, San Antonio, TX 78242For SaleMLS ID #2007673, Maria Cecilia Leiva TREC #222244, MCL Realty. LERA MLS
