Step into this beautifully maintained 2019-built single-story home offering the perfect blend of comfort, functionality, and modern style. Featuring 3 spacious bedrooms, 2 full bathrooms, and an attached 2-car garage, this home is designed with everyday living and entertaining in mind. Inside, you'll find a bright and open layout with a generously sized living room that creates the perfect gathering space for family and friends. The kitchen offers abundant cabinet storage, making organization effortless, while the convenient bar and breakfast area provide additional seating and a welcoming place to enjoy meals, morning coffee, or casual conversation. The private primary suite offers a relaxing retreat, while the additional bedrooms provide flexibility for guests, a home office, or growing households. Step outside to enjoy the covered patio overlooking the privacy-fenced backyard - an ideal setting for weekend barbecues, outdoor dining, or simply unwinding after a long day. Located just minutes away from Lackland AFB, this move-in ready home is one you won't want to miss.
For sale
Price cut: $5K (7/1)
$220,000
6818 BELTRAN PASS, San Antonio, TX 78252
3beds
1,381sqft
:
Get pre-qualified$1,640/mo
Single Family Residence
Built in 2019
5,183 Square Feet Lot
$218,200 Zestimate®
$159/sqft
$28/mo HOA
What's special
Covered patioPrivate primary suiteAbundant cabinet storageBright and open layoutPrivacy-fenced backyard
- 79 days |
- 59 |
- 5 |
Zillow last checked:
Listing updated:
Listed by:
Adam Morgan TREC #752352 (210) 392-2851,
Option One Real Estate
Source: LERA MLS,MLS#: 1967474
Facts & features
Interior
Bedrooms & bathrooms
- Bedrooms: 3
- Bathrooms: 2
- Full bathrooms: 2
Primary bedroom
- Features: Walk-In Closet(s), Ceiling Fan(s), Full Bath
- Area: 169
- Dimensions: 13 x 13
Bedroom 2
- Area: 100
- Dimensions: 10 x 10
Bedroom 3
- Area: 90
- Dimensions: 9 x 10
Primary bathroom
- Features: Tub/Shower Combo, Double Vanity
- Area: 50
- Dimensions: 10 x 5
Dining room
- Area: 56
- Dimensions: 7 x 8
Kitchen
- Area: 154
- Dimensions: 11 x 14
Living room
- Area: 182
- Dimensions: 14 x 13
Heating
- Central, Electric
Cooling
- Central Air
Appliances
- Included: Range, Refrigerator, Disposal, Dishwasher, Water Softener Owned, Electric Water Heater
- Laundry: Main Level, Laundry Room, Washer Hookup, Dryer Connection
Features
- One Living Area, Separate Dining Room, 1st Floor Lvl/No Steps, Open Floorplan, All Bedrooms Downstairs, Walk-In Closet(s), Master Downstairs, Ceiling Fan(s)
- Flooring: Carpet, Vinyl
- Has basement: No
- Has fireplace: No
- Fireplace features: Not Applicable
Interior area
- Total interior livable area: 1,381 sqft
Video & virtual tour
Property
Parking
- Total spaces: 2
- Parking features: Two Car Garage, Attached
- Attached garage spaces: 2
Features
- Levels: One
- Stories: 1
- Patio & porch: Patio, Covered
- Pool features: None
- Fencing: Privacy
Lot
- Size: 5,183 Square Feet
- Features: Level, Curbs, Sidewalks
Details
- Parcel number: 152480520330
Construction
Type & style
- Home type: SingleFamily
- Architectural style: Traditional
- Property subtype: Single Family Residence
Materials
- Brick, Siding
- Foundation: Slab
- Roof: Composition
Condition
- Pre-Owned
- New construction: No
- Year built: 2019
Utilities & green energy
- Sewer: Sewer System
- Water: Water System
Community & HOA
Community
- Features: Playground
- Subdivision: Carmona Hills
HOA
- Has HOA: Yes
- HOA fee: $330 annually
- HOA name: CARMONA HILLS ASSCOCIATIONS
Location
- Region: San Antonio
Financial & listing details
- Price per square foot: $159/sqft
- Tax assessed value: $220,910
- Annual tax amount: $5,331
- Price range: $220K - $220K
- Date on market: 5/16/2026
- Cumulative days on market: 79 days
- Listing terms: Conventional,FHA,VA Loan,Cash
- Road surface type: Paved
Estimated market value
$218,200
$207,000 - $229,000
$1,604/mo
Price history
| Date | Event | Price |
|---|---|---|
| 7/1/2026 | Price change | $220,000-2.2%$159/sqft |
Source:  LERA MLS #1967474 Report a problem LERA MLS #1967474 Report a problem | ||
| 5/16/2026 | Listed for sale | $225,000$163/sqft |
Source: LERA MLS #1967474 Report a problem | ||
Public tax history
| Year | Property taxes | Tax assessment |
|---|---|---|
| 2025 | $2,981 -14.4% | $220,910 -0.8% |
| 2024 | $3,482 -0.6% | $222,640 +1% |
| 2023 | $3,504 -16.9% | $220,450 +10% |
| 2022 | $4,219 +7% | $200,409 +10% |
| 2021 | $3,945 | $182,190 +8.4% |
| 2020 | $3,945 | $168,100 |
Find assessor info on the county website
Monthly payment
Est. payment
Payment breakdown
Explore the cost of this home by adjusting the details. Changes won't be saved.Climate risks
Neighborhood: People Active in Community Effort
Nearby schools
GreatSchools rating
- 4/10Medio Creek Elementary SchoolGrades: PK-5Distance: 0.3 mi
- 3/10Sharon Christa McAuliffe Middle SchoolGrades: 6-8Distance: 1.1 mi
- 3/10Southwest Legacy High SchoolGrades: 9-12Distance: 4.4 mi
Schools provided by the listing agent
- Elementary: Medio Creek
- Middle: Scobee Jr High
- High: Southwest
- District: Southwest I.S.D.
Source: LERA MLS. This data may not be complete. We recommend contacting the local school district to confirm school assignments for this home.
- $--3 bd2 ba1.6k sqft6814 Beltran Pass, San Antonio, TX 78252Sold
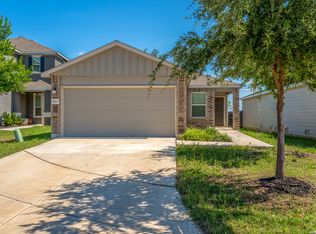
- $227,0003 bd2 ba1.7k sqft6822 Beltran Pass, San Antonio, TX 78252Off Market
- $228,3003 bd2 ba1.7k sqft6810 Beltran Pass, San Antonio, TX 78252Off Market
- $226,0003 bd2 ba1.7k sqft6830 Beltran Pass, San Antonio, TX 78252Off Market
- $267,3004 bd2 ba2.2k sqft6806 Beltran Pass, San Antonio, TX 78252Off Market
- $87,630-- bd-- ba-- sqftCarmona Pass, San antonio, TX 78252Off Market
- $274,7004 bd2 ba2.7k sqft6902 Beltran Pass, San Antonio, TX 78252Off Market
- $286,7005 bd3 ba2.7k sqft6832 Beltran Pass, San Antonio, TX 78252Off Market
A local agent can set up tours, give advice and negotiate with sellers.
Similar homes
- $230,0003 bd3 ba1.7k sqft6931 BELTRAN PASS, San Antonio, TX 78252For Sale
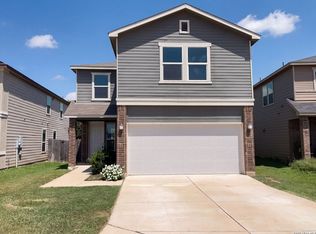
 MLS ID #2004842, Amber Broadway TREC #618409, Opendoor Brokerage, LLC. LERA MLS
 - $229,0003 bd2 ba1.5k sqft7422 Perseus Sound, San Antonio, TX 78252For Sale
 MLS ID #2005249, Evelyn Elmrharri TREC #658444, Vortex Realty. LERA MLS
 - $219,9993 bd2 ba1.4k sqft7110 Galaxy, San Antonio, TX 78252For Sale
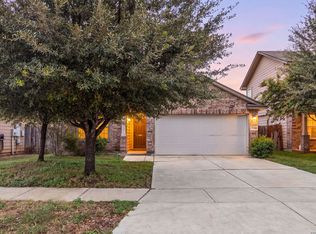 MLS ID #2000355, Jessica Uralde TREC #640771, Redfin Corporation. LERA MLS
 - $244,9003 bd2 ba1.6k sqft7614 Eclipse Mark, San Antonio, TX 78252For Sale
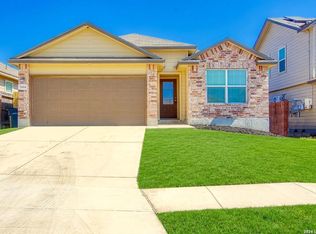 MLS ID #2005357, Damion Grant TREC #575215, NB Elite Realty. LERA MLS
 - $215,0003 bd2 ba1.2k sqft7030 Tides, San Antonio, TX 78252For SaleMLS ID #2000901, Charles Gafford TREC #691603, Keller Williams City-View. LERA MLS
- $250,0003 bd2 ba1.6k sqft7123 CAPELLA CIR, San Antonio, TX 78252For SaleMLS ID #2003557, Loretta Butler TREC #692488, TDRealty. LERA MLS
- $225,0003 bd3 ba2k sqft7139 GALAXY BRK, San Antonio, TX 78252For SaleMLS ID #1994055, Daniel Cline TREC #729312, Keller Williams Realty. LERA MLS
- $197,8003 bd2 ba1.3k sqft8010 Radiant Star, San Antonio, TX 78252For SaleMLS ID #1997606, Devin Resendez TREC #663042, Keller Williams Legacy. LERA MLS
- $235,0003 bd2 ba1.4k sqft6831 Freedom, San Antonio, TX 78242For SaleMLS ID #2004884, Amy Jones TREC #762286, Great Western Realty. LERA MLS
- $235,0003 bd2 ba1.5k sqft6715 Rosenthal Pass, San Antonio, TX 78252For SaleMLS ID #1965819, Samantha Brooks TREC #767043, Real Broker, LLC. LERA MLS
- $219,9003 bd2 ba1.2k sqft7102 Satellite Way, San Antonio, TX 78252Active
 MLS ID #609034, Tonya Brynie, Classic Realty. Central Texas MLS
 - $199,0003 bd2 ba1.2k sqft7319 Galileo Line, San Antonio, TX 78252For SaleMLS ID #1973515, Cristina Lopez TREC #841559, Real Broker, LLC. LERA MLS
- $--5 bd3 ba1.9k sqft7311 Aphelion Cv, San Antonio, TX 78252AuctionAuction.com 2
- $237,0003 bd2 ba1.3k sqft7310 BLAZAR WAY, San Antonio, TX 78252For SaleMLS ID #1995642, Eric Isarraraz TREC #617104, Vortex Realty. LERA MLS
- $210,0003 bd2 ba1.4k sqft8935 Astral Pl, San Antonio, TX 78252For SaleMLS ID #1998176, Lauren Dowlen TREC #639628, Full Spectrum Realty. LERA MLS
- $250,0003 bd2 ba1.7k sqft7918 Halo Circle, San Antonio, TX 78252For SaleMLS ID #1955901, Jennah Pignataro TREC #819260, Epique Realty LLC. LERA MLS
- $239,9003 bd2 ba1.4k sqft7422 Rigel Chase, San Antonio, TX 78252For SaleMLS ID #1996799, Ruben Cavazos TREC #594497, Cavazos Realty Group LLC. LERA MLS
- $195,0003 bd2 ba1.2k sqft7326 NEBULA VLY, San Antonio, TX 78252For SaleMLS ID #1993601, Toni Smart TREC #415719, Smart Group, REALTORS. LERA MLS
- $220,0003 bd2 ba1.3k sqft6002 PINE VALLEY DR, San Antonio, TX 78242For SaleMLS ID #2002102, Michael Velasquez TREC #754755, 1st Choice Realty Group. LERA MLS
- $255,0003 bd3 ba1.7k sqft7310 Palomino Bay, San Antonio, TX 78252For SaleMLS ID #1990806, Ana Jaramillo TREC #739758, eXp Realty. LERA MLS
