A rare find with no rear neighbors and a large backyard deck built for real outdoor living.
Enjoy added privacy and a layout designed for everyday comfort.
Minutes to shopping, schools, and Lackland Air Force Base.
Welcome to 7102 Satellite Way — where privacy, outdoor space, and location come together in a way that’s hard to find at this price point.
Inside, this 3-bedroom, 2-bath home offers a functional, open layout with seamless flow between the living, dining, and kitchen areas. Natural light fills the space, creating a bright and comfortable environment that feels easy to live in from day one.
The kitchen is designed to stay connected — with ample counter space, modern finishes, and a layout that works just as well for everyday routines as it does for hosting.
Step outside and experience what truly sets this home apart. The extended backyard deck creates a true outdoor living space, ideal for relaxing evenings, weekend get-togethers, or simply enjoying the privacy that comes with having no rear neighbors.
The primary suite offers a quiet retreat, while the additional bedrooms provide flexibility for guests, a home office, or changing needs over time.
Location is a major advantage here. Conveniently situated near Alamo Ranch, H-E-B, and everyday dining and retail, you’ll have everything you need just minutes from home. With quick access to Loop 1604 and Highway 90, commuting across San Antonio is simple — especially for those working near Lackland Air Force Base.
Zoned to schools within the Northside Independent School District, this home also offers access to one of the area’s most established districts.
If you’re searching for a move-in ready home in San Antonio with a large backyard, outdoor living space, and no rear neighbors — all in a location close to Lackland AFB, shopping, and schools — this is one you’ll want to see in person.
Active
Price cut: $3.1K (7/1)
$219,900
7102 Satellite Way, San Antonio, TX 78252
3beds
1,276sqft
:
Get pre-qualified$1,641/mo
Single Family Residence
Built in 2022
4,399 Square Feet Lot
$219,100 Zestimate®
$172/sqft
$30/mo HOA
What's special
Bright and comfortable environmentAdditional bedrooms provide flexibilityFunctional open layout
- 123 days |
- 102 |
- 3 |
Zillow last checked:
Listing updated:
Listed by:
Tonya Brynie bryniebunchrealestate@gmail.com,
Classic Realty
Source: Central Texas MLS,MLS#: 609034 Originating MLS: Williamson County Association of REALTORS
Originating MLS: Williamson County Association of REALTORSFacts & features
Interior
Bedrooms & bathrooms
- Bedrooms: 3
- Bathrooms: 2
- Full bathrooms: 2
Bedroom
- Level: Main
Bedroom 2
- Level: Main
Bedroom 3
- Level: Main
Heating
- Other, See Remarks
Cooling
- Other, See Remarks
Appliances
- Included: Other, See Remarks
- Laundry: Inside, Laundry Room
Features
- Walk-In Closet(s), Breakfast Area, Eat-in Kitchen, Other, See Remarks
- Flooring: Vinyl
- Attic: Access Only
- Has fireplace: No
- Fireplace features: None
Interior area
- Total interior livable area: 1,276 sqft
Video & virtual tour
Property
Parking
- Total spaces: 2
- Parking features: Garage
- Garage spaces: 2
Features
- Levels: One
- Stories: 1
- Exterior features: Other, See Remarks
- Pool features: Community, Other, See Remarks
- Fencing: Back Yard
- Has view: Yes
- View description: None
- Body of water: None
Lot
- Size: 4,399 Square Feet
Details
- Parcel number: 152480800380
Construction
Type & style
- Home type: SingleFamily
- Property subtype: Single Family Residence
Materials
- Fiberglass Siding
- Foundation: Slab
- Roof: Composition,Shingle
Condition
- Resale
- Year built: 2022
Details
- Builder name: Lennar
Utilities & green energy
- Sewer: Not Connected (at lot), Public Sewer
- Water: Not Connected (at lot), Public
- Utilities for property: Other, See Remarks
Community & HOA
Community
- Features: Other, Playground, See Remarks, Community Pool
- Subdivision: Crescent Hills Ph 1 Ncb 15248
HOA
- Has HOA: Yes
- Services included: Other, See Remarks
- HOA fee: $30 monthly
Location
- Region: San Antonio
Financial & listing details
- Price per square foot: $172/sqft
- Tax assessed value: $175,000
- Annual tax amount: $4,279
- Date on market: 3/31/2026
- Cumulative days on market: 124 days
- Listing agreement: Exclusive Right To Sell
- Listing terms: Cash,Conventional,FHA,VA Loan
- Road surface type: Other, See Remarks
Estimated market value
$219,100
$208,000 - $230,000
$1,612/mo
Price history
| Date | Event | Price |
|---|---|---|
| 7/27/2026 | Listed for rent | $1,550+3.3%$1/sqft |
Source: Zillow Rentals Report a problem | ||
| 7/1/2026 | Price change | $219,900-1.4%$172/sqft |
Source:  Central Texas MLS #609034 Report a problem Central Texas MLS #609034 Report a problem | ||
| 4/13/2026 | Price change | $223,000-3%$175/sqft |
Source: Central Texas MLS #609034 Report a problem | ||
| 3/31/2026 | Listed for sale | $230,000$180/sqft |
Source: Central Texas MLS #609034 Report a problem | ||
| 2/11/2026 | Listing removed | $1,500$1/sqft |
Source: Zillow Rentals Report a problem | ||
| 12/22/2025 | Listed for rent | $1,500-11.8%$1/sqft |
Source: Zillow Rentals Report a problem | ||
| 11/17/2023 | Listing removed | -- |
Source: Zillow Rentals Report a problem | ||
| 10/21/2023 | Listed for rent | $1,700$1/sqft |
Source: Zillow Rentals Report a problem | ||
Public tax history
| Year | Property taxes | Tax assessment |
|---|---|---|
| 2025 | $4,279 -9.1% | $175,000 -9.1% |
| 2024 | $4,706 +45.2% | $192,520 +45.3% |
| 2023 | $3,241 | $132,460 |
Find assessor info on the county website
Monthly payment
Est. payment
Payment breakdown
Explore the cost of this home by adjusting the details. Changes won't be saved.Climate risks
Neighborhood: People Active in Community Effort
Nearby schools
GreatSchools rating
- 4/10Medio Creek Elementary SchoolGrades: PK-5Distance: 0.7 mi
- 3/10Judith A Resnik MiddleGrades: 6-8Distance: 3.9 mi
- 3/10Southwest Legacy High SchoolGrades: 9-12Distance: 3.9 mi
Schools provided by the listing agent
- District: Southwest ISD
Source: Central Texas MLS. This data may not be complete. We recommend contacting the local school district to confirm school assignments for this home.
- $193,3003 bd2 ba1.4k sqft7106 Satellite Way, San Antonio, TX 78252Off Market
- $204,7004 bd2 ba1.6k sqft7026 Satellite Way, San Antonio, TX 78252Off Market
- $204,7004 bd2 ba1.6k sqft7110 Satellite Way, San Antonio, TX 78252Off Market
- $193,3003 bd2 ba1.4k sqft7022 Satellite Way, San Antonio, TX 78252Off Market
- $207,6003 bd2 ba1.4k sqft7022 Satellite Way, San Antonio, TX 78217Off Market
- $180,3003 bd2 ba1.2k sqft7114 Satellite Way, San Antonio, TX 78252Off Market
- $180,3003 bd2 ba1.2k sqft7018 Satellite Way, San Antonio, TX 78252Off Market
- $171,2003 bd2 ba1.2k sqft7018 Satellite Way, San Antonio, TX 78217Off Market
A local agent can set up tours, give advice and negotiate with sellers.
Similar homes
- $217,0004 bd2 ba1.6k sqft6423 Tractor Way, San Antonio, TX 78252For Sale
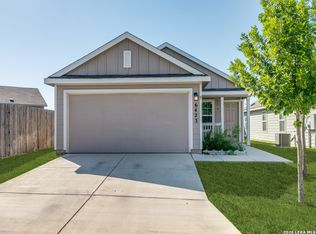
 MLS ID #2004068, Michael Schultz TREC #612159, Keller Williams Heritage. LERA MLS
 - $204,9993 bd2 ba1.2k sqft8110 Serro Medina, San Antonio, TX 78252For Sale
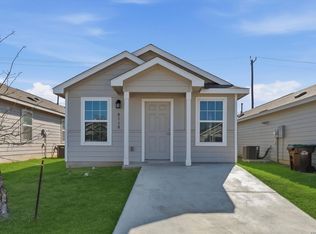 MLS ID #1952424, Justin Garcia TREC #709809, Niva Realty. LERA MLS
 - $240,0003 bd2 ba1.2k sqft5403 CHASE CYN, San Antonio, TX 78252For Sale
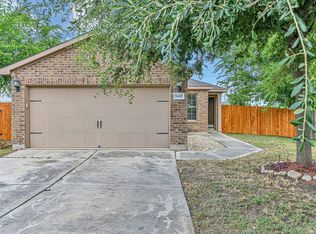 MLS ID #1999685, Sharon Mercer Barnes TREC #642731, 3D Realty & Property Management. LERA MLS
 - $239,0004 bd2 ba1.7k sqft7543 Bowdre, San Antonio, TX 78252For Sale
 MLS ID #2002411, Pierre Vasquez TREC #806479, Uriah Real Estate Organization. LERA MLS
 - $235,0003 bd3 ba1.5k sqft11455 Country Canyon, San Antonio, TX 78252For SaleMLS ID #1998010, Ashlee Routh TREC #739504, Relive Realty LLC. LERA MLS
- $210,0003 bd3 ba1.5k sqft5519 Red Cyn, San Antonio, TX 78252For SaleMLS ID #1933815, Rocio Gonzalez Galvez TREC #758015, LPT Realty, LLC. LERA MLS
- $165,0003 bd2 ba1k sqft13846 LLAMA PL, San Antonio, TX 78252For SaleMLS ID #2004134, Belinda Alfaro TREC #714660, RE Solutions XV LLC. LERA MLS
- $247,9003 bd3 ba1.4k sqft6402 Underwood Way, San Antonio, TX 78252For SaleMLS ID #58099018, Toni Richards, Epique Realty LLC. HAR
- $225,0003 bd2 ba1.2k sqft2722 Lagoon, San Antonio, TX 78224For SaleMLS ID #1926775, Shawn Frymoyer TREC #742681, The Extra Mile Realty Group LLC. LERA MLS
- $249,9993 bd2 ba1.2k sqft6670 ARID WAY, San Antonio, TX 78252For SaleMLS ID #1799451, Mark Harris TREC #626128, Century 21 Scott Myers, REALTORS. LERA MLS
- $189,9003 bd2 ba1.4k sqft13939 BULL CV, San Antonio, TX 78252For SaleMLS ID #1998192, Robert Salmons TREC #473731, Entera Realty LLC. LERA MLS
- $220,0003 bd3 ba1.6k sqft870 Barrel Point, San Antonio, TX 78251Active
 MLS ID #615637, Crystal Taylor, Realty One Group Prosper WC. Central Texas MLS
 - $189,9503 bd2 ba1.4k sqft9139 Lytle Ave, San Antonio, TX 78224For SaleMLS ID #47145929, Rochelle Jones, Aplomb Real Estate. HAR
- $213,0003 bd2 ba1.2k sqft7702 Pipers Swan St, San Antonio, TX 78251ActiveMLS ID #618407, Teasha Alaniz, Kristalli Real Estate. Central Texas MLS
- $210,0003 bd2 ba1.2k sqft819 Six Iron, San Antonio, TX 78221For SaleMLS ID #1969198, Vincent Salas TREC #516943, Texas Home Realty. LERA MLS
- $189,9003 bd2 ba1.4k sqft6819 Chicken, San Antonio, TX 78252For SaleMLS ID #1940243, Lynette Thomas TREC #635717, Entera Realty LLC. LERA MLS
- $263,0993 bd2 ba1.2k sqft6636 Scarecrow, San Antonio, TX 78252For SaleMLS ID #1947617, Josue Gallardo TREC #624913, Keller Williams City-View. LERA MLS
- $235,0003 bd2 ba1.4k sqft9627 Summer Vail, San Antonio, TX 78251For SaleMLS ID #1966775, Joe Burrage TREC #533172, Keller Williams Heritage. LERA MLS
- $215,0003 bd2 ba1.3k sqft7418 Banister Pass, San Antonio, TX 78254For SaleMLS ID #1997827, Jaime Pena TREC #663629, 1st Choice Realty Group. LERA MLS
- $168,0003 bd2 ba922 sqft7126 W Westbriar, San Antonio, TX 78227Active
 MLS ID #4472991, Anabel Medrano, Fore Premier Properties. Unlock MLS
