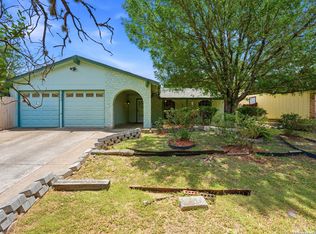
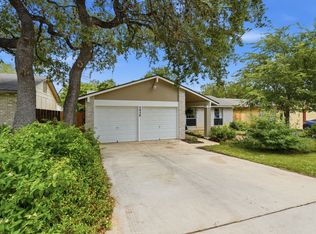
Below Market Value!! Welcome to this well-maintained single-story home situated on a beautiful oversized corner lot with mature trees and a spacious setting. Offering 3 bedrooms, 2 bathrooms, and an inviting open-concept layout, this home provides the perfect blend of comfort and functionality. Step inside to discover fresh interior paint and new luxury vinyl plank flooring that flows throughout the home, creating a bright, modern, and move-in-ready feel. The generous living area seamlessly connects to the dining space and kitchen, making it ideal for both everyday living and entertaining guests. Outside, you'll appreciate the expansive yard, covered patio, and the rare convenience of a two-car garage plus an additional two-car carport, providing ample parking for vehicles, recreational equipment, or guests. Whether you're a first-time buyer, downsizing, or simply looking for a home with great space, this property offers an incredible opportunity to make it your own. Grass has been digitally enhanced.
Active
$213,000
7702 Pipers Swan St, San Antonio, TX 78251
3beds
1,209sqft
Single Family Residence
Built in 1979
6,708 Square Feet Lot
$209,200 Zestimate®
$176/sqft
$-- HOA
What's special
Fresh interior paintExpansive yardBeautiful oversized corner lotCovered patioWell-maintained single-story homeMature treesSpacious setting
- 69 days
- 380
- 29
Zillow last checked:
Listing updated:
Listed by:
Teasha Alaniz (210)591-0800,
Kristalli Real Estate
Source: Central Texas MLS,MLS#: 618407 Originating MLS: Four Rivers Association of REALTORS
Originating MLS: Four Rivers Association of REALTORSFacts & features
Interior
Bedrooms & bathrooms
- Bedrooms: 3
- Bathrooms: 2
- Full bathrooms: 2
Primary bedroom
- Level: Main
- Dimensions: 16x11
Bedroom 2
- Level: Main
- Dimensions: 11x10
Bedroom 3
- Level: Main
- Dimensions: 12x10
Breakfast room nook
- Level: Main
- Dimensions: 12x12
Kitchen
- Level: Main
- Dimensions: 12x10
Living room
- Level: Main
- Dimensions: 18x14
Heating
- Central
Cooling
- Central Air, 1 Unit
Appliances
- Included: Dishwasher, Electric Range, Electric Water Heater, Disposal, Microwave, Plumbed For Ice Maker, Some Electric Appliances, Range
- Laundry: Washer Hookup, Electric Dryer Hookup, In Garage
Features
- Ceiling Fan(s), Crown Molding, Open Floorplan, See Remarks, Tub Shower, Vanity, Kitchen/Dining Combo, Pantry, Solid Surface Counters
- Flooring: Ceramic Tile, Luxury Vinyl Plank
- Attic: Other,See Remarks
- Has fireplace: No
- Fireplace features: None
Interior area
- Total interior livable area: 1,209 sqft
Video & virtual tour
Property
Parking
- Total spaces: 4
- Parking features: Attached Carport, Attached, Door-Single, Garage
- Attached garage spaces: 2
- Carport spaces: 2
- Covered spaces: 4
Features
- Levels: One
- Stories: 1
- Patio & porch: Covered, Porch
- Exterior features: Porch
- Pool features: None
- Fencing: Partial
- Has view: Yes
- View description: None
- Body of water: None
Lot
- Size: 6,708 Square Feet
Details
- Parcel number: 180740240180
Construction
Type & style
- Home type: SingleFamily
- Architectural style: Traditional
- Property subtype: Single Family Residence
Materials
- Brick, Vinyl Siding
- Foundation: Slab
- Roof: Composition,Shingle
Condition
- Resale
- Year built: 1979
Utilities & green energy
- Sewer: Public Sewer
- Water: Public
- Utilities for property: Electricity Available, Trash Collection Public
Community & HOA
Community
- Features: None, Curbs, Gutter(s), Street Lights, Sidewalks
HOA
- Has HOA: No
Location
- Region: San Antonio
Financial & listing details
- Price per square foot: $176/sqft
- Tax assessed value: $235,140
- Annual tax amount: $5,385
- Date on market: 7/1/2026
- Cumulative days on market: 70 days
- Listing agreement: Exclusive Right To Sell
- Listing terms: Cash,Conventional,FHA,Texas Vet,VA Loan
- Electric utility on property: Yes
Estimated market value
$209,200
$199,000 - $220,000
$1,421/mo
Price history
| Date | Event | Price |
|---|---|---|
| 6/25/2026 | Listed for sale | $213,000+117.3%$176/sqft |
Source:  LERA MLS #1994939 Report a problem LERA MLS #1994939 Report a problem | ||
| 10/26/2024 | Listing removed | $1,300$1/sqft |
Source: Zillow Rentals Report a problem | ||
| 10/12/2024 | Price change | $1,300-13.3%$1/sqft |
Source: Zillow Rentals Report a problem | ||
| 6/6/2024 | Listed for rent | $1,500$1/sqft |
Source: Zillow Rentals Report a problem | ||
| 6/15/2023 | Listing removed | -- |
Source: Zillow Rentals Report a problem | ||
| 6/5/2023 | Listed for rent | $1,500$1/sqft |
Source: Zillow Rentals Report a problem | ||
| 1/31/2010 | Listing removed | $98,000$81/sqft |
Source: Family Real Estate #735502 Report a problem | ||
| 9/26/2009 | Listed for sale | $98,000$81/sqft |
Source: Family Real Estate #735502 Report a problem | ||
Public tax history
| Year | Property taxes | Tax assessment |
|---|---|---|
| 2025 | $5,385 -1% | $235,140 -1% |
| 2024 | $5,439 +2.3% | $237,540 +2.6% |
| 2023 | $5,315 +6.8% | $231,430 +15.1% |
| 2022 | $4,978 | $201,080 +24.4% |
| 2021 | -- | $161,630 +9.5% |
| 2020 | -- | $147,650 +3.7% |
| 2019 | $3,714 | $142,350 +8.8% |
| 2018 | $3,714 +9.1% | $130,890 +3.1% |
| 2017 | $3,402 +11% | $126,930 +11.2% |
| 2016 | $3,065 +27.7% | $114,130 +16.1% |
| 2015 | $2,400 | $98,320 +10.6% |
| 2014 | $2,400 | $88,930 +6.1% |
| 2013 | -- | $83,850 -2% |
| 2012 | -- | $85,600 -1% |
| 2011 | -- | $86,480 -2% |
| 2010 | -- | $88,240 -1% |
| 2009 | -- | $89,100 -6.5% |
| 2008 | -- | $95,320 +6.3% |
| 2007 | -- | $89,690 +11% |
| 2006 | -- | $80,830 +4.9% |
| 2005 | -- | $77,070 |
| 2004 | -- | -- |
| 2003 | -- | -- |
| 2002 | -- | -- |
| 2001 | -- | -- |
| 2000 | -- | -- |
Find assessor info on the county website
Monthly payment
Est. payment
Payment breakdown
Explore the cost of this home by adjusting the details. Changes won't be saved.Climate risks
Neighborhood: Pipers Meadow
Nearby schools
Schools provided by the listing agent
- Elementary: Myers Elementary School
- Middle: Jordan Middle School
- High: Holmes High School
- District: Northside ISD
Source: Central Texas MLS. This data may not be complete. We recommend contacting the local school district to confirm school assignments for this home.
- $189,2003 bd2 ba1.1k sqft7706 Pipers Swan St, San Antonio, TX 78251Off Market
- $193,0003 bd2 ba1.1k sqft7710 Pipers Swan St, San Antonio, TX 78251Off Market
- $211,7003 bd2 ba1.2k sqft7707 Pipers Swan St, San Antonio, TX 78251Off Market
- $177,6003 bd2 ba1k sqft7710 Pipers Creek St, San Antonio, TX 78251Off Market
Similar homes
- $224,0003 bd2 ba1.1k sqft7622 PIPERS LN, San Antonio, TX 78251For Sale
 MLS ID #2001477, Abraham Gil TREC #817807, Real Broker, LLC. LERA MLS
 - $225,0003 bd2 ba1.4k sqft9714 Claudia Cir, San Antonio, TX 78251For Sale
 MLS ID #2004229, Martha King Hodge TREC #742716, JB Goodwin, REALTORS. LERA MLS
 - $225,0003 bd2 ba1.2k sqft6006 RIDGE FIELD ST, San Antonio, TX 78250For Sale
 MLS ID #2008074, Joe Herrera TREC #516386, Generations Realty. LERA MLS
 - $229,0003 bd2 ba1.1k sqft5938 HIDDEN BOULDER ST, San Antonio, TX 78250For Sale
 MLS ID #2013019, Jordan Sibley TREC #709208, Collab-RT Realty, LLC. LERA MLS
 - $215,0004 bd2 ba1.2k sqft5942 CLIFF ROCK DR, San Antonio, TX 78250For SaleMLS ID #1993062, Tori Vendola TREC #564515, Reliance Residential Realty -. LERA MLS
- $214,9903 bd2 ba1.1k sqft9604 Fountain, San Antonio, TX 78250For SaleMLS ID #1996165, Kelsy Rosales TREC #805082, Real Broker, LLC. LERA MLS
- $214,9003 bd2 ba1.1k sqft7715 Chatsworth, San Antonio, TX 78250For SaleMLS ID #1993485, Monica Garcia Vega TREC #722026, eXp Realty. LERA MLS
- $240,0003 bd3 ba1.6k sqft8507 TIMBER CREST ST, San Antonio, TX 78250For SaleMLS ID #1995018, Michael Schultz TREC #612159, Keller Williams Heritage. LERA MLS
- $205,0003 bd3 ba1.4k sqft7 Moondance Hl, San Antonio, TX 78254For SaleMLS ID #1997840, Araceli Gonzalez TREC #710913, Orchard Brokerage. LERA MLS
- $219,5003 bd3 ba1.4k sqft1314 Northborough Lane, San Antonio, TX 78253For SaleMLS ID #1994847, Cortney Gill TREC #477798, GSG Property Management. LERA MLS
- $230,0003 bd2 ba1.2k sqft774 Clearview Drive, San Antonio, TX 78228For SaleMLS ID #2002422, Sonia Perez-Olivares TREC #512880, Kuper Sotheby's Int'l Realty. LERA MLS
- $219,0003 bd2 ba1.5k sqft531 Sanderling, San Antonio, TX 78245For SaleMLS ID #1994532, Michelle Campbell TREC #559224, Keller Williams City-View. LERA MLS
- $254,9003 bd2 ba1.7k sqft1222 Cougar Country, San Antonio, TX 78251For SaleMLS ID #1998808, Cesar Amezcua TREC #580573, CA & Company, REALTORS. LERA MLS
- $184,9002 bd2 ba1k sqft8709 Stream Cir, San Antonio, TX 78250For SaleMLS ID #1990940, Samuel Perez TREC #701832, Keller Williams City-View. LERA MLS
- $200,0003 bd3 ba1.3k sqft5006 Kenton Trce, San Antonio, TX 78240For SaleMLS ID #2012436, Kristen Schramme TREC #568432, Keller Williams Legacy. LERA MLS
- $229,9003 bd3 ba1.7k sqft41 WEATHERING CRK, San Antonio, TX 78238For SaleMLS ID #1969106, Kimberly Witt TREC #509613, Kimberly Witt. LERA MLS
- $240,0003 bd2 ba1.2k sqft3315 HERLINDA DR, San Antonio, TX 78228For SaleMLS ID #2004702, Erica Urrabaz TREC #695262, eXp Realty. LERA MLS
- $180,0003 bd2 ba1.2k sqft511 Solar, San Antonio, TX 78227For SaleMLS ID #1990431, Mary Nielsen TREC #629609, Exquisite Properties, LLC. LERA MLS
- $174,9003 bd1 ba1.1k sqft702 CRESTFIELD ST, San Antonio, TX 78227For SaleMLS ID #1996912, Cristina Silva TREC #764070, All City Real Estate. LERA MLS
- $250,0003 bd2 ba1.3k sqft6326 Tally Gate, San Antonio, TX 78240For SaleMLS ID #2010687, Amanda Villarreal TREC #683546, Keller Williams City-View. LERA MLS
