Welcome to this beautiful one-story home offering spacious rooms and a generous living area, perfect for comfortable everyday living. The home features an open kitchen and dining area, providing a functional layout that's ideal for both family meals and entertaining guests. Don't miss the opportunity to make this wonderful home yours!
For sale
Price cut: $10K (9/8)
$209,000
7422 Perseus Sound, San Antonio, TX 78252
3beds
1,577sqft
Single Family Residence
Built in 2006
5,401 Square Feet Lot
$208,200 Zestimate®
$133/sqft
$46/mo HOA
What's special
Spacious roomsFunctional layout
- 37 days
- 116
- 7
Zillow last checked:
Listing updated:
Listed by:
Evelyn Elmrharri TREC #658444 (210) 844-9622,
Vortex Realty
Source: LERA MLS,MLS#: 2005249
Facts & features
Interior
Bedrooms & bathrooms
- Bedrooms: 3
- Bathrooms: 2
- Full bathrooms: 2
Primary bedroom
- Area: 320
- Dimensions: 20 x 16
Bedroom 2
- Area: 144
- Dimensions: 12 x 12
Bedroom 3
- Area: 182
- Dimensions: 14 x 13
Primary bathroom
- Features: Tub/Shower Separate
- Area: 80
- Dimensions: 10 x 8
Dining room
- Area: 150
- Dimensions: 15 x 10
Kitchen
- Area: 150
- Dimensions: 15 x 10
Living room
- Area: 322
- Dimensions: 23 x 14
Heating
- Central, Electric
Cooling
- Central Air
Appliances
- Included: Disposal, Dishwasher
- Laundry: Washer Hookup, Dryer Connection
Features
- One Living Area, Master Downstairs
- Flooring: Ceramic Tile, Vinyl
- Has basement: No
- Has fireplace: No
- Fireplace features: Not Applicable
Interior area
- Total interior livable area: 1,577 sqft
Property
Parking
- Total spaces: 2
- Parking features: Two Car Garage
- Garage spaces: 2
Features
- Levels: One
- Stories: 1
- Pool features: None, Community
Lot
- Size: 5,401 Square Feet
Details
- Parcel number: 152480040500
Construction
Type & style
- Home type: SingleFamily
- Property subtype: Single Family Residence
Materials
- Brick, Siding
- Foundation: Slab
- Roof: Composition
Condition
- Pre-Owned
- New construction: No
- Year built: 2006
Utilities & green energy
- Sewer: Sewer System
- Water: Water System
Community & HOA
Community
- Features: Playground
- Subdivision: Solana Ridge
HOA
- Has HOA: Yes
- HOA fee: $137 quarterly
- HOA name: SOLANA RIDGE HOMEOWNERS ASSOCIATION, INC
Location
- Region: San Antonio
Financial & listing details
- Price per square foot: $133/sqft
- Tax assessed value: $219,890
- Annual tax amount: $5,214
- Price range: $209K - $209K
- Date on market: 8/3/2026
- Cumulative days on market: 38 days
- Listing terms: Conventional,FHA,VA Loan
Estimated market value
$208,200
$198,000 - $219,000
$1,746/mo
Price history
| Date | Event | Price |
|---|---|---|
| 9/8/2026 | Price change | $209,000-4.6%$133/sqft |
Source:  LERA MLS #2005249 Report a problem LERA MLS #2005249 Report a problem | ||
| 8/17/2026 | Price change | $219,000-4.4%$139/sqft |
Source: LERA MLS #2005249 Report a problem | ||
| 8/3/2026 | Listed for sale | $229,000$145/sqft |
Source: LERA MLS #2005249 Report a problem | ||
| 4/16/2026 | Sold | -- |
Source: Public Record Report a problem | ||
Public tax history
| Year | Property taxes | Tax assessment |
|---|---|---|
| 2025 | $2,958 -9% | $219,890 +3.6% |
| 2024 | $3,250 -4.5% | $212,170 -0.6% |
| 2023 | $3,402 -15.9% | $213,480 +10% |
| 2022 | $4,044 +1.8% | $194,073 +10% |
| 2021 | $3,973 | $176,430 +4.3% |
| 2020 | $3,973 +10% | $169,130 +9.5% |
| 2019 | $3,611 | $154,400 +4.7% |
| 2018 | $3,611 +7.5% | $147,460 +2.3% |
| 2017 | $3,359 +11.7% | $144,200 +9.8% |
| 2016 | $3,007 +19% | $131,321 +10% |
| 2015 | $2,526 | $119,383 +10% |
| 2014 | $2,526 | $108,530 +4.3% |
| 2013 | -- | $104,050 -0.7% |
| 2012 | -- | $104,830 +0.7% |
| 2011 | -- | $104,080 -12.8% |
| 2010 | -- | $119,420 -2.5% |
| 2009 | -- | $122,460 -8.6% |
| 2008 | -- | $134,030 +4.8% |
| 2007 | -- | $127,910 |
Find assessor info on the county website
Monthly payment
Est. payment
Payment breakdown
Explore the cost of this home by adjusting the details. Changes won't be saved.Climate risks
Neighborhood: Solana Ridge Homeowners - People Active in Community Effort
Nearby schools
Schools provided by the listing agent
- Elementary: Sun Valley
- Middle: Scobee Jr High
- High: Southwest
- District: Southwest I.S.D.
Source: LERA MLS. This data may not be complete. We recommend contacting the local school district to confirm school assignments for this home.
- $253,0004 bd3 ba2.6k sqft7418 Perseus Sound, San Antonio, TX 78252Off Market
- $258,3005 bd4 ba2.6k sqft7426 Perseus Sound, San Antonio, TX 78252Off Market

- $239,7004 bd2 ba2.4k sqft7414 Perseus Sound, San Antonio, TX 78252Off Market
- $199,4003 bd2 ba1.3k sqft7430 Perseus Sound, San Antonio, TX 78252Off Market
Similar homes
- $212,5003 bd2 ba1.4k sqft12249 Cashton, San Antonio, TX 78252For Sale
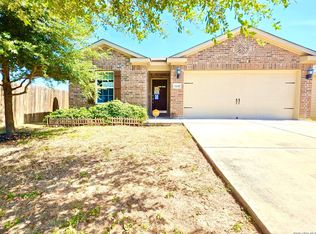
 MLS ID #2011536, Jennifer Gilliland TREC #826798, Infinity Realty Group of Texas. LERA MLS
 - $229,0003 bd2 ba1.1k sqft7043 Hallie Ridge, San Antonio, TX 78227For Sale
 MLS ID #2011042, Jose Herrera TREC #775116, Realty of America, LLC. LERA MLS
 - $--4 bd3 ba2.2k sqft12744 Cygnus, San Antonio, TX 78252Auction
 Auction.com 1
 - $--4 bd2 ba1.2k sqft8914 Seacliff St, San Antonio, TX 78242Auction
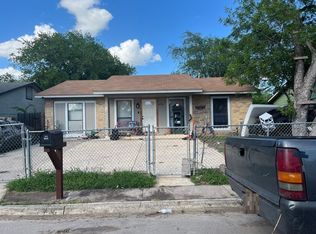 Auction.com 1
 - $234,9004 bd2 ba2.1k sqft206 Threadneedle, San Antonio, TX 78227For SaleMLS ID #2012107, Sterling Harlan TREC #786519, Riverbend Realty Group, LLC. LERA MLS
- $160,0004 bd2 ba1.2k sqft7034 HALLIE RDG, San Antonio, TX 78227For SaleMLS ID #1990539, Kevin Clark TREC #464181, Clark Realty & Associates,LLC. LERA MLS
- $250,0003 bd2 ba1.2k sqft4908 TIMBER TRACE ST, San Antonio, TX 78250For SaleMLS ID #2014308, Silvia Sahagun TREC #723679, Realty Executives Of S.A.. LERA MLS
- $179,0003 bd2 ba1.3k sqft2907 BROAD PLAIN DR, San Antonio, TX 78245For SaleMLS ID #1996536, Lee Jones TREC #481770, Keller Williams City-View. LERA MLS
- $166,0003 bd2 ba1.2k sqft5839 Sandy Valley St, San Antonio, TX 78242For SaleMLS ID #1949454, Scott Malouff TREC #658231, Keller Williams Heritage. LERA MLS
- $199,0003 bd2 ba1.4k sqft14337 FLINT PATH, San Antonio, TX 78253For SaleMLS ID #2009667, Toni Smart TREC #415719, Smart Group, REALTORS. LERA MLS
- $184,0003 bd2 ba1.1k sqft7303 HAVENBROOK DR, San Antonio, TX 78227For SaleMLS ID #1997758, Amber Broadway TREC #618409, Opendoor Brokerage, LLC. LERA MLS
