Charming, move-in-ready single-story home in Champions Park! Featuring 3 bedrooms, 2 full bathrooms, and a true one-story layout with no interior steps, this home offers the perfect combination of comfort, convenience, and affordability. The open and spacious split floor plan features beautiful wood-look laminate flooring, fresh paint throughout, and updated custom white kitchen cabinetry. The kitchen overlooks the breakfast area and inviting living room, creating an ideal space for everyday living and entertaining. The private primary suite is thoughtfully separated from the secondary bedrooms, while the generously sized laundry room provides additional storage. Enjoy relaxing or entertaining outdoors on the covered patio deck. Additional features include prewiring for a security system and a refrigerator, washer, and dryer that all convey with the sale! Conveniently located near Loop 1604 and Lackland AFB, this home offers exceptional value in a desirable location. Priced to sell and ready for its next owner! *OPEN SATURDAY OCT 10th 1-4 PM*
For sale
$209,900
2614 Middleground, San Antonio, TX 78245
3beds
1,249sqft
Single Family Residence
Built in 2006
4,965 Square Feet Lot
$-- Zestimate®
$168/sqft
$29/mo HOA
What's special
Fresh paint throughoutBeautiful wood-look laminate flooringCovered patio deckMove-in-ready single-story home
- 1 day
- 142
- 17
Zillow last checked:
Listing updated:
Listed by:
Isabel Owen TREC #700221 (210) 391-7938,
Keller Williams Heritage
Source: LERA MLS,MLS#: 2022733
Facts & features
Interior
Bedrooms & bathrooms
- Bedrooms: 3
- Bathrooms: 2
- Full bathrooms: 2
Primary bedroom
- Features: Split, Walk-In Closet(s), Ceiling Fan(s)
- Area: 196
- Dimensions: 14 x 14
Bedroom 2
- Area: 110
- Dimensions: 11 x 10
Bedroom 3
- Area: 110
- Dimensions: 11 x 10
Primary bathroom
- Features: Tub/Shower Combo, Single Vanity, Soaking Tub
- Area: 81
- Dimensions: 9 x 9
Dining room
- Area: 120
- Dimensions: 12 x 10
Kitchen
- Area: 100
- Dimensions: 10 x 10
Living room
- Area: 255
- Dimensions: 17 x 15
Heating
- Central, Electric
Cooling
- Ceiling Fan(s), Central Air
Appliances
- Included: Washer, Dryer, Cooktop, Refrigerator, Disposal, Dishwasher, Plumbed For Ice Maker, Vented Exhaust Fan, Electric Water Heater
- Laundry: Main Level, Laundry Room
Features
- One Living Area, Liv/Din Combo, Eat-in Kitchen, Breakfast Bar, Utility Room Inside, 1st Floor Lvl/No Steps, Open Floorplan, High Speed Internet, All Bedrooms Downstairs, Walk-In Closet(s), Ceiling Fan(s), Programmable Thermostat
- Flooring: Carpet, Laminate
- Windows: Window Coverings
- Has basement: No
- Has fireplace: No
- Fireplace features: Not Applicable
Interior area
- Total interior livable area: 1,249 sqft
Property
Parking
- Total spaces: 2
- Parking features: Two Car Garage
- Garage spaces: 2
Accessibility
- Accessibility features: No Steps Down, No Stairs, First Floor Bath, Full Bath/Bed on 1st Flr, First Floor Bedroom
Features
- Levels: One
- Stories: 1
- Patio & porch: Patio, Covered
- Pool features: None, Community
- Fencing: Privacy
Lot
- Size: 4,965 Square Feet
- Features: Curbs, Sidewalks
- Residential vegetation: Mature Trees
Details
- Parcel number: 043342040210
Construction
Type & style
- Home type: SingleFamily
- Property subtype: Single Family Residence
Materials
- Siding
- Foundation: Slab
- Roof: Composition
Condition
- Pre-Owned
- New construction: No
- Year built: 2006
Details
- Builder name: Meritage Homes
Utilities & green energy
- Sewer: Sewer System
- Water: Water System
- Utilities for property: City Garbage service
Community & HOA
Community
- Features: Playground, Sports Court
- Security: Security System Owned, Prewired
- Subdivision: Champions Park
HOA
- Has HOA: Yes
- HOA fee: $87 quarterly
- HOA name: CHAMPIONS
Location
- Region: San Antonio
Financial & listing details
- Price per square foot: $168/sqft
- Tax assessed value: $196,210
- Annual tax amount: $3,815
- Price range: $209.9K - $209.9K
- Date on market: 10/9/2026
- Cumulative days on market: 3 days
- Listing terms: Conventional,FHA,VA Loan,Cash
Estimated market value
Not available
Estimated sales range
Not available
Not available
Price history
| Date | Event | Price |
|---|---|---|
| 10/9/2026 | Listed for sale | $209,900+23.5%$168/sqft |
Source:  LERA MLS #2022733 Report a problem LERA MLS #2022733 Report a problem | ||
| 7/27/2020 | Sold | -- |
Source: LERA MLS #1465808 Report a problem | ||
| 7/3/2020 | Pending sale | $169,995$136/sqft |
Source: Keller Williams City-View #1465808 Report a problem | ||
| 6/24/2020 | Listed for sale | $169,995$136/sqft |
Source: Keller Williams City-View #1465808 Report a problem | ||
| 10/24/2016 | Sold | -- |
Source: LERA MLS #44006_1208218 Report a problem | ||
| 9/18/2016 | Listed for sale | -- |
Source: Houses In San Antonio #Coming Soon Report a problem | ||
Public tax history
| Year | Property taxes | Tax assessment |
|---|---|---|
| 2025 | $1,642 -4.3% | $196,210 -4.5% |
| 2024 | $1,716 -4.8% | $205,530 -5.2% |
| 2023 | $1,803 +6.4% | $216,750 +6.9% |
| 2022 | $1,695 +32.4% | $202,670 +26.2% |
| 2021 | $1,281 | $160,550 +6.6% |
| 2020 | $1,281 +3.1% | $150,650 +1.7% |
| 2019 | $1,242 | $148,060 +2.9% |
| 2018 | $1,242 +3.6% | $143,940 +2.5% |
| 2017 | $1,199 +1.6% | $140,380 +2.1% |
| 2016 | $1,179 -53.9% | $137,470 +1.8% |
| 2015 | $2,556 | $135,091 +10% |
| 2014 | $2,556 | $122,810 +3.3% |
| 2013 | -- | $118,880 +9.9% |
| 2012 | -- | $108,210 +0.2% |
| 2011 | -- | $107,970 -6.8% |
| 2010 | -- | $115,890 +2.3% |
| 2009 | -- | $113,230 -2.3% |
| 2008 | -- | $115,850 -5% |
| 2007 | -- | $122,000 |
Find assessor info on the county website
Monthly payment
Est. payment
Payment breakdown
Explore the cost of this home by adjusting the details. Changes won't be saved.Climate risks
Neighborhood: 78245
Nearby schools
Schools provided by the listing agent
- Elementary: Potranco
- Middle: Medina Valley
- High: Medina Valley
- District: Medina Valley I.S.D.
Source: LERA MLS. This data may not be complete. We recommend contacting the local school district to confirm school assignments for this home.
- $247,4004 bd3 ba2.2k sqft2618 Middleground, San Antonio, TX 78245Off Market

- $217,1003 bd2 ba1.5k sqft2610 Middleground, San Antonio, TX 78245Off Market

- $240,8003 bd2 ba1.9k sqft2622 Middleground, San Antonio, TX 78245Off Market

- $242,6003 bd2 ba1.8k sqft2606 Middleground, San Antonio, TX 78245Off Market
Similar homes
- $254,9003 bd3 ba1.8k sqft3614 HOLSTEIN CV, San Antonio, TX 78245For Sale
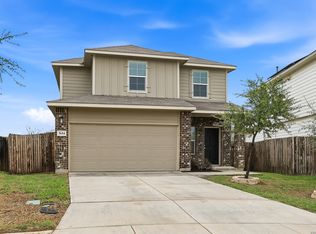
 MLS ID #2021772, Wayne Marinik TREC #442062, Garrett Wright Properties, LLC. LERA MLS
 - $224,9953 bd3 ba1.4k sqft6552 Sabinal, San Antonio, TX 78252For Sale
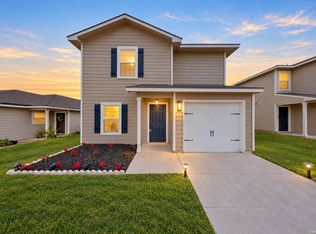 MLS ID #2021690, Vincent Salas TREC #516943, Texas Home Realty. LERA MLS
 - $229,0003 bd2 ba1.5k sqft2003 Ellison Dr, San Antonio, TX 78245For Sale
 MLS ID #1995639, Delia Aquino TREC #528245, At Home Realty, LLC. LERA MLS
 - $255,0003 bd3 ba1.4k sqft6315 AJ Lane, San Antonio, TX 78252For Sale
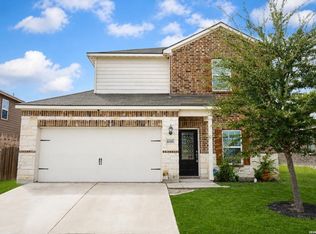 MLS ID #2022431, Placido Vasquez TREC #790037, Legendary Realty. LERA MLS
 - $179,0003 bd2 ba1.3k sqft2907 BROAD PLAIN DR, San Antonio, TX 78245For SaleMLS ID #1996536, Lee Jones TREC #481770, Keller Williams City-View. LERA MLS
- $187,5002 bd2 ba1k sqft3146 BEAR SPRINGS DR, San Antonio, TX 78245For SaleMLS ID #1968677, Alex Zepeda TREC #566464, Realty of America, LLC. LERA MLS
- $245,0003 bd2 ba1.4k sqft1331 TEMPLE SQ, San Antonio, TX 78245For SaleMLS ID #2006953, Doris George-Chapa TREC #833129, Mission Real Estate Group. LERA MLS
- $219,0003 bd2 ba1.3k sqft631 Lynx Mountain, San Antonio, TX 78251For SaleMLS ID #2015605, Michelle Kirkland TREC #675913, RE/MAX North-San Antonio. LERA MLS
- $133,5002 bd2 ba1.1k sqft11331 Jarbo Pass, San Antonio, TX 78245For SaleMLS ID #2021205, Michael Goff TREC #683528, JB Goodwin, REALTORS. LERA MLS
- $224,0003 bd3 ba1.3k sqft10134 Boxing Pass, San Antonio, TX 78251For SaleMLS ID #2017140, Ricardo Echeverria TREC #504001, All Safe Property Management. LERA MLS
- $239,5004 bd3 ba1.8k sqft3314 STONEY BYU, San Antonio, TX 78245For SaleMLS ID #1997226, Paul Duran TREC #660965, Marshall Reddick Real Estate. LERA MLS
- $215,9703 bd2 ba1.5k sqft6042 ELM VALLEY DR, San Antonio, TX 78242For SaleMLS ID #2018681, Gary Bisha TREC #508227, My Castle Realty. LERA MLS
- $230,0003 bd3 ba1.2k sqft6537 Sabinal, San Antonio, TX 78252For SaleMLS ID #2014925, Dena Beck TREC #491090, Haby Realty. LERA MLS
- $209,0003 bd3 ba1.6k sqft2131 Flora Vis, San Antonio, TX 78224For SaleMLS ID #2020146, Will Puente TREC #586952, Savvy Way Realty, INC.. LERA MLS
- $209,0003 bd2 ba1.5k sqft7422 Perseus Sound, San Antonio, TX 78252For SaleMLS ID #2005249, Evelyn Elmrharri TREC #658444, Vortex Realty. LERA MLS
- $145,0003 bd1 ba1.2k sqft9638 Green Plains Dr, San Antonio, TX 78245For SaleMLS ID #2005273, Laura Ramirez TREC #824566, Vortex Realty. LERA MLS
- $150,0002 bd1 ba883 sqft10158 Bastrop Crk, San Antonio, TX 78245For SaleMLS ID #2015163, Diana Taylor TREC #591950, RE/MAX Alamo Realty. LERA MLS
