Welcome to this charming and move-in ready 3-bedroom, 1-bath home in the established Heritage Park community! This well-maintained home features easy-care flooring throughout with no carpet, making it perfect for low-maintenance living. The garage has been thoughtfully converted into a spacious third bedroom, providing extra flexibility for a growing family, guests, or a home office. Enjoy a functional floor plan, a cozy backyard for relaxing or entertaining, and a convenient location just minutes from Lackland AFB, SeaWorld, Highway 90, Loop 1604, shopping, dining, and schools. Whether you're a first-time homebuyer, downsizing, or looking for a great investment opportunity, this home offers comfort, convenience, and exceptional value. Schedule your private tour today!
For sale
Price cut: $7K (8/28)
$145,000
9638 Green Plains Dr, San Antonio, TX 78245
3beds
1,250sqft
Single Family Residence
Built in 1995
4,181 Square Feet Lot
$-- Zestimate®
$116/sqft
$-- HOA
What's special
Functional floor plan
- 26 days
- 470
- 20
Likely to sell faster than
Zillow last checked:
Listing updated:
Listed by:
Laura Ramirez TREC #824566 (210) 489-9242,
Vortex Realty
Source: LERA MLS,MLS#: 2005273
Facts & features
Interior
Bedrooms & bathrooms
- Bedrooms: 3
- Bathrooms: 1
- Full bathrooms: 1
Primary bedroom
- Area: 144
- Dimensions: 12 x 12
Bedroom 2
- Area: 90
- Dimensions: 10 x 9
Bedroom 3
- Area: 120
- Dimensions: 12 x 10
Kitchen
- Area: 140
- Dimensions: 14 x 10
Living room
- Area: 304
- Dimensions: 19 x 16
Heating
- Central, Electric
Cooling
- Central Air
Appliances
- Included: Range, Dishwasher, Gas Water Heater
- Laundry: In Kitchen, Washer Hookup, Dryer Connection
Features
- Liv/Din Combo, High Speed Internet, All Bedrooms Downstairs, Master Downstairs
- Flooring: Ceramic Tile, Linoleum
- Windows: Window Coverings
- Has basement: No
- Has fireplace: No
- Fireplace features: Not Applicable
Interior area
- Total interior livable area: 1,250 sqft
Property
Parking
- Parking features: None, Converted Garage
Features
- Levels: One
- Stories: 1
- Pool features: None
Lot
- Size: 4,181 Square Feet
Details
- Parcel number: 043323230240
Construction
Type & style
- Home type: SingleFamily
- Property subtype: Single Family Residence
Materials
- Brick
- Foundation: Slab
- Roof: Flat
Condition
- Pre-Owned
- New construction: No
- Year built: 1995
Details
- Builder name: Rayco
Utilities & green energy
- Electric: CPS
- Gas: CPS
- Sewer: SAWS, Sewer System
- Water: SAWS
- Utilities for property: Cable Available, City Garbage service
Community & HOA
Community
- Features: None
- Subdivision: Heritage Park
Location
- Region: San Antonio
Financial & listing details
- Price per square foot: $116/sqft
- Tax assessed value: $153,430
- Annual tax amount: $2,817
- Price range: $145K - $145K
- Date on market: 8/3/2026
- Cumulative days on market: 26 days
- Listing terms: Conventional,FHA,VA Loan,Seller Req/Qualify
Estimated market value
Not available
Estimated sales range
Not available
Not available
Price history
| Date | Event | Price |
|---|---|---|
| 8/28/2026 | Price change | $145,000-4.6%$116/sqft |
Source:  LERA MLS #2005273 Report a problem LERA MLS #2005273 Report a problem | ||
| 8/14/2026 | Price change | $152,000-9.5%$122/sqft |
Source: LERA MLS #2005273 Report a problem | ||
| 8/3/2026 | Listed for sale | $167,900$134/sqft |
Source: LERA MLS #2005273 Report a problem | ||
| 2/4/2005 | Sold | -- |
Source: LERA MLS #507117 Report a problem | ||
Public tax history
| Year | Property taxes | Tax assessment |
|---|---|---|
| 2025 | $2,828 +0.1% | $153,430 |
| 2024 | $2,825 +1.2% | $153,430 +1.5% |
| 2023 | $2,791 +0.9% | $151,220 +10.9% |
| 2022 | $2,767 | $136,390 +25.5% |
| 2021 | -- | $108,700 +6.1% |
| 2020 | -- | $102,470 +2.7% |
| 2019 | $2,155 | $99,750 +8.3% |
| 2018 | $2,155 +6.7% | $92,120 +1.8% |
| 2017 | $2,020 +14.1% | $90,460 +14.4% |
| 2016 | $1,771 +26% | $79,070 +15.3% |
| 2015 | $1,406 | $68,590 +9.7% |
| 2014 | $1,406 | $62,530 +5.6% |
| 2013 | -- | $59,190 +3.6% |
| 2012 | -- | $57,140 -5.1% |
| 2011 | -- | $60,200 -2.7% |
| 2010 | -- | $61,880 -4.9% |
| 2009 | -- | $65,090 -3.3% |
| 2008 | -- | $67,290 +1% |
| 2007 | -- | $66,640 +6.1% |
| 2006 | -- | $62,830 +5.6% |
| 2005 | -- | $59,500 |
| 2004 | -- | -- |
| 2003 | -- | -- |
| 2002 | -- | -- |
| 2001 | -- | -- |
| 2000 | -- | -- |
Find assessor info on the county website
Monthly payment
Est. payment
Payment breakdown
Explore the cost of this home by adjusting the details. Changes won't be saved.Climate risks
Neighborhood: 78245
Nearby schools
Schools provided by the listing agent
- Elementary: Michael
- Middle: Robert Vale
- High: Stevens
- District: Northside
Source: LERA MLS. This data may not be complete. We recommend contacting the local school district to confirm school assignments for this home.
- $182,3003 bd2 ba1.3k sqft9634 Green Plain Dr, San Antonio, TX 78245Off Market

- $214,5003 bd3 ba1.8k sqft9642 Green Plain Dr, San Antonio, TX 78245Off Market
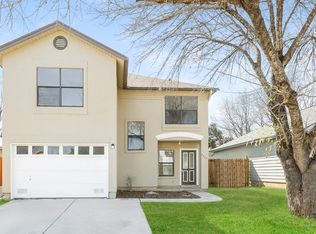
- $158,7003 bd2 ba1k sqft9646 Green Plain Dr, San Antonio, TX 78245Off Market
- $141,3002 bd1 ba919 sqft9630 Green Plain Dr, San Antonio, TX 78245Off Market
Similar homes
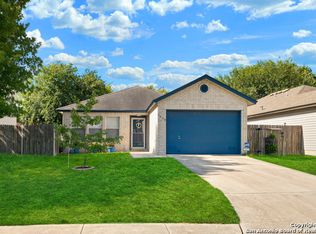
- $179,0003 bd2 ba1.3k sqft2907 BROAD PLAIN DR, San Antonio, TX 78245For Sale
 MLS ID #1996536, Lee Jones TREC #481770, Keller Williams City-View. LERA MLS
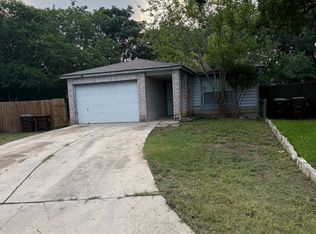
 - $150,0002 bd1 ba744 sqft2842 Cherry Field, San Antonio, TX 78245For Sale
 MLS ID #1998874, Shelly S Williams TREC #696911, Stonepoint Properties Inc. LERA MLS
 - $145,0002 bd2 ba1k sqft9611 SIMPLICITY DR, San Antonio, TX 78245For Sale
 MLS ID #2010417, Sawsan Shalabi TREC #798459, Keller Williams City-View. LERA MLS
 - $162,0003 bd2 ba1k sqft10243 Raven Field, San Antonio, TX 78245For Sale
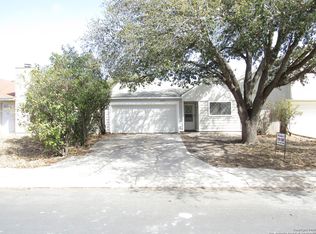 MLS ID #1971732, Amelia Gallo TREC #648402, Kerr Realty. LERA MLS
 - $185,0004 bd2 ba1.6k sqft2830 FISHER FIELD DR, San Antonio, TX 78245For SaleMLS ID #1991427, Amber Broadway TREC #618409, Opendoor Brokerage, LLC. LERA MLS
- $157,5003 bd2 ba1.3k sqft7203 Westshire Dr., San Antonio, TX 78227For SaleMLS ID #2009277, Jennifer Gilliland TREC #826798, Infinity Realty Group of Texas. LERA MLS
- $130,0003 bd2 ba998 sqft558 Jamaica, San Antonio, TX 78227For SaleMLS ID #1925772, Michael Verhey TREC #508937, Lackland Properties. LERA MLS
- $160,0003 bd2 ba1.2k sqft739 Inks Farm, San Antonio, TX 78228For SaleMLS ID #2006844, Olga San Miguel Marlin TREC #453692, Premier Realty Group Platinum. LERA MLS
- $187,5002 bd2 ba1k sqft3146 BEAR SPRINGS DR, San Antonio, TX 78245For SaleMLS ID #1968677, Alex Zepeda TREC #566464, Realty of America, LLC. LERA MLS
- $160,0004 bd2 ba1.2k sqft7034 HALLIE RDG, San Antonio, TX 78227For SaleMLS ID #1990539, Kevin Clark TREC #464181, Clark Realty & Associates,LLC. LERA MLS
- $206,0003 bd2 ba1.4k sqft274 Burlington Dr, San Antonio, TX 78245For SaleMLS ID #2007466, Toni Smart TREC #415719, Smart Group, REALTORS. LERA MLS
- $175,0003 bd3 ba1.5k sqft910 Absolon Farm, San Antonio, TX 78228For SaleMLS ID #2011880, Hector Delgado TREC #832617, San Antonio Elite Realty. LERA MLS
- $155,0003 bd1 ba948 sqft7110 CASTLERIDGE ST, San Antonio, TX 78227For SaleMLS ID #1997410, Jackeline Ayers TREC #732631, Ayers & Ayers, REALTORS®. LERA MLS
- $205,0003 bd2 ba1.5k sqft1154 S ELLISON DR, San Antonio, TX 78245For SaleMLS ID #1970625, Amber Broadway TREC #618409, Opendoor Brokerage, LLC. LERA MLS
- $150,0003 bd1 ba1.7k sqft130 PICKFORD AVE, San Antonio, TX 78228For SaleMLS ID #2009187, Marcus Soliz TREC #786473, LPT Realty, LLC. LERA MLS
- $139,0002 bd1 ba1.2k sqft2002 AMERADA ST, San Antonio, TX 78237For SaleMLS ID #2009172, Marcus Soliz TREC #786473, LPT Realty, LLC. LERA MLS
- $145,0004 bd2 ba1.3k sqft5606 Ocean Side, San Antonio, TX 78242For SaleMLS ID #1930415, Amy Armstrong TREC #663548, Texan Real Estate. LERA MLS
- $157,0003 bd1 ba999 sqft6226 Valley Castle, San Antonio, TX 78250For SaleMLS ID #1998204, Amber Broadway TREC #618409, Opendoor Brokerage, LLC. LERA MLS
- $155,9993 bd2 ba1.2k sqft6829 Betty Levy, San Antonio, TX 78227For SaleMLS ID #2004386, Robert McKay TREC #646959, Lifestyles Realty Central Texas Inc. LERA MLS
- $149,9004 bd2 ba1.2k sqft807 SW 24th St, San Antonio, TX 78207For SaleMLS ID #2003280, Arianne Villanueva TREC #733919, Teifke Real Estate. LERA MLS
