Seller Financing Home Available Near Lackland AFB! Discover an affordable homeownership opportunity at 7022 Quantum Loop, San Antonio, TX 78252! With recent cosmetic updates, this single-story home offers 3 bedrooms, 2 bathrooms, and approximately 1,436 square feet of comfortable living space. Featuring an open-concept layout, spacious kitchen, generous primary bedroom with walk-in closet, and a covered back patio, this home is ready for its next chapter. NO BANK FINANCING REQUIRED! Seller financing is available, offering an alternative path to homeownership for qualified buyers who want to explore options beyond traditional bank financing. Enjoy the possibility of affordable monthly payments with terms designed around the seller-financing arrangement. Ask for details on available terms and qualification requirements. Located in the Solana Ridge community on San Antonio's southwest side, residents can enjoy neighborhood amenities including a community swimming pool, playground, recreational courts, and walking and jogging areas. Conveniently situated near Lackland Air Force Base, major roadways, shopping, dining, and everyday essentials, this location offers a great combination of convenience, recreation, and comfortable living.
For sale
$235,000
7022 Quantum Loop, San Antonio, TX 78252
3beds
1,436sqft
Single Family Residence
Built in 2017
5,009 Square Feet Lot
$233,900 Zestimate®
$164/sqft
$38/mo HOA
What's special
Recent cosmetic updatesCovered back patioSpacious kitchenOpen-concept layout
- 1 day
- 34
- 2
Likely to sell faster than
Zillow last checked:
Listing updated:
Listed by:
Mark Beal TREC #827437 (508) 441-8026,
Trendstar Realty, Inc.
Source: LERA MLS,MLS#: 2025467
Facts & features
Interior
Bedrooms & bathrooms
- Bedrooms: 3
- Bathrooms: 2
- Full bathrooms: 2
Primary bedroom
- Features: Walk-In Closet(s), Ceiling Fan(s), Full Bath
- Area: 192
- Dimensions: 16 x 12
Bedroom 2
- Area: 100
- Dimensions: 10 x 10
Bedroom 3
- Area: 100
- Dimensions: 10 x 10
Primary bathroom
- Features: Tub/Shower Separate, Double Vanity
- Area: 90
- Dimensions: 10 x 9
Kitchen
- Area: 110
- Dimensions: 11 x 10
Living room
- Area: 240
- Dimensions: 16 x 15
Heating
- Central, Electric
Cooling
- Central Air
Appliances
- Included: Cooktop, Microwave, Refrigerator
- Laundry: Main Level, Laundry Room, Washer Hookup, Dryer Connection
Features
- One Living Area, Liv/Din Combo, Pantry, 1st Floor Lvl/No Steps, Open Floorplan, Ceiling Fan(s)
- Flooring: Carpet, Ceramic Tile
- Has basement: No
- Attic: Access Only
- Has fireplace: No
- Fireplace features: Not Applicable
Interior area
- Total interior livable area: 1,436 sqft
Property
Parking
- Total spaces: 1
- Parking features: One Car Garage
- Garage spaces: 1
Features
- Levels: One
- Stories: 1
- Pool features: None, Community
Lot
- Size: 5,009 Square Feet
Details
- Parcel number: 152480230180
Construction
Type & style
- Home type: SingleFamily
- Property subtype: Single Family Residence
Materials
- Brick, Fiber Cement
- Foundation: Slab
- Roof: Composition
Condition
- Pre-Owned
- New construction: No
- Year built: 2017
Community & HOA
Community
- Features: Playground, Jogging Trails, Sports Court
- Security: Smoke Detector(s)
- Subdivision: Solana Ridge
HOA
- Has HOA: Yes
- HOA fee: $450 annually
- HOA name: SOLANA RIDGE HOMEOWNERS ASSOCIATION, INC
Location
- Region: San Antonio
Financial & listing details
- Price per square foot: $164/sqft
- Tax assessed value: $229,510
- Annual tax amount: $5,570
- Price range: $235K - $235K
- Date on market: 10/22/2026
- Cumulative days on market: 3 days
- Listing terms: 1st Seller Carry,Lease Option,Wraparound,Investors OK
Estimated market value
$233,900
$222,000 - $246,000
$1,584/mo
Price history
| Date | Event | Price |
|---|---|---|
| 10/22/2026 | Listed for sale | $235,000+6.8%$164/sqft |
Source:  LERA MLS #2025467 Report a problem | ||
| 5/31/2021 | Sold | -- |
Source: Agent Provided Report a problem | ||
| 5/3/2021 | Pending sale | $220,000$153/sqft |
Source: LERA MLS #1522248 Report a problem | ||
| 4/26/2021 | Contingent | $220,000$153/sqft |
Source: LERA MLS #1522248 Report a problem | ||
| 4/23/2021 | Listed for sale | $220,000$153/sqft |
Source: LERA MLS #1522248 Report a problem | ||
| 3/14/2018 | Sold | -- |
Source: LERA MLS #1276296 Report a problem | ||
Public tax history
| Year | Property taxes | Tax assessment |
|---|---|---|
| 2025 | $5,612 +4.8% | $229,510 +4.8% |
| 2024 | $5,354 -4.8% | $219,000 -4.7% |
| 2023 | $5,626 -3.9% | $229,890 +3% |
| 2022 | $5,856 +32.9% | $223,260 +22.8% |
| 2021 | $4,405 | $181,840 +4% |
| 2020 | $4,405 | $174,889 +10% |
| 2019 | -- | $158,990 |
Find assessor info on the county website
Monthly payment
Est. payment
Payment breakdown
Explore the cost of this home by adjusting the details. Changes won't be saved.Climate risks
Neighborhood: People Active in Community Effort
Nearby schools
Schools provided by the listing agent
- Elementary: Sun Valley
- Middle: Scoby Middle School
- High: Southwest
- District: Southwest I.S.D.
Source: LERA MLS. This data may not be complete. We recommend contacting the local school district to confirm school assignments for this home.
- $209,4003 bd2 ba1.6k sqft7018 Quantum Loop, San Antonio, TX 78252Off Market
- $217,7003 bd2 ba1.6k sqft7026 Quantum Loop, San Antonio, TX 78252Off Market
- $201,9003 bd2 ba1.4k sqft7030 Quantum Loop, San Antonio, TX 78252Off Market
- $268,9005 bd3 ba2.5k sqft7014 Quantum Loop, San Antonio, TX 78252Off Market
Similar homes
- $234,9993 bd3 ba1.6k sqft8106 Autares Square, San Antonio, TX 78252For Sale
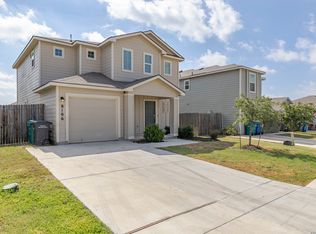
 MLS ID #2006162, Krystal Warnock TREC #742279, Option One Real Estate. LERA MLS
- $229,9993 bd2 ba1.6k sqft7134 Palomino Bay, San Antonio, TX 78252For Sale
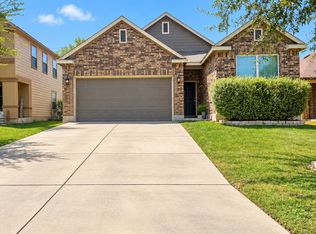 MLS ID #2016276, Candice Medina TREC #688377, Real Broker, LLC. LERA MLS
- $250,0003 bd2 ba1.6k sqft7123 CAPELLA CIR, San Antonio, TX 78252For Sale
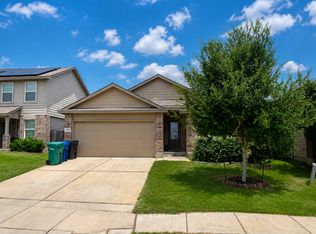 MLS ID #2003557, Loretta Butler TREC #692488, TDRealty. LERA MLS
- $235,0003 bd3 ba1.9k sqft7006 Pescala Rdg, San Antonio, TX 78252For Sale
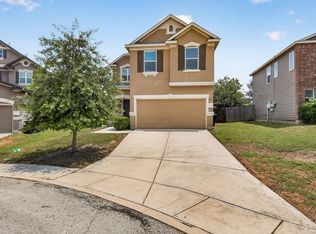 MLS ID #20263782, Maria Duran, Coldwell Banker Ana Ochoa & Co. LAR
- $244,5003 bd2 ba1.6k sqft7614 Eclipse Mark, San Antonio, TX 78252For SaleMLS ID #2022904, Carolina Tirado TREC #643659, Real Broker, LLC. LERA MLS
- $237,9994 bd3 ba1.7k sqft7346 Milky Way Dawn, San Antonio, TX 78252For SaleMLS ID #2012610, Claudia Garza Aguirre TREC #748655, Pyramis Company. LERA MLS
- $245,0003 bd2 ba1.6k sqft7426 Galileo Line, San Antonio, TX 78252For SaleMLS ID #1956075, Steven Garza TREC #564531, eXp Realty. LERA MLS
- $249,9953 bd2 ba1.4k sqft7327 Equinox Corner, San Antonio, TX 78252For SaleMLS ID #2015558, Aubrey Espinoza TREC #737088, Realty Executives Access. LERA MLS
- $225,0003 bd2 ba1.4k sqft7422 Rigel Chase, San Antonio, TX 78252For SaleMLS ID #2017528, Ruben Cavazos TREC #594497, Cavazos Realty Group LLC. LERA MLS
- $192,0003 bd2 ba1.3k sqft8403 Brazos, San Antonio, TX 78252For SaleMLS ID #1892182, Amber Broadway TREC #618409, Opendoor Brokerage, LLC. LERA MLS
- $199,9993 bd2 ba1.4k sqft7110 Galaxy, San Antonio, TX 78252For SaleMLS ID #2000355, Jessica Uralde TREC #640771, Redfin Corporation. LERA MLS
- $259,9503 bd3 ba2k sqft7235 Dulce, San Antonio, TX 78252For SaleMLS ID #1956448, Victor De La Fuente TREC #582756, Legendary Realty. LERA MLS
- $197,5003 bd2 ba1.2k sqft7319 Galileo Line, San Antonio, TX 78252For SaleMLS ID #1973515, Cristina Lopez TREC #841559, Real Broker, LLC. LERA MLS
- $209,7003 bd2 ba1.4k sqft6830 Wolf Valley, San Antonio, TX 78242For SaleMLS ID #2024643, Sarai Johnson TREC #713404, Texas Premier Realty. LERA MLS
- $230,0003 bd2 ba1.4k sqft6831 FREEDOM HLS, San Antonio, TX 78242For SaleMLS ID #2004884, Amy Jones TREC #762286, Great Western Realty. LERA MLS
- $230,0004 bd3 ba1.7k sqft6814 FREEDOM RDG, San Antonio, TX 78242For SaleMLS ID #2008333, Martha Valiquette TREC #578028, Keller Williams Heritage. LERA MLS
- $244,5003 bd2 ba1.4k sqft6630 Freedom Ridge, San Antonio, TX 78242For SaleMLS ID #1998674, Uri Uriah TREC #604991, Uriah Real Estate Organization. LERA MLS
- $239,9003 bd2 ba1.3k sqft6142 HAVEN VLY, San Antonio, TX 78242For SaleMLS ID #2000028, Angela Potrykus TREC #460225, Real Broker, LLC. LERA MLS
