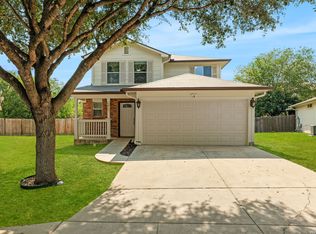
This beautifully remodeled 3-bedroom home offers easy on, easy off freeway access and is perfect for both everyday living and entertaining. The open-concept floor plan creates a spacious, welcoming atmosphere, while the updated kitchen features a large center island, walk-in pantry, and a dedicated coffee bar area. The primary suite includes a beautifully updated bathroom designed for comfort and style. Step outside to a screened-in porch overlooking a beautifully maintained lawn-an ideal space for relaxing or hosting family and friends. Additional features include large covered parking with convenient alley access, a heavy-duty iron carport, and elegant wrought iron fencing that adds both curb appeal and security. Conveniently located near shopping, dining, schools, and major commuter routes, this move-in-ready home is one you won't want to miss.
For sale
$239,900
6142 HAVEN VLY, San Antonio, TX 78242
3beds
1,378sqft
:
Get pre-qualified$1,758/mo
Single Family Residence
Built in 1970
9,583 Square Feet Lot
$-- Zestimate®
$174/sqft
$-- HOA
What's special
Beautifully updated bathroomDedicated coffee bar areaOpen-concept floor planLarge covered parkingCurb appealLarge center islandWalk-in pantry
- 24 days |
- 146 |
- 11 |
Likely to sell faster than
Zillow last checked:
Listing updated:
Listed by:
Angela Potrykus TREC #460225 (210) 781-7025,
Real Broker, LLC
Source: LERA MLS,MLS#: 2000028
Facts & features
Interior
Bedrooms & bathrooms
- Bedrooms: 3
- Bathrooms: 2
- Full bathrooms: 2
Primary bedroom
- Features: Walk-In Closet(s), Ceiling Fan(s), Full Bath
- Area: 182
- Dimensions: 14 x 13
Bedroom 2
- Area: 132
- Dimensions: 11 x 12
Bedroom 3
- Area: 120
- Dimensions: 12 x 10
Primary bathroom
- Features: Shower Only, Single Vanity
- Area: 48
- Dimensions: 8 x 6
Dining room
- Area: 120
- Dimensions: 10 x 12
Family room
- Area: 252
- Dimensions: 18 x 14
Kitchen
- Area: 144
- Dimensions: 12 x 12
Heating
- Central, Natural Gas
Cooling
- Central Air
Appliances
- Included: Range, Gas Cooktop, Disposal, Dishwasher, Gas Water Heater
- Laundry: Washer Hookup, Dryer Connection
Features
- One Living Area, Separate Dining Room, Kitchen Island, Pantry, Florida Room, Utility Room Inside, Master Downstairs, Ceiling Fan(s)
- Flooring: Laminate
- Has basement: No
- Has fireplace: No
- Fireplace features: Not Applicable
Interior area
- Total interior livable area: 1,378 sqft
Property
Parking
- Total spaces: 3
- Parking features: None, Three Car Carport
- Carport spaces: 3
Features
- Levels: One
- Stories: 1
- Patio & porch: Patio, Covered, Screened
- Pool features: None
- Fencing: Chain Link,Wrought Iron
Lot
- Size: 9,583 Square Feet
- Dimensions: 73x151
- Features: Curbs, Sidewalks
Details
- Parcel number: 152341340020
Construction
Type & style
- Home type: SingleFamily
- Property subtype: Single Family Residence
Materials
- Brick, Wood Siding, Siding
- Foundation: Slab
- Roof: Composition
Condition
- Pre-Owned
- New construction: No
- Year built: 1970
Details
- Warranty included: Yes
Utilities & green energy
- Electric: CPS
- Gas: CPS
- Sewer: SAWS
- Water: SAWS, Water System
- Utilities for property: City Garbage service
Community & HOA
Community
- Features: None
- Subdivision: Lackland City
Location
- Region: San Antonio
Financial & listing details
- Price per square foot: $174/sqft
- Tax assessed value: $194,300
- Annual tax amount: $4,550
- Price range: $239.9K - $239.9K
- Date on market: 7/14/2026
- Cumulative days on market: 27 days
- Listing terms: Conventional,FHA,VA Loan,100% Financing
- Road surface type: Paved
Estimated market value
Not available
Estimated sales range
Not available
Not available
Price history
| Date | Event | Price |
|---|---|---|
| 7/14/2026 | Listed for sale | $239,900+35.5%$174/sqft |
Source:  LERA MLS #2000028 Report a problem LERA MLS #2000028 Report a problem | ||
| 5/14/2024 | Sold | -- |
Source: LERA MLS #1770629 Report a problem | ||
| 5/3/2024 | Contingent | $177,000$128/sqft |
Source: LERA MLS #1770629 Report a problem | ||
| 4/29/2024 | Listed for sale | $177,000$128/sqft |
Source: LERA MLS #1770629 Report a problem | ||
Public tax history
| Year | Property taxes | Tax assessment |
|---|---|---|
| 2025 | $4,751 +19.1% | $194,300 +19.1% |
| 2024 | $3,990 | $163,200 -17% |
| 2023 | -- | $196,670 +20.2% |
| 2022 | $3,410 | $163,680 +24.8% |
| 2021 | -- | $131,190 -2.3% |
| 2020 | -- | $134,290 +58% |
| 2019 | $2,360 | $85,000 +2.6% |
| 2018 | $2,360 +2.5% | $82,850 |
| 2017 | $2,302 +3.5% | $82,850 +3.7% |
| 2016 | $2,224 +48.1% | $79,930 +2% |
| 2015 | $1,502 | $78,340 +45.4% |
| 2014 | $1,502 | $53,870 -1.8% |
| 2013 | -- | $54,850 -8.3% |
| 2012 | -- | $59,840 -2.5% |
| 2011 | -- | $61,390 -1.3% |
| 2010 | -- | $62,180 -10.2% |
| 2009 | -- | $69,210 -12.1% |
| 2008 | -- | $78,760 -1.6% |
| 2007 | -- | $80,080 +8.6% |
| 2006 | -- | $73,730 +9.8% |
| 2005 | -- | $67,120 |
| 2004 | -- | -- |
| 2003 | -- | -- |
| 2002 | -- | -- |
| 2001 | -- | -- |
| 2000 | -- | -- |
Find assessor info on the county website
Monthly payment
Est. payment
Payment breakdown
Explore the cost of this home by adjusting the details. Changes won't be saved.Climate risks
Neighborhood: People Active in Community Effort
Nearby schools
GreatSchools rating
- 4/10Medio Creek Elementary SchoolGrades: PK-5Distance: 0.7 mi
- 3/10Sharon Christa McAuliffe Middle SchoolGrades: 6-8Distance: 1 mi
- 3/10Southwest Legacy High SchoolGrades: 9-12Distance: 4.4 mi
Schools provided by the listing agent
- Elementary: Medio Creek
- Middle: Mc Auliffe Christa
- High: Southwest
- District: Southwest I.S.D.
Source: LERA MLS. This data may not be complete. We recommend contacting the local school district to confirm school assignments for this home.
- $---- bd-- ba-- sqft6142 Haven Valley, San Antonio, TX 78242Off Market
- $104,3003 bd1 ba1k sqft6146 Haven Valley, San Antonio, TX 78242Off Market
- $136,4003 bd1 ba2.3k sqft6138 Haven Valley, San Antonio, TX 78242Off Market
- $106,1003 bd1 ba1.1k sqft6134 Haven Valley, San Antonio, TX 78242Off Market
- $106,6003 bd1 ba1.2k sqft6143 Bright Valley Dr, San Antonio, TX 78242Off Market
- $97,4003 bd1 ba1k sqft6147 Bright Valley Dr, San Antonio, TX 78242Off Market
- $--3 bd1 ba912 sqft6139 Bright Valley Dr, San Antonio, TX 78242Sold
- $124,4003 bd1 ba1.2k sqft6202 Haven Valley, San Antonio, TX 78242Off Market
A local agent can set up tours, give advice and negotiate with sellers.
Similar homes
- $240,0004 bd3 ba1.7k sqft6815 Cougar Cove, San Antonio, TX 78242For Sale
 MLS ID #2006340, Kenneth James TREC #834056, Exquisite Properties, LLC. LERA MLS
 - $230,0003 bd2 ba1.5k sqft5539 KNOLL KREST DR, San Antonio, TX 78242For Sale
 MLS ID #2005431, Ana Chavez TREC #768909, Real Broker, LLC. LERA MLS
 - $220,0003 bd2 ba1.3k sqft6002 PINE VALLEY DR, San Antonio, TX 78242For Sale
 MLS ID #2002102, Michael Velasquez TREC #754755, 1st Choice Realty Group. LERA MLS
 - $235,0003 bd2 ba1.4k sqft6831 Freedom, San Antonio, TX 78242For Sale
 MLS ID #2004884, Amy Jones TREC #762286, Great Western Realty. LERA MLS
 - $244,5003 bd2 ba1.4k sqft6630 Freedom Ridge, San Antonio, TX 78242For SaleMLS ID #1998674, Uri Uriah TREC #604991, Uriah Real Estate Organization. LERA MLS
- $--3 bd2 ba1.2k sqft5307 Castle Cv, San Antonio, TX 78242AuctionAuction.com 1
- $235,0003 bd3 ba1.9k sqft7006 PESCALA RDG, San Antonio, TX 78252For SaleMLS ID #2006375, Maria Duran TREC #458009, Coldwell Banker D'Ann Harper. LERA MLS
- $245,0003 bd2 ba1.1k sqft9018 ISLAND VIEW ST, San Antonio, TX 78242For SaleMLS ID #1952646, Katheryn Powers TREC #715372, eXp Realty. LERA MLS
- $240,0003 bd3 ba1.6k sqft7230 Vista Grv, San Antonio, TX 78242For SaleMLS ID #1999958, Sandra Rangel TREC #579513, Real Broker, LLC. LERA MLS
- $184,7003 bd2 ba1.5k sqft5907 MARINER ST, San Antonio, TX 78242For SaleMLS ID #2005723, Melanie Heath TREC #597098, MCH Realty Group. LERA MLS
- $180,0004 bd2 ba1.2k sqft6134 bright valley dr, San Antonio, TX 78242For SaleMLS ID #2000536, Maria Peralta TREC #830693, IH 10 Realty. LERA MLS
- $225,0003 bd3 ba1.4k sqft6267 Apple Valley, San Antonio, TX 78242For SaleMLS ID #1942638, Devin Resendez TREC #663042, Keller Williams Legacy. LERA MLS
- $246,7003 bd3 ba1.6k sqft8106 Autares Square, San Antonio, TX 78252For SaleMLS ID #2006162, Krystal Warnock TREC #742279, Option One Real Estate. LERA MLS
- $218,5003 bd2 ba1k sqft9050 Island View St, San Antonio, TX 78242For SaleMLS ID #1996368, Victoria Rojo TREC #761752, Real Broker, LLC. LERA MLS
- $245,0005 bd2 ba1.5k sqft9019 Old Sky Harbor, San Antonio, TX 78242For SaleMLS ID #1953635, Katheryn Powers TREC #715372, eXp Realty. LERA MLS
- $199,8954 bd2 ba1.4k sqft7518 SLEEPY VALLEY DR, San Antonio, TX 78242For SaleMLS ID #1969465, Jessica Soria TREC #688535, 1st Choice Realty Group. LERA MLS
- $244,9003 bd2 ba1.6k sqft7614 Eclipse Mark, San Antonio, TX 78252For SaleMLS ID #2005357, Damion Grant TREC #575215, NB Elite Realty. LERA MLS
- $240,0003 bd2 ba1.5k sqft7410 Baja Pt, San Antonio, TX 78242For SaleMLS ID #1946077, Richard Rodriguez TREC #700216, Real Broker, LLC. LERA MLS
- $250,0003 bd2 ba1.6k sqft7123 CAPELLA CIR, San Antonio, TX 78252For SaleMLS ID #2003557, Loretta Butler TREC #692488, TDRealty. LERA MLS
- $229,0003 bd2 ba1.5k sqft7422 Perseus Sound, San Antonio, TX 78252For SaleMLS ID #2005249, Evelyn Elmrharri TREC #658444, Vortex Realty. LERA MLS
