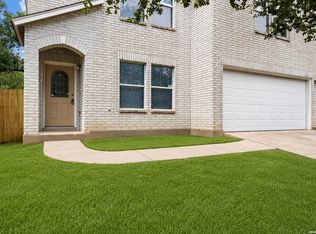
***ASSUMABLE LOAN 3.875 RATE***Minutes from Lackland JBSA, this D.R. Horton-built home in Solana Ridge offers 5 bedrooms, 2.5 baths, and a flexible open-concept layout designed for everyday living and entertaining. The home features generous living space, hard-floors downstairs with upstairs carpet, and a spacious backyard with room to relax, play, or create your ideal outdoor retreat. Enjoy quick access to Highway 90, Loop 1604, SeaWorld, Toyota, shopping, dining, and major employers. Solana Ridge amenities include a community pool, clubhouse, playgrounds, sports courts, parks, and walking trails. With a known builder name, excellent location, and desirable neighborhood amenities, this home is ready for its next owner. Schedule your showing today!
For sale
Price cut: $10K (7/21)
$266,750
8062 HALO CIR, San Antonio, TX 78252
5beds
2,532sqft
Single Family Residence
Built in 2019
8,102 Square Feet Lot
$-- Zestimate®
$105/sqft
$38/mo HOA
What's special
Sports courtsUpstairs carpetGenerous living spaceHard-floors downstairsWalking trailsCommunity poolFlexible open-concept layout
- 85 days |
- 342 |
- 24 |
Zillow last checked:
Listing updated:
Listed by:
Emirza Gradiz TREC #675063 (210) 846-2004,
Texas Premier Realty
Source: LERA MLS,MLS#: 1972210
Facts & features
Interior
Bedrooms & bathrooms
- Bedrooms: 5
- Bathrooms: 3
- Full bathrooms: 2
- 1/2 bathrooms: 1
Primary bedroom
- Features: Walk-In Closet(s)
- Area: 255
- Dimensions: 17 x 15
Bedroom 2
- Area: 176
- Dimensions: 16 x 11
Bedroom 3
- Area: 121
- Dimensions: 11 x 11
Bedroom 4
- Area: 156
- Dimensions: 13 x 12
Bedroom 5
- Area: 120
- Dimensions: 12 x 10
Primary bathroom
- Features: Tub/Shower Separate, Double Vanity, Soaking Tub
- Area: 100
- Dimensions: 10 x 10
Family room
- Area: 306
- Dimensions: 17 x 18
Kitchen
- Area: 156
- Dimensions: 13 x 12
Heating
- Central, Electric
Cooling
- 16+ SEER AC, Central Air
Appliances
- Included: Washer, Dryer, Self Cleaning Oven, Microwave, Range, Refrigerator, Disposal, Dishwasher, Water Softener Owned, Electric Water Heater, Plumb for Water Softener
- Laundry: Laundry Room, Washer Hookup, Dryer Connection
Features
- Two Living Area, Liv/Din Combo, Kitchen Island, Breakfast Bar, Loft, Utility Room Inside, 1st Floor Lvl/No Steps, Open Floorplan, Walk-In Closet(s), Master Downstairs, Solid Counter Tops, Programmable Thermostat
- Flooring: Carpet, Laminate
- Windows: Double Pane Windows, Window Coverings
- Has basement: No
- Has fireplace: No
- Fireplace features: Not Applicable
Interior area
- Total interior livable area: 2,532 sqft
Property
Parking
- Total spaces: 2
- Parking features: Two Car Garage, Garage Door Opener
- Garage spaces: 2
Features
- Levels: Two
- Stories: 2
- Patio & porch: Covered
- Exterior features: Sprinkler System
- Pool features: None, Community
- Fencing: Privacy
Lot
- Size: 8,102 Square Feet
Details
- Parcel number: 152480230330
Construction
Type & style
- Home type: SingleFamily
- Property subtype: Single Family Residence
Materials
- Brick, Fiber Cement
- Foundation: Slab
- Roof: Composition
Condition
- Pre-Owned
- New construction: No
- Year built: 2019
Details
- Builder name: DR Horton
Utilities & green energy
- Utilities for property: City Garbage service
Community & HOA
Community
- Features: Clubhouse, Playground, Jogging Trails, Sports Court, Basketball Court
- Security: Prewired
- Subdivision: Solana Ridge
HOA
- Has HOA: Yes
- HOA fee: $450 annually
- HOA name: SOLANA RIDGE HOMEOWNERS ASSOCIATION
Location
- Region: San Antonio
Financial & listing details
- Price per square foot: $105/sqft
- Tax assessed value: $321,780
- Annual tax amount: $7,764
- Price range: $266.8K - $266.8K
- Date on market: 6/3/2026
- Cumulative days on market: 424 days
- Listing terms: Conventional,FHA,VA Loan,Cash,Investors OK,Assumable
Estimated market value
Not available
Estimated sales range
Not available
Not available
Price history
| Date | Event | Price |
|---|---|---|
| 7/21/2026 | Price change | $266,750-3.6%$105/sqft |
Source:  LERA MLS #1972210 Report a problem LERA MLS #1972210 Report a problem | ||
| 6/3/2026 | Listed for sale | $276,750-2.9%$109/sqft |
Source: LERA MLS #1972210 Report a problem | ||
| 5/1/2026 | Listing removed | $285,000$113/sqft |
Source: LERA MLS #1924930 Report a problem | ||
| 11/24/2025 | Listed for sale | $285,000-3.4%$113/sqft |
Source: LERA MLS #1924930 Report a problem | ||
| 10/1/2025 | Listing removed | $295,000$117/sqft |
Source: LERA MLS #1854728 Report a problem | ||
| 7/29/2025 | Price change | $295,000-1.7%$117/sqft |
Source: LERA MLS #1854728 Report a problem | ||
| 6/27/2025 | Price change | $300,000-2.9%$118/sqft |
Source: LERA MLS #1854728 Report a problem | ||
| 4/2/2025 | Listed for sale | $308,888$122/sqft |
Source: LERA MLS #1854728 Report a problem | ||
| 7/3/2019 | Sold | -- |
Source: LERA MLS #44006_1374303 Report a problem | ||
Public tax history
| Year | Property taxes | Tax assessment |
|---|---|---|
| 2025 | $5,514 -3.3% | $321,780 +4% |
| 2024 | $5,705 -0.8% | $309,530 +0.8% |
| 2023 | $5,752 -10.5% | $307,159 +10% |
| 2022 | $6,427 +2.6% | $279,235 +10% |
| 2021 | $6,264 | $253,850 +4.6% |
| 2020 | $6,264 +662.2% | $242,690 +719.9% |
| 2019 | $822 | $29,600 +8.8% |
| 2018 | $822 | $27,200 |
Find assessor info on the county website
Monthly payment
Est. payment
Payment breakdown
Explore the cost of this home by adjusting the details. Changes won't be saved.Climate risks
Neighborhood: People Active in Community Effort
Nearby schools
GreatSchools rating
- 7/10Sun Valley Elementary SchoolGrades: PK-5Distance: 1.2 mi
- 5/10Francis R Scobee Middle SchoolGrades: 6-8Distance: 5.9 mi
- 4/10Southwest High SchoolGrades: 9-12Distance: 3.9 mi
Schools provided by the listing agent
- Elementary: Spicewood Park
- Middle: Resnik
- High: Southwest
- District: Southwest I.S.D.
Source: LERA MLS. This data may not be complete. We recommend contacting the local school district to confirm school assignments for this home.
- $282,4004 bd3 ba2.3k sqft6902 Quantum Loop, San Antonio, TX 78252Off Market

- $289,6005 bd3 ba2.6k sqft8058 Halo Cir, San Antonio, TX 78252Off Market
- $229,6103 bd2 ba1.4k sqft6906 Quantum Loop, San Antonio, TX 78252Off Market
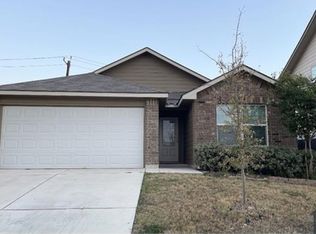
- $269,6004 bd3 ba2.3k sqft6910 Quantum Loop, San Antonio, TX 78252Off Market
- $216,3003 bd2 ba1.4k sqft8050 Halo Cir, San Antonio, TX 78252Off Market
- $43,500-- bd-- ba-- sqft6938 Quantum Loop, San Antonio, TX 78252Off Market
- $213,0003 bd2 ba1.4k sqft6914 Quantum Loop, San Antonio, TX 78252Off Market
- $241,8003 bd2 ba1.6k sqft8046 Halo Cir, San Antonio, TX 78252Off Market
A local agent can set up tours, give advice and negotiate with sellers.
Similar homes
- $200,0003 bd2 ba1.3k sqft8403 Brazos, San Antonio, TX 78252For Sale
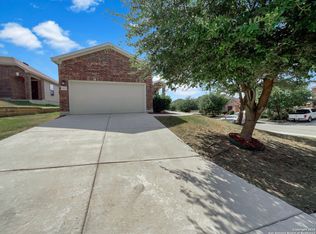
 MLS ID #1892182, Amber Broadway TREC #618409, Opendoor Brokerage, LLC. LERA MLS
 - $255,0003 bd2 ba1.3k sqft6459 Legato, San Antonio, TX 78252For Sale
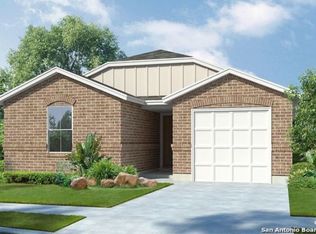 MLS ID #2005352, Patience Gyakari TREC #844787, Real Broker, LLC. LERA MLS
 - $260,0003 bd3 ba2k sqft10922 Rustic Cedar, San Antonio, TX 78245For Sale
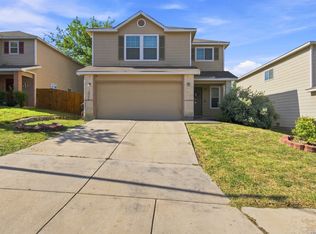 MLS ID #2010437, Carmen Olaya TREC #651487, JPAR San Antonio. LERA MLS
 - $265,0004 bd3 ba2.5k sqft10431 Manor Crk, San Antonio, TX 78245For Sale
 MLS ID #2001171, Jo Helen Clark TREC #492785, Coldwell Banker D'Ann Harper. LERA MLS
 - $249,8003 bd3 ba1.8k sqft7039 CAPESHAW, San Antonio, TX 78252For SaleMLS ID #1907559, Hiroki Irino TREC #672263, StepStone Realty, LLC. LERA MLS
- $195,0003 bd2 ba1.2k sqft7326 NEBULA VLY, San Antonio, TX 78252For SaleMLS ID #1993601, Toni Smart TREC #415719, Smart Group, REALTORS. LERA MLS
- $--3 bd3 ba2.2k sqft11815 Basil Grass, San Antonio, TX 78245AuctionAuction.com 2
- $279,9773 bd2 ba1.6k sqft8102 Grissom Cir, San Antonio, TX 78251For SaleMLS ID #2010882, Richard Rodriguez TREC #457201, Real Estate Connection. LERA MLS
- $262,3003 bd3 ba1.8k sqft12706 Cygnus, San Antonio, TX 78245For SaleMLS ID #1893421, Eric Isarraraz TREC #617104, Vortex Realty. LERA MLS
- $249,9904 bd3 ba1.8k sqft3314 STONEY BYU, San Antonio, TX 78245For SaleMLS ID #1997226, Paul Duran TREC #660965, Marshall Reddick Real Estate. LERA MLS
- $275,0004 bd3 ba1.8k sqft3922 VERDE BOSQUE, San Antonio, TX 78223For SaleMLS ID #2007383, Laura Wing TREC #479758, RE/MAX Associates. LERA MLS
- $225,0004 bd2 ba1.6k sqft6624 Arid Way, San Antonio, TX 78252For SaleMLS ID #1930900, Connie Garcia TREC #792557, Selma D. Martinez Realty LLC. LERA MLS
- $239,9003 bd3 ba2.2k sqft1230 Range Field, San Antonio, TX 78245For SaleMLS ID #1929120, Ruben Singleterry TREC #226809, Real Estate 210. LERA MLS
- $266,0003 bd2 ba1.4k sqft9938 rancho real, San Antonio, TX 78224For SaleMLS ID #1912051, Lynn Phillips TREC #606030, Coldwell Banker D'Ann Harper. LERA MLS
- $259,0003 bd3 ba2k sqft2703 Skybound, San Antonio, TX 78245For SaleMLS ID #1958317, Kevin Clark TREC #464181, Clark Realty & Associates,LLC. LERA MLS
- $269,9004 bd2 ba1.9k sqft326 Cheeked Pintail, San Antonio, TX 78253For SaleMLS ID #1956238, Anna Miranda TREC #596931, 3D Realty & Property Management. LERA MLS
- $259,9993 bd3 ba2.2k sqft227 Mallow Grove, San Antonio, TX 78253For SaleMLS ID #1911450, Sonali Mehta TREC #665433, Dillingham & Toone Real Estate. LERA MLS
- $200,0003 bd1 ba1.3k sqft5530 Prairie Flower, San Antonio, TX 78242For SaleMLS ID #2009426, Jonathan Trevino TREC #776207, Levi Rodgers Real Estate Group. LERA MLS
- $252,0005 bd4 ba2.6k sqft15555 Night Heron, San Antonio, TX 78253For SaleMLS ID #1925826, Daniel Kubinski TREC #262512, Crowned Eagle Realty. LERA MLS
- $275,0004 bd3 ba2.2k sqft233 Bobwhite Way, San Antonio, TX 78253For SaleMLS ID #1953224, Jacquelyn Talley TREC #661858, VIP Realty. LERA MLS
