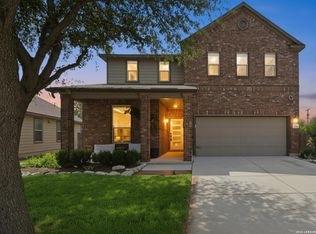
Priced to sell! Built in 2021, this move-in ready two-story home in the Meridian community offers 1,826 sq ft with 3 bedrooms, 2.5 baths, and a versatile game room that can be used as a home office or second living space. The open-concept layout features a spacious living area and modern kitchen with granite countertops, a large island with breakfast bar, stainless steel appliances, and refrigerator included. Durable DuraLux waterproof luxury vinyl flooring has been recently installed downstairs, with new carpet upstairs. The private primary suite includes a walk-in closet and full bath with walk-in shower. Energy-efficient windows and a programmable thermostat help keep utility costs low. Enjoy the backyard patio-perfect for grilling or relaxing. Conveniently located near Loop 1604 and Hwy 90 with easy access to shopping, dining, and Medina Valley ISD. Great opportunity to own a newer home at an attractive price point. Schedule your showing today!
For sale
Price cut: $200 (7/14)
$262,500
12706 Cygnus, San Antonio, TX 78245
3beds
1,826sqft
:
Get pre-qualified$1,927/mo
Single Family Residence
Built in 2021
5,837 Square Feet Lot
$261,800 Zestimate®
$144/sqft
$38/mo HOA
What's special
Freshly replaced carpet upstairsTwo-car garageStainless steel appliancesBright open-concept living spaceSleek granite countertopsGenerous walk-in closetSpa-like private bath
- 343 days |
- 79 |
- 4 |
Zillow last checked:
Listing updated:
Listed by:
Eric Isarraraz TREC #617104 (210) 685-2129,
Vortex Realty
Source: LERA MLS,MLS#: 1893421
Facts & features
Interior
Bedrooms & bathrooms
- Bedrooms: 3
- Bathrooms: 3
- Full bathrooms: 2
- 1/2 bathrooms: 1
Primary bedroom
- Level: Upper
- Area: 196
- Dimensions: 14 x 14
Bedroom 2
- Area: 143
- Dimensions: 13 x 11
Bedroom 3
- Area: 143
- Dimensions: 13 x 11
Primary bathroom
- Features: Shower Only, Single Vanity
- Area: 60
- Dimensions: 12 x 5
Dining room
- Area: 90
- Dimensions: 10 x 9
Family room
- Area: 154
- Dimensions: 14 x 11
Kitchen
- Area: 135
- Dimensions: 15 x 9
Heating
- Central, Electric
Cooling
- 13-15 SEER AX, Central Air
Appliances
- Included: Built-In Oven, Range, Refrigerator, Disposal, Dishwasher, Plumbed For Ice Maker, Electric Water Heater
- Laundry: Washer Hookup, Dryer Connection
Features
- One Living Area, Eat-in Kitchen, Breakfast Bar, Game Room, Utility Room Inside, High Ceilings, Open Floorplan, Ceiling Fan(s), Programmable Thermostat
- Flooring: Carpet, Laminate
- Windows: Double Pane Windows, Low Emissivity Windows
- Has basement: No
- Attic: 12"+ Attic Insulation
- Has fireplace: No
- Fireplace features: Not Applicable
Interior area
- Total interior livable area: 1,826 sqft
Property
Parking
- Total spaces: 2
- Parking features: Two Car Garage, Garage Door Opener
- Garage spaces: 2
Accessibility
- Accessibility features: Int Door Opening 32"+, Accessible Entrance, Accessible Hallway(s), Stall Shower
Features
- Levels: Two
- Stories: 2
- Patio & porch: Patio
- Pool features: None
- Fencing: Privacy
Lot
- Size: 5,837 Square Feet
- Features: Curbs, Sidewalks, Streetlights
Details
- Parcel number: 043425100150
Construction
Type & style
- Home type: SingleFamily
- Property subtype: Single Family Residence
Materials
- Brick, Fiber Cement
- Foundation: Slab
- Roof: Composition
Condition
- Pre-Owned
- New construction: No
- Year built: 2021
Details
- Builder name: Starlight Homes
Utilities & green energy
- Electric: CPS
- Gas: CPS
- Sewer: SAWS, Sewer System
- Water: SAWS, Water System
Green energy
- Water conservation: Low Flow Commode, Low-Flow Fixtures
Community & HOA
Community
- Features: Playground
- Security: Smoke Detector(s)
- Subdivision: Meridian
HOA
- Has HOA: Yes
- HOA fee: $113 quarterly
- HOA name: ALAMO MANAGEMENT GROUP
Location
- Region: San Antonio
Financial & listing details
- Price per square foot: $144/sqft
- Tax assessed value: $302,390
- Annual tax amount: $5,710
- Price range: $262.5K - $262.5K
- Date on market: 8/17/2025
- Cumulative days on market: 344 days
- Listing terms: Conventional,FHA,VA Loan,Cash
- Road surface type: Paved
Estimated market value
$261,800
$249,000 - $275,000
$1,881/mo
Price history
| Date | Event | Price |
|---|---|---|
| 7/14/2026 | Price change | $262,500-0.1%$144/sqft |
Source:  LERA MLS #1893421 Report a problem LERA MLS #1893421 Report a problem | ||
| 6/26/2026 | Price change | $262,700-0.1%$144/sqft |
Source: LERA MLS #1893421 Report a problem | ||
| 5/18/2026 | Price change | $263,000-1.9%$144/sqft |
Source: LERA MLS #1893421 Report a problem | ||
| 4/20/2026 | Price change | $268,000-1.1%$147/sqft |
Source: LERA MLS #1893421 Report a problem | ||
| 3/21/2026 | Price change | $271,000-0.7%$148/sqft |
Source: LERA MLS #1893421 Report a problem | ||
| 3/10/2026 | Price change | $273,000-0.7%$150/sqft |
Source: LERA MLS #1893421 Report a problem | ||
| 2/18/2026 | Price change | $275,000-0.4%$151/sqft |
Source: LERA MLS #1893421 Report a problem | ||
| 1/18/2026 | Price change | $276,000-0.4%$151/sqft |
Source: LERA MLS #1893421 Report a problem | ||
| 12/3/2025 | Price change | $277,000-0.2%$152/sqft |
Source: LERA MLS #1893421 Report a problem | ||
| 10/30/2025 | Price change | $277,500-1.8%$152/sqft |
Source: LERA MLS #1893421 Report a problem | ||
| 10/18/2025 | Price change | $282,500-1.1%$155/sqft |
Source: LERA MLS #1893421 Report a problem | ||
| 9/28/2025 | Price change | $285,500-1%$156/sqft |
Source: LERA MLS #1893421 Report a problem | ||
| 9/18/2025 | Price change | $288,500-0.3%$158/sqft |
Source: LERA MLS #1893421 Report a problem | ||
| 8/17/2025 | Listed for sale | $289,500$159/sqft |
Source: LERA MLS #1893421 Report a problem | ||
| 7/23/2021 | Sold | -- |
Source: LERA MLS #1526403 Report a problem | ||
Public tax history
| Year | Property taxes | Tax assessment |
|---|---|---|
| 2025 | $2,165 +6% | $302,390 +5.7% |
| 2024 | $2,043 -12.2% | $285,970 -7.4% |
| 2023 | $2,325 +5.2% | $308,790 +8.1% |
| 2022 | $2,209 | $285,610 +994.3% |
| 2021 | -- | $26,100 |
Find assessor info on the county website
Monthly payment
Est. payment
Payment breakdown
Explore the cost of this home by adjusting the details. Changes won't be saved.Climate risks
Neighborhood: 78252
Nearby schools
GreatSchools rating
- 5/10Luckey Ranch Elementary SchoolGrades: PK-5Distance: 1.4 mi
- 6/10Medina Valley Loma Alta MiddleGrades: 6-8Distance: 5.5 mi
- 5/10Medina Valley High SchoolGrades: 9-12Distance: 5.9 mi
Schools provided by the listing agent
- Elementary: Luckey Ranch
- Middle: Loma Alta
- High: Medina Valley
- District: Medina Valley I.S.D.
Source: LERA MLS. This data may not be complete. We recommend contacting the local school district to confirm school assignments for this home.
- $283,6004 bd3 ba2.2k sqft12702 Cygnus, San Antonio, TX 78252Off Market
- $288,1004 bd2 ba2.1k sqft5123 Cassiopeia, San Antonio, TX 78245Off Market
- $261,3003 bd2 ba1.8k sqft12712 Cygnus, San Antonio, TX 78245Off Market
- $268,5003 bd2 ba1.8k sqft12662 Cygnus, San Antonio, TX 78245Off Market
- $236,3003 bd2 ba1.4k sqft5119 Cassiopeia, San Antonio, TX 78245Off Market
- $--3 bd2 ba1.4k sqft12716 Cygnus, San Antonio, TX 78245Sold
- $234,1003 bd2 ba1.4k sqft5115 Cassiopeia, San Antonio, TX 78245Off Market
- $--5 bd3 ba2.6k sqft12717 Cygnus, San Antonio, TX 78245Sold
A local agent can set up tours, give advice and negotiate with sellers.
Similar homes
- $--3 bd3 ba1.8k sqft3614 Holstein Cv, San Antonio, TX 78245AuctionAuction.com 2
- $255,0005 bd3 ba2.1k sqft2814 High Castle, San Antonio, TX 78245For Sale
 MLS ID #4991655, Gloria Gutierrez, Vive Realty LLC. HAR
 - $295,0003 bd2 ba1.6k sqft13044 Whisper Bnd, San Antonio, TX 78252For Sale

 MLS ID #1952268, Derrell Skillman TREC #639690, Redfin Corporation. LERA MLS
 - $299,9003 bd3 ba2.4k sqft1203 Prairie Grass, San Antonio, TX 78245For Sale
 MLS ID #2002336, Justin Riff TREC #672669, BHHS Don Johnson Realtors - SA. LERA MLS
 - $329,9504 bd3 ba2.3k sqft6820 Kingsley Edge, San Antonio, TX 78252For SaleMLS ID #1952066, Olubunmi Odewole TREC #766441, The Extra Mile Realty Group LLC. LERA MLS
- $289,9104 bd3 ba1.6k sqft5021 CONCH SHELL, San Antonio, TX 78245New ConstructionLERA MLS
- $279,9004 bd2 ba1.7k sqft831 Red Crossbill, San Antonio, TX 78253For SaleMLS ID #1995330, Danielle Gulley TREC #807406, JB Goodwin, REALTORS. LERA MLS
- $294,6003 bd2 ba1.5k sqft5029 CONCH SHELL, San Antonio, TX 78245New ConstructionLERA MLS
- $375,0004 bd4 ba2.5k sqft12654 BETELGEUSE, San Antonio, TX 78245For SaleMLS ID #1963062, Lisa Marie Guzman TREC #628088, eXp Realty. LERA MLS
- $257,5004 bd2 ba1.5k sqft14715 Armstrong Fld, San Antonio, TX 78245New ConstructionMLS ID #1996265, Christopher Marti TREC #628996, Marti Realty Group. LERA MLS
- $285,0003 bd3 ba2.1k sqft8335 Pioneer Fld, San Antonio, TX 78253For SaleMLS ID #2000159, Ijeoma Okafor TREC #672087, Real Broker, LLC. LERA MLS
- $263,5003 bd2 ba1.4k sqft14710 Briscoe Downs, San Antonio, TX 78245New ConstructionMLS ID #1946547, Christopher Marti TREC #628996, Marti Realty Group. LERA MLS
- $289,7204 bd2 ba1.6k sqft5159 FLIGHT SAIL, San Antonio, TX 78245New ConstructionLERA MLS
- $252,4504 bd2 ba1.5k sqft14723 Armstrong Fld, San Antonio, TX 78245New ConstructionMLS ID #1996277, Christopher Marti TREC #628996, Marti Realty Group. LERA MLS
- $304,5004 bd3 ba2.2k sqft13406 MARLIN DOCK, San Antonio, TX 78245New ConstructionLERA MLS
- $309,1804 bd3 ba2k sqft5013 CONCH SHELL, San Antonio, TX 78245New ConstructionLERA MLS
- $249,9003 bd2 ba1.5k sqft4022 Lena Gardens, Von Ormy, TX 78073New ConstructionMLS ID #1966664, Mona Dale Hill TREC #226524, LGI Homes. LERA MLS
- $319,2404 bd3 ba2.2k sqft4919 CONCH SHELL, San Antonio, TX 78245New ConstructionLERA MLS
- $194,9903 bd3 ba1.3k sqft12350 Mahoney, San Antonio, TX 78252For SaleMLS ID #1930753, Dayton Schrader TREC #312921, eXp Realty. LERA MLS
- $309,6604 bd2 ba1.6k sqft5017 Conch Shell, San Antonio, TX 78245New ConstructionLERA MLS
