Welcome to your beautifully updated home in the highly sought-after Villas of Westcreek! This spacious 3-bedroom, 2.5-bathroom home offers the perfect blend of comfort, style, and functionality. Step inside to discover a bright open floor plan designed for both everyday living and entertaining. Fresh new paint and brand-new carpet throughout give the home a crisp, clean feel. You'll love the updated fixtures that add a modern touch, while the renovated bathrooms offer a spa-like experience with upgraded finishes and contemporary design. The main living area flows effortlessly into a well-appointed kitchen and dining space, creating the ideal setting for gatherings. All bedrooms are generously sized, offering plenty of space and natural light. Don't miss this turn-key gem - schedule your private showing today!
For sale
$259,999
227 Mallow Grove, San Antonio, TX 78253
3beds
2,238sqft
:
Get pre-qualified$1,871/mo
Single Family Residence
Built in 2004
4,181 Square Feet Lot
$257,900 Zestimate®
$116/sqft
$-- HOA
What's special
Fresh new paintUpdated fixturesBright open floor planSpa-like experienceBrand-new carpetNatural lightRenovated bathrooms
- 301 days |
- 139 |
- 17 |
Zillow last checked:
Listing updated:
Listed by:
Sonali Mehta TREC #665433 (210) 883-5671,
Dillingham & Toone Real Estate
Source: LERA MLS,MLS#: 1911450
Facts & features
Interior
Bedrooms & bathrooms
- Bedrooms: 3
- Bathrooms: 3
- Full bathrooms: 2
- 1/2 bathrooms: 1
Primary bedroom
- Features: Walk-In Closet(s), Full Bath
- Level: Upper
- Area: 221
- Dimensions: 17 x 13
Bedroom 2
- Area: 100
- Dimensions: 10 x 10
Bedroom 3
- Area: 110
- Dimensions: 11 x 10
Primary bathroom
- Features: Tub/Shower Separate, Single Vanity
- Area: 96
- Dimensions: 12 x 8
Dining room
- Area: 132
- Dimensions: 12 x 11
Family room
- Area: 294
- Dimensions: 21 x 14
Kitchen
- Area: 132
- Dimensions: 12 x 11
Living room
- Area: 168
- Dimensions: 14 x 12
Heating
- Central, Electric
Cooling
- Central Air
Appliances
- Included: Microwave, Range, Dishwasher
- Laundry: Washer Hookup, Dryer Connection
Features
- Two Living Area, Breakfast Bar, Game Room, Utility Room Inside, All Bedrooms Upstairs
- Flooring: Carpet, Vinyl
- Has basement: No
- Number of fireplaces: 1
- Fireplace features: Living Room
Interior area
- Total interior livable area: 2,238 sqft
Property
Parking
- Total spaces: 1
- Parking features: One Car Garage, Attached
- Attached garage spaces: 1
Features
- Levels: Two
- Stories: 2
- Pool features: None
Lot
- Size: 4,181 Square Feet
Details
- Parcel number: 043642090200
Construction
Type & style
- Home type: SingleFamily
- Property subtype: Single Family Residence
Materials
- Brick, Siding
- Foundation: Slab
- Roof: Composition
Condition
- Pre-Owned
- New construction: No
- Year built: 2004
Utilities & green energy
- Sewer: Sewer System
- Water: Water System
Community & HOA
Community
- Features: None
- Subdivision: Villas Of Westcreek
Location
- Region: San Antonio
Financial & listing details
- Price per square foot: $116/sqft
- Tax assessed value: $242,880
- Annual tax amount: $4,456
- Price range: $260K - $260K
- Date on market: 9/30/2025
- Cumulative days on market: 359 days
- Listing terms: Conventional,FHA,VA Loan,1st Seller Carry,Cash
Estimated market value
$257,900
$245,000 - $271,000
$1,781/mo
Price history
| Date | Event | Price |
|---|---|---|
| 11/25/2025 | Price change | $259,999-7.1%$116/sqft |
Source:  LERA MLS #1911450 Report a problem LERA MLS #1911450 Report a problem | ||
| 10/17/2025 | Price change | $279,999-3.4%$125/sqft |
Source: LERA MLS #1911450 Report a problem | ||
| 9/30/2025 | Listed for sale | $289,999+20.8%$130/sqft |
Source: LERA MLS #1911450 Report a problem | ||
| 9/3/2025 | Sold | -- |
Source: Public Record Report a problem | ||
| 5/19/2025 | Listed for sale | $239,999-16.9%$107/sqft |
Source: LERA MLS #1868008 Report a problem | ||
| 4/5/2022 | Sold | -- |
Source: LERA MLS #1590166 Report a problem | ||
| 3/25/2022 | Contingent | $288,888$129/sqft |
Source: LERA MLS #1590166 Report a problem | ||
| 3/2/2022 | Listed for sale | $288,888+123.9%$129/sqft |
Source: LERA MLS #1590166 Report a problem | ||
| 7/12/2013 | Listing removed | $1,195$1/sqft |
Source: Keller Williams City-View #1005530 Report a problem | ||
| 7/2/2013 | Price change | $1,195-4%$1/sqft |
Source: Keller Willis San Antonio Inc #1005530 Report a problem | ||
| 6/16/2013 | Listed for rent | $1,245+4.6%$1/sqft |
Source: Keller Willis San Antonio Inc #1005530 Report a problem | ||
| 12/16/2012 | Listing removed | $1,190$1/sqft |
Source: Keller Willis San Antonio Inc #973187 Report a problem | ||
| 12/11/2012 | Price change | $1,190-4.8%$1/sqft |
Source: Keller Willis San Antonio Inc #973187 Report a problem | ||
| 11/8/2012 | Sold | -- |
Source: Agent Provided Report a problem | ||
| 11/7/2012 | Listed for rent | $1,250$1/sqft |
Source: Keller Willis San Antonio Inc #973187 Report a problem | ||
| 8/17/2012 | Listed for sale | $129,000$58/sqft |
Source: Icon Realty Report a problem | ||
| 3/19/2012 | Sold | -- |
Source: Public Record Report a problem | ||
Public tax history
| Year | Property taxes | Tax assessment |
|---|---|---|
| 2025 | $4,470 -17.9% | $242,880 -18% |
| 2024 | $5,443 -2.3% | $296,090 -2.1% |
| 2023 | $5,570 +1.6% | $302,340 +11.7% |
| 2022 | $5,483 | $270,730 +36.7% |
| 2021 | -- | $198,000 -3.1% |
| 2020 | -- | $204,380 +11.7% |
| 2019 | $3,945 | $183,000 +9.6% |
| 2018 | $3,945 +12.1% | $167,000 +5.7% |
| 2017 | $3,521 +4.5% | $158,000 +4.8% |
| 2016 | $3,368 +18.4% | $150,800 +6% |
| 2015 | $2,844 | $142,280 +2.1% |
| 2014 | -- | $139,340 +26.7% |
| 2013 | -- | $110,000 -13.8% |
| 2012 | -- | $127,600 -5.3% |
| 2011 | -- | $134,720 -2.7% |
| 2010 | -- | $138,440 +5.1% |
| 2009 | -- | $131,770 -2.7% |
| 2008 | -- | $135,390 +3.7% |
| 2007 | -- | $130,550 +3.3% |
| 2006 | -- | $126,400 +5.3% |
| 2005 | -- | $120,010 |
Find assessor info on the county website
Monthly payment
Est. payment
Payment breakdown
Explore the cost of this home by adjusting the details. Changes won't be saved.Climate risks
Neighborhood: 78253
Nearby schools
GreatSchools rating
- 5/10Ott Elementary SchoolGrades: PK-5Distance: 0.3 mi
- 4/10Luna Middle SchoolGrades: 6-8Distance: 0.3 mi
- 6/10Brennan High SchoolGrades: 9-12Distance: 2.1 mi
Schools provided by the listing agent
- Elementary: Ott
- Middle: Luna
- High: William Brennan
- District: Northside
Source: LERA MLS. This data may not be complete. We recommend contacting the local school district to confirm school assignments for this home.
- $201,9003 bd3 ba1.5k sqft303 Mallow Grv, San Antonio, TX 78253Off Market

- $231,4003 bd2 ba1.8k sqft223 Mallow Grv, San Antonio, TX 78253Off Market
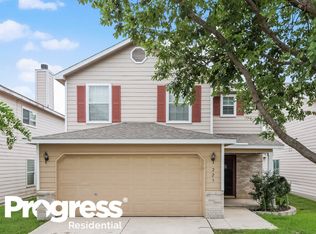
- $230,5003 bd3 ba2k sqft307 Mallow Grv, San Antonio, TX 78253Off Market

- $--4 bd3 ba2.4k sqft219 Mallow Grv, San Antonio, TX 78253Sold

- $216,6003 bd2 ba1.8k sqft311 Mallow Grv, San Antonio, TX 78253Off Market
- $81,9604 bd3 ba2k sqft215 Mallow Grv, San Antonio, TX 78253Off Market
- $81,960-- bd-- ba-- sqft215 Mallow Grv, San Antonio, TX 78253Off Market
- $248,4004 bd3 ba2k sqft215 Mallow Grv, San Antonio, TX 78253Off Market
A local agent can set up tours, give advice and negotiate with sellers.
Similar homes
- $269,9994 bd3 ba2.1k sqft170 Palazzo Torre, San Antonio, TX 78253For Sale
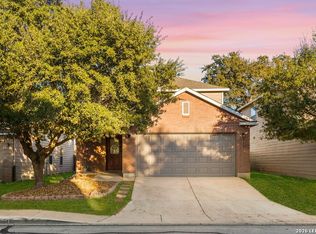
 MLS ID #1942296, Scott Malouff TREC #658231, Keller Williams Heritage. LERA MLS
 - $265,0004 bd3 ba2.5k sqft10431 Manor Crk, San Antonio, TX 78245For Sale
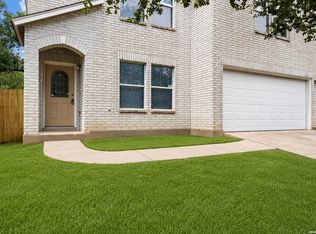 MLS ID #2001171, Jo Helen Clark TREC #492785, Coldwell Banker D'Ann Harper. LERA MLS
 - $255,0005 bd3 ba2.1k sqft2814 High Castle, San Antonio, TX 78245For Sale
 MLS ID #4991655, Gloria Gutierrez, Vive Realty LLC. HAR
 - $250,0004 bd2 ba1.8k sqft9714 Five Forks St, San Antonio, TX 78245For Sale
 MLS ID #2002397, Stephen Guzek TREC #533665, Lifestyles Realty Central Texas Inc. LERA MLS
 - $239,0003 bd2 ba1.4k sqft12218 Redbud Leaf, San Antonio, TX 78253For SaleMLS ID #1918298, Daniel Munoz TREC #804918, Rider Realty. LERA MLS
- $285,0004 bd2 ba1.9k sqft326 Cheeked Pintail, San Antonio, TX 78253For SaleMLS ID #1956238, Anna Miranda TREC #596931, 3D Realty & Property Management. LERA MLS
- $286,9003 bd2 ba1.6k sqft952 Brown Thrasher, San Antonio, TX 78253For SaleMLS ID #1970864, Romel Gregorio TREC #695174, Popby Realty. LERA MLS
- $275,0003 bd3 ba1.8k sqft9227 FOXGROVE WAY, San Antonio, TX 78251For SaleMLS ID #1969731, Heyda Escamilla TREC #812655, Texas Premier Realty. LERA MLS
- $275,0004 bd3 ba2k sqft11307 Estufa Cyn, San Antonio, TX 78245For SaleMLS ID #1953612, Monica Lozano TREC #679921, Fathom Realty. LERA MLS
- $350,0004 bd3 ba3k sqft11935 Barkston, San Antonio, TX 78253For SaleMLS ID #1971136, Michael Eronini TREC #712639, Inspired Brokerage, LLC. LERA MLS
- $252,9003 bd2 ba1.2k sqft11940 Stroud Drive, San Antonio, TX 78252New ConstructionLERA MLS
- $289,0003 bd3 ba2.1k sqft11003 Andover Peak, San Antonio, TX 78254For SaleMLS ID #1973324, Charles Wasson TREC #660409, Laughy Hilger Group Real Estate. LERA MLS
- $244,0003 bd2 ba1.5k sqft1722 Coxwold Ct, San Antonio, TX 78245For SaleMLS ID #1964994, Josue Gallardo TREC #624913, Keller Williams City-View. LERA MLS
- $228,0003 bd3 ba1.8k sqft9934 Bermuda Palm, San Antonio, TX 78245For SaleMLS ID #1967677, Cyndy Carmona TREC #575536, Premier Realty Group Platinum. LERA MLS
- $239,0003 bd2 ba1.2k sqft5911 MACDONA RDG, San Antonio, TX 78252For SaleMLS ID #1973692, Candy Rose TREC #540741, Rose Residential, LLC. LERA MLS
- $285,0004 bd3 ba1.9k sqft14121 MULCH CT, San Antonio, TX 78252For SaleMLS ID #1999741, Edward Burza TREC #848915, Real Broker, LLC. LERA MLS
- $289,9003 bd3 ba2.3k sqft11008 Dublin Pl, San Antonio, TX 78254For SaleMLS ID #1966933, Yvonne Luna TREC #819170, Phyllis Browning Company. LERA MLS
- $276,5003 bd2 ba1.2k sqft12218 Mulberry Creek, San Antonio, TX 78245For SaleMLS ID #1951807, Lourdes Bishop TREC #684762, Keller Williams City-View. LERA MLS
- $259,7003 bd3 ba1.3k sqft8222 Timber Slope, San Antonio, TX 78250For SaleMLS ID #1928220, Melanie Heath TREC #597098, MCH Realty Group. LERA MLS
- $260,0003 bd2 ba1.3k sqft9475 Brushy Point, San Antonio, TX 78250For SaleMLS ID #1970146, Yvonne Garza TREC #695611, Real Broker, LLC. LERA MLS
