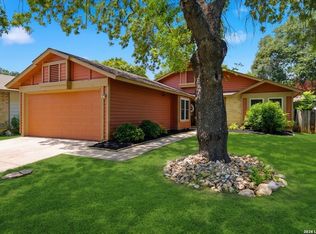
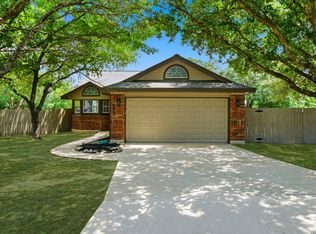
Recently updated and ready to go, this home sits in an established neighborhood. The curb appeal is dialed in with a picture perfect front yard that actually lives up to the photos. Inside, everything feels fresh. New flooring runs throughout the entire home with no carpet anywhere, giving it a clean, modern look from room to room. Updated fixtures add a nice finishing touch and both bathrooms have been fully redone so you won't be adding "remodel project" to your weekend plans. Plus,all appliances are included this one is move in ready. The layout is flexible and makes the home feel larger than expected, especially with a dedicated home office. So whether that's remote work, studying or just needing a space that isn't the kitchen counter, you've got that in this home. Out back, you've got a covered patio that's ready for slow mornings or game day hang outs.Plus a generously sized backyard with plenty of room to add storage or get creative with the landscaping. And the location is close to Loop 1604 with quick access to The Shops at La Cantera, Six Flags Fiesta Texas and SeaWorld San Antonio, along with plenty of dining, shopping, and entertainment options nearby. Don't skip out on this one because this just may be the perfect home for you.
For sale
Price cut: $5K (6/22)
$260,000
9475 Brushy Point, San Antonio, TX 78250
3beds
1,380sqft
:
Get pre-qualified$1,871/mo
Single Family Residence
Built in 1982
6,926 Square Feet Lot
$256,200 Zestimate®
$188/sqft
$-- HOA
What's special
Recently updatedUpdated fixturesDedicated home officeCovered patioPicture perfect front yardAll appliances are includedGenerously sized backyard
- 60 days |
- 214 |
- 29 |
Zillow last checked:
Listing updated:
Listed by:
Yvonne Garza TREC #695611 (956) 579-7093,
Real Broker, LLC
Source: LERA MLS,MLS#: 1970146
Facts & features
Interior
Bedrooms & bathrooms
- Bedrooms: 3
- Bathrooms: 2
- Full bathrooms: 2
Primary bedroom
- Features: Split, Walk-In Closet(s), Multi-Closets, Ceiling Fan(s), Full Bath
- Area: 345
- Dimensions: 23 x 15
Bedroom 2
- Area: 121
- Dimensions: 11 x 11
Bedroom 3
- Area: 121
- Dimensions: 11 x 11
Primary bathroom
- Features: Shower Only, Single Vanity
- Area: 90
- Dimensions: 10 x 9
Kitchen
- Area: 180
- Dimensions: 15 x 12
Living room
- Area: 529
- Dimensions: 23 x 23
Heating
- Central, Natural Gas
Cooling
- Central Air
Appliances
- Included: Microwave, Range, Gas Cooktop, Refrigerator, Dishwasher
- Laundry: Laundry Room, Washer Hookup, Dryer Connection
Features
- One Living Area, Separate Dining Room, Eat-in Kitchen, Breakfast Bar, Study/Library, Utility Room Inside, High Ceilings, Open Floorplan, High Speed Internet, Telephone, Walk-In Closet(s), Ceiling Fan(s)
- Flooring: Vinyl, Laminate
- Windows: Window Coverings
- Has basement: No
- Number of fireplaces: 1
- Fireplace features: One, Living Room, Wood Burning
Interior area
- Total interior livable area: 1,380 sqft
Property
Parking
- Total spaces: 2
- Parking features: Two Car Garage
- Garage spaces: 2
Features
- Levels: One
- Stories: 1
- Pool features: None
Lot
- Size: 6,926 Square Feet
Details
- Parcel number: 190190340390
Construction
Type & style
- Home type: SingleFamily
- Property subtype: Single Family Residence
Materials
- Brick, Wood Siding, Siding, 1 Side Masonry
- Foundation: Slab
- Roof: Composition
Condition
- Pre-Owned
- New construction: No
- Year built: 1982
Utilities & green energy
- Electric: CPS
- Water: SAWS
- Utilities for property: Cable Available
Community & HOA
Community
- Features: None
- Security: Smoke Detector(s)
- Subdivision: New Territories
Location
- Region: San Antonio
Financial & listing details
- Price per square foot: $188/sqft
- Annual tax amount: $5,268
- Price range: $260K - $260K
- Date on market: 5/27/2026
- Cumulative days on market: 61 days
- Listing terms: Conventional,FHA,VA Loan,Cash
Estimated market value
$256,200
$243,000 - $269,000
$1,578/mo
Price history
| Date | Event | Price |
|---|---|---|
| 6/22/2026 | Price change | $260,000-1.9%$188/sqft |
Source:  LERA MLS #1970146 Report a problem LERA MLS #1970146 Report a problem | ||
| 5/27/2026 | Listed for sale | $265,000$192/sqft |
Source: LERA MLS #1970146 Report a problem | ||
| 10/2/2006 | Sold | -- |
Source: LERA MLS #609505 Report a problem | ||
Public tax history
Tax history is unavailable.
Monthly payment
Est. payment
Payment breakdown
Explore the cost of this home by adjusting the details. Changes won't be saved.Climate risks
Neighborhood: 78250
Nearby schools
GreatSchools rating
- 6/10Brauchle Elementary SchoolGrades: PK-5Distance: 0.4 mi
- 5/10Stevenson Middle SchoolGrades: 6-8Distance: 1.1 mi
- 9/10O'Connor High SchoolGrades: 9-12Distance: 2.8 mi
Schools provided by the listing agent
- Elementary: Brauchle
- Middle: Stevenson
- High: Taft
- District: Northside
Source: LERA MLS. This data may not be complete. We recommend contacting the local school district to confirm school assignments for this home.
- $224,6003 bd2 ba1.3k sqft9475 Brushy Point St, San Antonio, TX 78250Off Market
- $219,7003 bd2 ba1.2k sqft9471 Brushy Point St, San Antonio, TX 78250Off Market
- $226,0003 bd2 ba1.3k sqft9479 Brushy Point St, San Antonio, TX 78250Off Market
- $210,1004 bd2 ba1.2k sqft9474 Greens Point, San Antonio, TX 78250Off Market
- $232,7003 bd2 ba1.2k sqft9467 Brushy Point St, San Antonio, TX 78250Off Market
- $244,3004 bd2 ba1.7k sqft9470 Greens Point, San Antonio, TX 78250Off Market
- $224,6003 bd2 ba1.4k sqft9478 Brushy Point St, San Antonio, TX 78250Off Market
- $246,0003 bd2 ba1.2k sqft9466 Greens Point, San Antonio, TX 78250Off Market
A local agent can set up tours, give advice and negotiate with sellers.
A local lender can help you make sure your offer is ready when you are.
Similar homes
- $262,0003 bd2 ba1.4k sqft9231 DEER VLG, San Antonio, TX 78250For Sale
 MLS ID #1995517, Yvonne Garza TREC #695611, Real Broker, LLC. LERA MLS
 - $219,9903 bd2 ba1.1k sqft9604 Fountain, San Antonio, TX 78250For Sale
 MLS ID #1996165, Kelsy Rosales TREC #805082, Real Broker, LLC. LERA MLS
 - $255,0003 bd3 ba1.6k sqft8507 TIMBER CREST ST, San Antonio, TX 78250For Sale
 MLS ID #1995018, Michael Schultz TREC #612159, Keller Williams Heritage. LERA MLS
 - $265,0003 bd2 ba1.1k sqft6802 QUAIL BR, San Antonio, TX 78250For Sale
 MLS ID #1990625, Juan Sienra Murguia TREC #808264, Malouff Realty, LLC. LERA MLS
 - $247,5003 bd3 ba1.6k sqft6146 VALLEY CLF, San Antonio, TX 78250For SaleMLS ID #1990823, John Espinosa TREC #713683, Coldwell Banker D'Ann Harper, REALTOR. LERA MLS
- $239,9993 bd2 ba1.1k sqft6418 RIDGEHURST, San Antonio, TX 78250For SaleMLS ID #1997942, Pete Montalvo TREC #610313, Keller Williams Legacy. LERA MLS
- $292,0003 bd3 ba1.8k sqft5426 Timbermont St, San Antonio, TX 78250For SaleMLS ID #1994975, Matthew Marsh TREC #812757, Exquisite Properties, LLC. LERA MLS
- $299,9003 bd2 ba1.7k sqft8342 TIMBERWILDE ST, San Antonio, TX 78250For SaleMLS ID #1994226, Tracy Milam TREC #635634, 5th Stream Realty. LERA MLS
- $258,5003 bd3 ba1.9k sqft8807 Shaenwest, San Antonio, TX 78254For SaleMLS ID #1969432, Travis Reed TREC #582264, Phyllis Browning Company. LERA MLS
- $280,0003 bd2 ba1.8k sqft9118 Autumn Mdws, San Antonio, TX 78254For SaleMLS ID #1955760, Derrell Skillman TREC #639690, Redfin Corporation. LERA MLS
- $249,8993 bd2 ba1.2k sqft9322 Durham Ledge, San Antonio, TX 78254For SaleMLS ID #1971725, Aaron Jistel TREC #548216, ListingSpark. LERA MLS
- $199,9993 bd2 ba1k sqft9410 Valley Bend, San Antonio, TX 78250For SaleMLS ID #1991775, Rebecca Chan TREC #714790, Real Broker, LLC. LERA MLS
- $299,0003 bd3 ba1.9k sqft7306 PARK WEST DR, San Antonio, TX 78250For SaleMLS ID #1965208, David Roque TREC #780493, Coldwell Banker D'Ann Harper. LERA MLS
- $299,6503 bd2 ba1.7k sqft5602 Timber Trace, San Antonio, TX 78250For SaleMLS ID #1963442, Julia Wright TREC #662758, Texas Premier Realty. LERA MLS
- $289,0003 bd2 ba1.6k sqft5822 GABOR DR, San Antonio, TX 78240For SaleMLS ID #2001969, Jessica Mejia TREC #688655, Real Broker, LLC. LERA MLS
- $280,0003 bd2 ba1.5k sqft7915 Cenote Dr, San Antonio, TX 78254For SaleMLS ID #1992419, Rachelle Slater TREC #703476, Keller Williams Heritage. LERA MLS
- $252,9993 bd2 ba1.4k sqft4426 NEWCOME DR, San Antonio, TX 78229For SaleMLS ID #1966966, Kimberly Medel TREC #754795, Real Broker, LLC. LERA MLS
- $259,9883 bd3 ba1.7k sqft10739 Bobcat Rise, San Antonio, TX 78251For SaleMLS ID #1930788, Omar Jackson TREC #600181, Coldwell Banker D'Ann Harper, REALTOR. LERA MLS
- $239,9993 bd2 ba1.6k sqft3834 Pipers Crest, San Antonio, TX 78251For SaleMLS ID #1907517, Fernando Salinas TREC #752601, eXp Realty. LERA MLS
- $265,0004 bd3 ba1.9k sqft306 CYPRESSGARDEN DR, San Antonio, TX 78245For SaleMLS ID #1956971, Thomas Bassler TREC #669804, Keller Williams Heritage. LERA MLS
