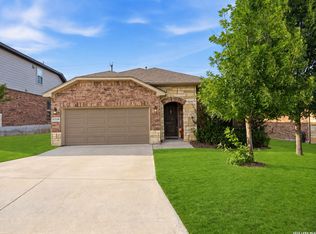
Welcome to this spacious and beautifully designed home on a desirable corner lot. With 4 bedrooms and 2.5 bathrooms, this home provides plenty of room for both everyday living and entertaining. The heart of the home is the large kitchen, featuring white soft-close cabinetry, granite countertops, and a stylish tiled backsplash. The open layout flows seamlessly into the living and dining areas, creating a bright and inviting atmosphere. The oversized primary suite offers a private retreat with a luxurious bathroom that includes a large double shower and an exceptionally spacious walk-in closet. Upstairs, you'll find a versatile game room that's ideal for movie nights, a playroom, or additional living space. The home also gives you access to fantastic neighborhood amenities including 2 pools, basketball court, tennis courts, sand volleyball, and clubhouse-providing fun for all ages. Close proximity to Lackland, Seaworld, Hwy 151 & Loop 1604!
Pending
Price cut: $3K (7/24)
$350,000
11935 Barkston, San Antonio, TX 78253
4beds
3,048sqft
Single Family Residence
Built in 1998
6,490 Square Feet Lot
$345,000 Zestimate®
$115/sqft
$44/mo HOA
What's special
Private retreatBright and inviting atmosphereGranite countertopsLarge double showerExceptionally spacious walk-in closetLarge kitchenVersatile game room
- 85 days |
- 208 |
- 20 |
Zillow last checked:
Listing updated:
Listed by:
Michael Eronini TREC #712639 (210) 982-5202,
Inspired Brokerage, LLC
Source: LERA MLS,MLS#: 1971136
Facts & features
Interior
Bedrooms & bathrooms
- Bedrooms: 4
- Bathrooms: 3
- Full bathrooms: 2
- 1/2 bathrooms: 1
Primary bedroom
- Features: Walk-In Closet(s), Ceiling Fan(s), Full Bath
- Level: Upper
- Area: 288
- Dimensions: 18 x 16
Bedroom 2
- Area: 169
- Dimensions: 13 x 13
Bedroom 3
- Area: 176
- Dimensions: 16 x 11
Bedroom 4
- Area: 120
- Dimensions: 12 x 10
Primary bathroom
- Features: Shower Only, Double Vanity
- Area: 120
- Dimensions: 12 x 10
Dining room
- Area: 357
- Dimensions: 21 x 17
Family room
- Area: 459
- Dimensions: 27 x 17
Kitchen
- Area: 154
- Dimensions: 14 x 11
Living room
- Area: 459
- Dimensions: 27 x 17
Heating
- Central, Heat Pump, 1 Unit, Electric
Cooling
- Central Air, Heat Pump
Appliances
- Included: Microwave, Range, Disposal, Dishwasher, Plumbed For Ice Maker, Vented Exhaust Fan, Electric Water Heater
- Laundry: Main Level, Lower Level, Laundry Room, Washer Hookup, Dryer Connection
Features
- Two Living Area, Liv/Din Combo, Separate Dining Room, Eat-in Kitchen, Two Eating Areas, Kitchen Island, Breakfast Bar, Pantry, Game Room, Utility Room Inside, All Bedrooms Upstairs, High Ceilings, Open Floorplan, Walk-In Closet(s), Ceiling Fan(s), Chandelier, Solid Counter Tops
- Flooring: Carpet, Ceramic Tile, Vinyl
- Windows: Window Coverings
- Has basement: No
- Number of fireplaces: 1
- Fireplace features: One, Living Room, Wood Burning
Interior area
- Total interior livable area: 3,048 sqft
Property
Parking
- Total spaces: 2
- Parking features: Two Car Garage, Attached
- Attached garage spaces: 2
Features
- Levels: Two
- Stories: 2
- Pool features: None, Community
Lot
- Size: 6,490 Square Feet
Details
- Parcel number: 043911190160
- Other equipment: Satellite Dish
Construction
Type & style
- Home type: SingleFamily
- Property subtype: Single Family Residence
Materials
- Brick, 4 Sides Masonry
- Foundation: Slab
- Roof: Composition
Condition
- Pre-Owned
- New construction: No
- Year built: 1998
Utilities & green energy
- Sewer: Sewer System
- Water: Water System
- Utilities for property: Private Garbage Service
Community & HOA
Community
- Features: Tennis Court(s), Clubhouse, Playground, Jogging Trails, Sports Court, Bike Trails, BBQ/Grill, Basketball Court, Volleyball Court
- Security: Smoke Detector(s), Prewired, Carbon Monoxide Detector(s)
- Subdivision: The Oaks Of Westcreek
HOA
- Has HOA: Yes
- HOA fee: $131 quarterly
- HOA name: VILLAGES OF WESTCREEK
Location
- Region: San Antonio
Financial & listing details
- Price per square foot: $115/sqft
- Tax assessed value: $363,450
- Annual tax amount: $6,244
- Price range: $350K - $350K
- Date on market: 5/29/2026
- Cumulative days on market: 86 days
- Listing terms: Conventional,FHA,VA Loan,Cash
Estimated market value
$345,000
$328,000 - $362,000
$2,081/mo
Price history
| Date | Event | Price |
|---|---|---|
| 8/11/2026 | Pending sale | $350,000$115/sqft |
Source:  LERA MLS #1971136 Report a problem LERA MLS #1971136 Report a problem | ||
| 8/2/2026 | Contingent | $350,000$115/sqft |
Source: LERA MLS #1971136 Report a problem | ||
| 7/24/2026 | Price change | $350,000-0.8%$115/sqft |
Source: LERA MLS #1971136 Report a problem | ||
| 7/15/2026 | Price change | $353,000-1.9%$116/sqft |
Source: LERA MLS #1971136 Report a problem | ||
| 6/18/2026 | Price change | $359,900-2.7%$118/sqft |
Source: LERA MLS #1971136 Report a problem | ||
| 5/29/2026 | Listed for sale | $370,000+64.4%$121/sqft |
Source: LERA MLS #1971136 Report a problem | ||
| 1/19/2018 | Sold | -- |
Source: LERA MLS #1279732 Report a problem | ||
| 11/16/2017 | Listed for sale | $225,000$74/sqft |
Source: Keller Williams Legacy #1279732 Report a problem | ||
Public tax history
| Year | Property taxes | Tax assessment |
|---|---|---|
| 2025 | $1,033 | $363,450 +0.4% |
| 2024 | -- | $362,045 +10% |
| 2023 | -- | $329,132 +10% |
| 2022 | -- | $299,211 +10% |
| 2021 | -- | $272,010 +6.9% |
| 2020 | -- | $254,530 +6.4% |
| 2019 | -- | $239,230 +3.3% |
| 2018 | -- | $231,570 +3.1% |
| 2017 | $2,209 +0.3% | $224,710 +0.9% |
| 2016 | $2,201 +0.3% | $222,760 +10% |
| 2015 | $2,195 | $202,600 +8.6% |
| 2014 | $2,195 | $186,560 +6% |
| 2013 | -- | $175,970 -0.8% |
| 2012 | -- | $177,360 +3.4% |
| 2011 | -- | $171,520 -0.9% |
| 2010 | -- | $173,100 -4.3% |
| 2009 | -- | $180,840 -1.8% |
| 2008 | -- | $184,070 +1.6% |
| 2007 | -- | $181,250 +8.2% |
| 2006 | -- | $167,560 +9.1% |
| 2005 | -- | $153,600 |
| 2004 | -- | -- |
| 2003 | -- | -- |
| 2002 | -- | -- |
| 2001 | -- | -- |
| 2000 | -- | -- |
Find assessor info on the county website
Monthly payment
Est. payment
Payment breakdown
Explore the cost of this home by adjusting the details. Changes won't be saved.Climate risks
Neighborhood: 78253
Nearby schools
GreatSchools rating
- 6/10Galm Elementary SchoolGrades: PK-5Distance: 0.3 mi
- 4/10Luna Middle SchoolGrades: 6-8Distance: 0.9 mi
- 6/10Brennan High SchoolGrades: 9-12Distance: 1 mi
Schools provided by the listing agent
- Elementary: Galm
- Middle: Luna
- High: William Brennan
- District: Northside
Source: LERA MLS. This data may not be complete. We recommend contacting the local school district to confirm school assignments for this home.
- $294,0003 bd2 ba2.3k sqft11931 Barkston Dr, San Antonio, TX 78253Off Market

- $--3 bd2 ba1.7k sqft11927 Barkston Dr, San Antonio, TX 78253Sold
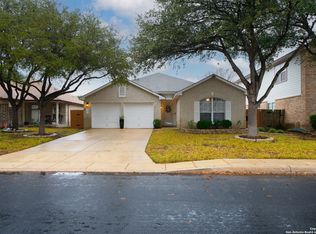
- $263,7003 bd2 ba1.9k sqft11874 Knobsby Way, San Antonio, TX 78253Off Market
- $274,7003 bd2 ba2.1k sqft11971 Adriana Maria, San Antonio, TX 78253Off Market
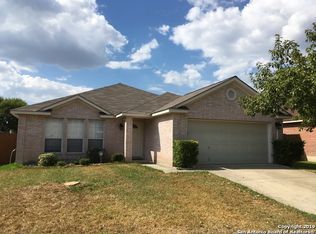
- $241,2003 bd2 ba1.7k sqft11870 Knobsby Way, San Antonio, TX 78253Off Market
- $272,2003 bd2 ba2.5k sqft11975 Adriana Maria, San Antonio, TX 78253Off Market
- $249,2003 bd2 ba1.7k sqft11967 Adriana Maria, San Antonio, TX 78253Off Market
- $--3 bd3 ba2.3k sqft11934 Barkston Dr, San Antonio, TX 78253Sold
A local agent can set up tours, give advice and negotiate with sellers.
Similar homes
- $319,9004 bd2 ba2k sqft539 Point Vly, San Antonio, TX 78253For Sale

 MLS ID #1991872, Lionel Garcia TREC #605623, Premier Realty Group Platinum. LERA MLS
 - $294,0003 bd3 ba2.1k sqft435 territory oak, San Antonio, TX 78253For Sale
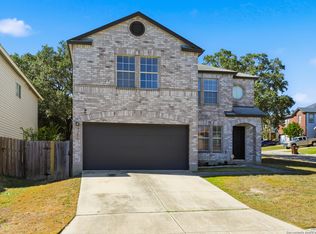 MLS ID #1919504, Alexandra Rodriguez TREC #635693, Piazza Realty Group, LLC. LERA MLS
 - $437,0004 bd3 ba3.1k sqft12907 Gordons Haven, San Antonio, TX 78253For Sale
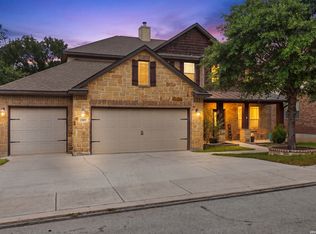 MLS ID #1993013, Christi Mott TREC #811985, Exquisite Properties, LLC. LERA MLS
 - $335,9003 bd2 ba1.8k sqft11519 Sangria, San Antonio, TX 78253For Sale
 MLS ID #1969917, Belen Martinez TREC #773047, eXp Realty. LERA MLS
 - $449,0004 bd3 ba2.7k sqft2031 Hardee Pass, San Antonio, TX 78253For SaleMLS ID #1958729, William Cole TREC #644864, Keller Williams Heritage. LERA MLS
- $300,0004 bd3 ba2k sqft11903 Horse Cyn, San Antonio, TX 78254For SaleMLS ID #2010869, Dominique Sapp TREC #727596, Real Broker, LLC. LERA MLS
- $365,0004 bd4 ba2.6k sqft15233 Cheshire Wy, San Antonio, TX 78254For SaleMLS ID #2009231, Ana Jaramillo TREC #739758, Real Broker, LLC. LERA MLS
- $399,9004 bd4 ba2.9k sqft5806 Couble Falls, San Antonio, TX 78253For SaleMLS ID #1927837, Dean Ponseti TREC #813596, eXp Realty. LERA MLS
- $409,9003 bd3 ba2.2k sqft12817 Fort Hancock, San Antonio, TX 78245For SaleMLS ID #2010154, Kristen Schramme TREC #568432, Keller Williams Legacy. LERA MLS
- $344,9005 bd3 ba2.5k sqft9006 Jersey Stone, San Antonio, TX 78254For SaleMLS ID #1966427, Wisam Baraz TREC #680526, Keller Williams Heritage. LERA MLS
- $349,9904 bd3 ba2k sqft5582 Ennis Trace, San Antonio, TX 78253New ConstructionLERA MLS
- $364,9003 bd3 ba2.3k sqft8624 Dove Pass, San Antonio, TX 78254For SaleMLS ID #2008054, Sebastiano Formica TREC #693859, eXp Realty. LERA MLS
- $309,9005 bd3 ba2.5k sqft1538 India Agate, San Antonio, TX 78245For SaleMLS ID #2003588, Lia Horton TREC #573993, Keller Williams Heritage. LERA MLS
- $354,5004 bd3 ba2.6k sqft6434 Maverick Oak Dr, San Antonio, TX 78240For SaleMLS ID #2006635, Elsa Hurtado TREC #718685, Premier Realty Group Platinum. LERA MLS
- $429,9004 bd3 ba2.3k sqft2043 Dalhart, San Antonio, TX 78253For SaleMLS ID #1999424, Jeramy Touchstone TREC #496675, Weichert, REALTORS - Select. LERA MLS
- $319,0003 bd2 ba1.6k sqft8806 White Crown, San Antonio, TX 78254For SaleMLS ID #1932842, Amy Moya TREC #841607, Coldwell Banker D'Ann Harper, REALTOR. LERA MLS
- $435,0004 bd4 ba2.1k sqft2118 Gabby Cole Ln, San Antonio, TX 78253For SaleMLS ID #2003863, Desiree Garcia TREC #702010, eXp Realty. LERA MLS
- $415,0004 bd4 ba3.1k sqft13871 Tribeca, San Antonio, TX 78245For SaleMLS ID #2007831, Shelley Neuman TREC #827451, Real Broker, LLC. LERA MLS
- $325,0004 bd3 ba2.4k sqft13307 Pecos Parke, San Antonio, TX 78254For SaleMLS ID #1959272, Belinda Saldana TREC #718077, AXIS Brokerage. LERA MLS
- $399,9004 bd3 ba2.3k sqft12518 YELLOWSTONE PT, San Antonio, TX 78254For SaleMLS ID #2002752, Marco Puga TREC #827908, eXp Realty. LERA MLS
