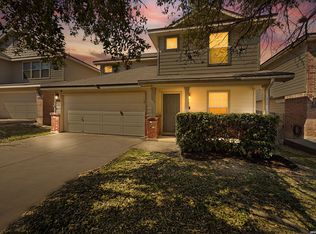
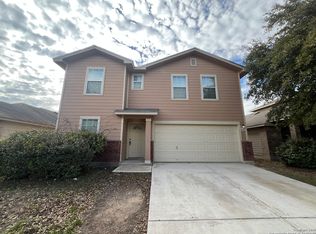
Price drop to $249,800. Owner-occupied but can be vacated by closing/funding. Spacious 3 bed, 2.5 bath, 1,895 sq ft two-story in Luckey Ranch on a large corner lot with a 2-car attached garage. Bright open-concept kitchen and living area make everyday living and entertaining easy, with a convenient half bath downstairs. All bedrooms are upstairs, including an oversized primary suite with tray ceiling, dual walk-in closets, and a private bath featuring a garden tub and separate shower. Ceramic tile in the kitchen and wet areas, plush carpet in living spaces, and an upstairs laundry room for convenience. All-electric home, no gas. Enjoy Luckey Ranch amenities including park, playground, basketball court, jogging trails, and waterfront access features. Quick access to Hwy 90 and Loop 1604 with an easy commute to Lackland AFB, plus nearby shopping and dining. Medina Valley ISD. Priced to sell, schedule your showing today.
For sale
$249,800
7039 CAPESHAW, San Antonio, TX 78252
3beds
1,895sqft
:
Get pre-qualified$1,853/mo
Single Family Residence
Built in 2016
7,840 Square Feet Lot
$-- Zestimate®
$132/sqft
$40/mo HOA
What's special
Large corner lotDual walk-in closetsConvenient half bath downstairs
- 317 days |
- 37 |
- 5 |
Zillow last checked:
Listing updated:
Listed by:
Hiroki Irino TREC #672263 (210) 802-7262,
StepStone Realty, LLC
Source: LERA MLS,MLS#: 1907559
Facts & features
Interior
Bedrooms & bathrooms
- Bedrooms: 3
- Bathrooms: 3
- Full bathrooms: 2
- 1/2 bathrooms: 1
Primary bedroom
- Features: Walk-In Closet(s), Multi-Closets, Ceiling Fan(s), Full Bath
- Level: Upper
- Area: 320
- Dimensions: 20 x 16
Bedroom 2
- Area: 132
- Dimensions: 12 x 11
Bedroom 3
- Area: 144
- Dimensions: 12 x 12
Primary bathroom
- Features: Tub/Shower Separate, Single Vanity
- Area: 84
- Dimensions: 12 x 7
Dining room
- Area: 110
- Dimensions: 11 x 10
Kitchen
- Area: 88
- Dimensions: 11 x 8
Living room
- Area: 288
- Dimensions: 18 x 16
Heating
- Central, 1 Unit, Electric
Cooling
- Ceiling Fan(s), Central Air
Appliances
- Included: Cooktop, Range, Disposal, Dishwasher, Plumbed For Ice Maker, Electric Water Heater, Electric Cooktop
- Laundry: Upper Level, Laundry Room, Washer Hookup, Dryer Connection
Features
- One Living Area, Liv/Din Combo, Eat-in Kitchen, All Bedrooms Upstairs, Open Floorplan, Walk-In Closet(s), Ceiling Fan(s), Chandelier, Solid Counter Tops, 2nd Floor Utility Room
- Flooring: Carpet, Ceramic Tile
- Windows: Double Pane Windows
- Has basement: No
- Has fireplace: No
- Fireplace features: Not Applicable
Interior area
- Total interior livable area: 1,895 sqft
Video & virtual tour
Property
Parking
- Total spaces: 2
- Parking features: Two Car Garage, Attached
- Attached garage spaces: 2
Features
- Levels: Two
- Stories: 2
- Pool features: None
- Fencing: Privacy
Lot
- Size: 7,840 Square Feet
- Features: Corner Lot, Level, Sidewalks
Details
- Parcel number: 043191410180
Construction
Type & style
- Home type: SingleFamily
- Architectural style: Traditional
- Property subtype: Single Family Residence
Materials
- Brick, Siding
- Foundation: Slab
- Roof: Composition
Condition
- Pre-Owned
- New construction: No
- Year built: 2016
Details
- Builder name: LGI Homes
Utilities & green energy
- Electric: CPS
- Gas: None
- Sewer: SAWS, Sewer System
- Water: SAWS, Water System
- Utilities for property: Private Garbage Service
Community & HOA
Community
- Features: Waterfront Access, Playground, Jogging Trails, Sports Court, BBQ/Grill, Basketball Court, Lake/River Park, Fishing
- Security: Smoke Detector(s)
- Subdivision: Luckey Ranch
HOA
- Has HOA: Yes
- HOA fee: $480 annually
- HOA name: LUCKEY RANCH HOA
Location
- Region: San Antonio
Financial & listing details
- Price per square foot: $132/sqft
- Tax assessed value: $292,930
- Annual tax amount: $5,846
- Price range: $249.8K - $249.8K
- Date on market: 9/13/2025
- Cumulative days on market: 317 days
- Listing terms: Conventional,FHA,VA Loan,TX Vet,Cash,100% Financing,USDA Loan
Estimated market value
Not available
Estimated sales range
Not available
$1,911/mo
Price history
| Date | Event | Price |
|---|---|---|
| 2/18/2026 | Price change | $249,800-2%$132/sqft |
Source:  LERA MLS #1907559 Report a problem LERA MLS #1907559 Report a problem | ||
| 9/13/2025 | Listed for sale | $254,900-4.5%$135/sqft |
Source: LERA MLS #1907559 Report a problem | ||
| 12/22/2021 | Listing removed | -- |
Source: LERA MLS #1577026 Report a problem | ||
| 12/16/2021 | Listed for sale | $267,000$141/sqft |
Source: LERA MLS #1577026 Report a problem | ||
| 5/8/2019 | Sold | -- |
Source: Agent Provided Report a problem | ||
| 6/30/2016 | Sold | -- |
Source: LERA MLS #1167801 Report a problem | ||
Public tax history
| Year | Property taxes | Tax assessment |
|---|---|---|
| 2025 | $2,485 +2.8% | $292,930 +2.7% |
| 2024 | $2,418 -5.7% | $285,150 -5.7% |
| 2023 | $2,564 +4.3% | $302,450 +4.4% |
| 2022 | $2,457 +27.7% | $289,680 +21.4% |
| 2021 | $1,925 | $238,580 +5.5% |
| 2020 | $1,925 +7.7% | $226,220 +7.7% |
| 2019 | $1,787 | $210,100 +3.3% |
| 2018 | $1,787 +5.1% | $203,450 +2.1% |
| 2017 | $1,700 | $199,170 +777.4% |
| 2016 | -- | $22,700 |
Find assessor info on the county website
Monthly payment
Est. payment
Payment breakdown
Explore the cost of this home by adjusting the details. Changes won't be saved.Climate risks
Neighborhood: 78252
Nearby schools
GreatSchools rating
- 5/10Luckey Ranch Elementary SchoolGrades: PK-5Distance: 0.4 mi
- 6/10Medina Valley Middle SchoolGrades: 6-8Distance: 6.2 mi
- 5/10Medina Valley High SchoolGrades: 9-12Distance: 5.9 mi
Schools provided by the listing agent
- Elementary: Lacoste Elementary
- Middle: Medina Valley
- High: Medina Valley
- District: Medina Valley I.S.D.
Source: LERA MLS. This data may not be complete. We recommend contacting the local school district to confirm school assignments for this home.
- $213,1003 bd2 ba1.4k sqft7043 Capeshaw, San Antonio, TX 78252Off Market
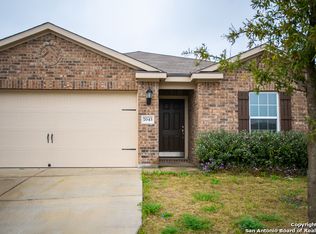
- $--3 bd2 ba1.5k sqft7035 Capeshaw, San Antonio, TX 78252Sold
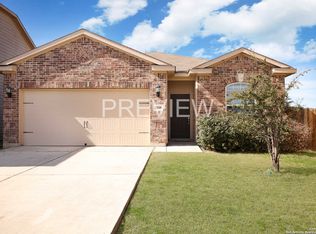
- $198,0003 bd2 ba1.1k sqft7047 Capeshaw, San Antonio, TX 78252Off Market
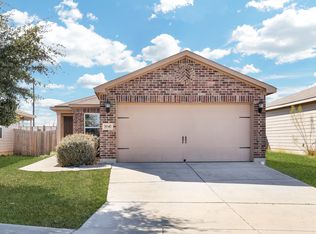
- $270,6003 bd3 ba1.8k sqft7031 Capeshaw, San Antonio, TX 78252Off Market

- $218,2003 bd2 ba1.5k sqft7051 Capeshaw, San Antonio, TX 78252Off Market
- $100-- bd-- ba-- sqftLuckey Riv, San antonio, TX 78252Off Market
- $100-- bd-- ba-- sqftLuckey Riv, San antonio, TX 78252Off Market
- $235,8003 bd2 ba1.5k sqft7027 Capeshaw, San Antonio, TX 78252Off Market
A local agent can set up tours, give advice and negotiate with sellers.
Similar homes
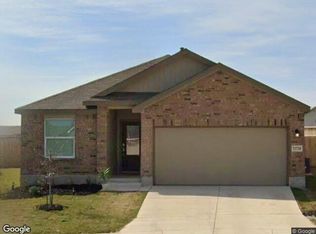
- $--3 bd2 ba1.6k sqft13720 Pullet Way, San Antonio, TX 78252Auction
 Xome
Xome - $265,0003 bd2 ba1.6k sqft9043 INDIGO LK, San Antonio, TX 78245For Sale

 MLS ID #2002416, Deborah Nutt TREC #705254, RE/MAX First Shot. LERA MLS
 - $245,0003 bd3 ba1.7k sqft11423 Slickrock Draw, San Antonio, TX 78245For Sale
 MLS ID #1952851, Katherine Garcia TREC #714381, Real Broker, LLC. LERA MLS
 - $259,0003 bd3 ba2k sqft2703 Skybound, San Antonio, TX 78245For Sale
 MLS ID #1958317, Kevin Clark TREC #464181, Clark Realty & Associates,LLC. LERA MLS
 - $265,0003 bd2 ba1.5k sqft11803 Midnight Rain, San Antonio, TX 78245For SaleMLS ID #1998820, Melissa Cervera TREC #718403, Rider Realty. LERA MLS
- $213,0003 bd2 ba1.2k sqft11122 Indian Cyn, San Antonio, TX 78252For SaleMLS ID #1947579, Toni Sarzoza TREC #616500, TriPoint Realty LLC. LERA MLS
- $250,0004 bd3 ba2.6k sqft1235 Autumn Moon, San Antonio, TX 78245For SaleMLS ID #1995799, Dora Delgado TREC #647846, San Antonio Elite Realty. LERA MLS
- $259,0003 bd3 ba2.1k sqft419 Clover, San Antonio, TX 78245For SaleMLS ID #1968716, Steven Whewell TREC #704437, Real Broker, LLC. LERA MLS
- $197,8003 bd2 ba1.3k sqft8010 Radiant Star, San Antonio, TX 78252For SaleMLS ID #1997606, Devin Resendez TREC #663042, Keller Williams Legacy. LERA MLS
- $252,0003 bd3 ba1.5k sqft5626 Timbersteep, San Antonio, TX 78250For SaleMLS ID #1999046, Juan Medina TREC #577657, AE Realty. LERA MLS
- $210,0003 bd2 ba1.4k sqft8935 Astral Pl, San Antonio, TX 78252For SaleMLS ID #1998176, Lauren Dowlen TREC #639628, Full Spectrum Realty. LERA MLS
- $229,0003 bd2 ba1.5k sqft2003 Ellison Dr, San Antonio, TX 78245For SaleMLS ID #1995639, Delia Aquino TREC #528245, At Home Realty, LLC. LERA MLS
- $299,0003 bd2 ba2.1k sqft7746 Heavenly Arbor, San Antonio, TX 78254For SaleMLS ID #2002359, Florencio Villalpando TREC #488752, Keller Williams Summit. LERA MLS
- $204,9003 bd3 ba1.7k sqft11323 CAMP CREEK TRL, San Antonio, TX 78245For SaleMLS ID #1993205, Scott Stanton TREC #654623, Option One Real Estate. LERA MLS
- $287,0004 bd3 ba2.2k sqft9958 BELMORE CV, San Antonio, TX 78245For SaleMLS ID #1999114, Terrie Weary TREC #737151, Coldwell Banker D'Ann Harper. LERA MLS
- $269,9993 bd3 ba1.8k sqft8019 Thicket Pass, San Antonio, TX 78254For SaleMLS ID #1998988, Robert Cormier TREC #650389, RE/MAX North-San Antonio. LERA MLS
- $260,0003 bd2 ba1.4k sqft931 Hayloft Ln, San Antonio, TX 78245For SaleMLS ID #1973592, Brenda Gonzalez TREC #654941, Full Spectrum Realty. LERA MLS
- $209,9003 bd3 ba2k sqft5307 DANNELLY FLD, San Antonio, TX 78227For SaleMLS ID #1998022, Lana Marinin TREC #629504, Texas Prestige Realty. LERA MLS
- $249,0003 bd2 ba1.4k sqft7142 CORAL SPGS, San Antonio, TX 78250For SaleMLS ID #1963188, Briana Berg TREC #747603, Keller Williams City-View. LERA MLS
- $300,0005 bd3 ba2.5k sqft12306 mahoney, San Antonio, TX 78252For SaleMLS ID #1949769, Valeria Gutierrez TREC #735614, Levi Rodgers Real Estate Group. LERA MLS
