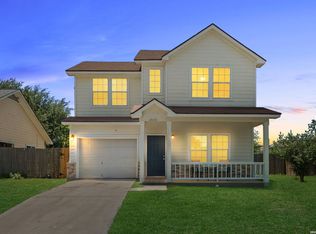
Sellers are thrilled to work with buyers agents. Discover this cozy 3-bedroom, 2-Full bathroom home on a Greenbelt boasting a delightful open floor plan. The kitchen's breakfast bar seamlessly connects to the inviting living room, offering a perfect space for entertaining. Enjoy the convenience of no carpet throughout the entire home, while each bedroom offers ample space for relaxation. Step outside to the spacious beautiful back yard with covered patio facing a greenbelt.
For sale
$213,000
11122 Indian Cyn, San Antonio, TX 78252
3beds
1,233sqft
:
Get pre-qualified$1,578/mo
Single Family Residence
Built in 2008
4,181 Square Feet Lot
$211,900 Zestimate®
$173/sqft
$17/mo HOA
What's special
Delightful open floor plan
- 150 days |
- 44 |
- 3 |
Zillow last checked:
Listing updated:
Listed by:
Toni Sarzoza TREC #616500 (210) 273-1499,
TriPoint Realty LLC
Source: LERA MLS,MLS#: 1947579
Facts & features
Interior
Bedrooms & bathrooms
- Bedrooms: 3
- Bathrooms: 2
- Full bathrooms: 2
Primary bedroom
- Area: 168
- Dimensions: 14 x 12
Bedroom 2
- Area: 120
- Dimensions: 12 x 10
Bedroom 3
- Area: 144
- Dimensions: 12 x 12
Primary bathroom
- Features: Tub/Shower Separate
- Area: 100
- Dimensions: 10 x 10
Dining room
- Area: 88
- Dimensions: 11 x 8
Kitchen
- Area: 88
- Dimensions: 11 x 8
Living room
- Area: 168
- Dimensions: 14 x 12
Heating
- Central, Electric
Cooling
- Central Air
Appliances
- Included: Cooktop, Range, Refrigerator, Disposal, Dishwasher
- Laundry: Washer Hookup, Dryer Connection
Features
- One Living Area, Liv/Din Combo, Eat-in Kitchen, Kitchen Island, Pantry, All Bedrooms Downstairs, Walk-In Closet(s), Master Downstairs, Ceiling Fan(s)
- Flooring: Carpet, Ceramic Tile, Vinyl
- Has basement: No
- Has fireplace: No
- Fireplace features: Not Applicable
Interior area
- Total interior livable area: 1,233 sqft
Property
Parking
- Total spaces: 1
- Parking features: One Car Garage
- Garage spaces: 1
Features
- Levels: One
- Stories: 1
- Patio & porch: Covered
- Pool features: None
- Fencing: Privacy
Lot
- Size: 4,181 Square Feet
- Residential vegetation: Mature Trees
Details
- Parcel number: 043172150390
Construction
Type & style
- Home type: SingleFamily
- Property subtype: Single Family Residence
Materials
- Stone
- Foundation: Slab
- Roof: Composition
Condition
- Pre-Owned
- New construction: No
- Year built: 2008
Details
- Builder name: LGI
- Warranty included: Yes
Utilities & green energy
- Electric: CPS
- Gas: SAWS
- Sewer: SAWS
- Water: SAWS, Water System
- Utilities for property: City Garbage service
Community & HOA
Community
- Features: Playground, Jogging Trails, None, School Bus
- Subdivision: Canyon Crossing
HOA
- Has HOA: Yes
- HOA fee: $200 annually
- HOA name: PATRIOT
Location
- Region: San Antonio
Financial & listing details
- Price per square foot: $173/sqft
- Tax assessed value: $190,760
- Annual tax amount: $4,596
- Price range: $213K - $213K
- Date on market: 3/9/2026
- Cumulative days on market: 151 days
- Listing terms: Conventional,FHA,VA Loan,Cash,USDA Loan
Estimated market value
$211,900
$201,000 - $222,000
$1,548/mo
Price history
| Date | Event | Price |
|---|---|---|
| 4/11/2026 | Price change | $213,000-0.9%$173/sqft |
Source:  LERA MLS #1947579 Report a problem LERA MLS #1947579 Report a problem | ||
| 3/9/2026 | Listed for sale | $215,000-2.3%$174/sqft |
Source: LERA MLS #1947579 Report a problem | ||
| 7/3/2025 | Listing removed | $219,999$178/sqft |
Source: LERA MLS #1843649 Report a problem | ||
| 4/16/2025 | Price change | $219,9990%$178/sqft |
Source: LERA MLS #1843649 Report a problem | ||
| 2/20/2025 | Listed for sale | $220,000+0.2%$178/sqft |
Source: LERA MLS #1843649 Report a problem | ||
| 2/16/2025 | Listing removed | $219,595$178/sqft |
Source: LERA MLS #1783147 Report a problem | ||
| 10/26/2024 | Price change | $219,5950%$178/sqft |
Source: LERA MLS #1783147 Report a problem | ||
| 7/17/2024 | Price change | $219,599-0.2%$178/sqft |
Source: LERA MLS #1783147 Report a problem | ||
| 6/11/2024 | Listed for sale | $220,000-2.2%$178/sqft |
Source: LERA MLS #1783147 Report a problem | ||
| 5/28/2024 | Listing removed | -- |
Source: LERA MLS #1735436 Report a problem | ||
| 1/25/2024 | Price change | $225,000-1.3%$182/sqft |
Source: LERA MLS #1735436 Report a problem | ||
| 12/31/2023 | Price change | $228,000-3%$185/sqft |
Source: LERA MLS #1735436 Report a problem | ||
| 11/27/2023 | Listed for sale | $235,000$191/sqft |
Source: LERA MLS #1735436 Report a problem | ||
Public tax history
| Year | Property taxes | Tax assessment |
|---|---|---|
| 2025 | -- | $179,120 +10% |
| 2024 | -- | $162,836 +10% |
| 2023 | -- | $148,033 +10% |
| 2022 | -- | $134,575 +10% |
| 2021 | -- | $122,341 +10% |
| 2020 | -- | $111,219 +10% |
| 2019 | -- | $101,108 +10% |
| 2018 | -- | $91,916 +10% |
| 2017 | $1,300 +15.4% | $83,560 +10% |
| 2016 | $1,127 +16.5% | $75,964 +10% |
| 2015 | $968 | $69,058 +10% |
| 2014 | $968 | $62,780 +2% |
| 2013 | -- | $61,520 -14.5% |
| 2012 | -- | $71,980 -9.8% |
| 2011 | -- | $79,770 -0.8% |
| 2010 | -- | $80,440 -1.7% |
| 2009 | -- | $81,840 +809.3% |
| 2008 | -- | $9,000 |
Find assessor info on the county website
Monthly payment
Est. payment
Payment breakdown
Explore the cost of this home by adjusting the details. Changes won't be saved.Climate risks
Neighborhood: 78252
Nearby schools
GreatSchools rating
- 5/10Southwest Elementary SchoolGrades: PK-5Distance: 5.3 mi
- 5/10Ronald E McNair Middle SchoolGrades: 6-8Distance: 6.8 mi
- 4/10Southwest High SchoolGrades: 9-12Distance: 5 mi
Schools provided by the listing agent
- Elementary: Southwest
- Middle: Mc Nair
- High: Southwest
- District: Southwest I.S.D.
Source: LERA MLS. This data may not be complete. We recommend contacting the local school district to confirm school assignments for this home.
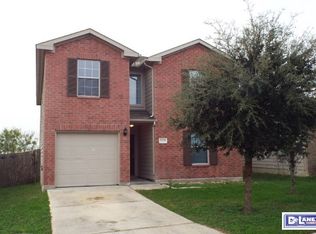
- $227,1004 bd2 ba2.3k sqft11126 Indian Cyn, San Antonio, TX 78252Off Market
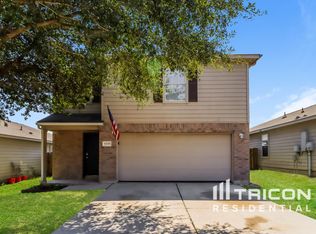
- $215,3003 bd3 ba1.5k sqft11118 Indian Cyn, San Antonio, TX 78252Off Market
- $189,4003 bd2 ba1.2k sqft11114 Indian Cyn, San Antonio, TX 78252Off Market
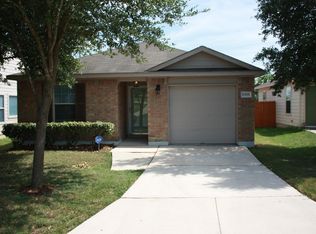
- $186,2003 bd2 ba1.2k sqft11202 Indian Cyn, San Antonio, TX 78252Off Market
- $--2 bd1 ba851 sqft11206 Indian Cyn, San Antonio, TX 78252Sold
- $--2 bd1 ba851 sqft11110 Indian Cyn, San Antonio, TX 78252Sold
- $195,4003 bd2 ba1.2k sqft5926 Fox Cyn, San Antonio, TX 78252Off Market
- $1,6393 bd3 ba1.5k sqft11106 Indian Cyn, San Antonio, TX 78252For Rent
A local agent can set up tours, give advice and negotiate with sellers.
Similar homes
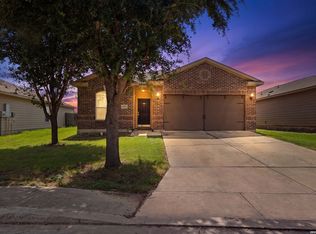
- $198,0003 bd2 ba1.5k sqft12122 LUCKEY VW, San Antonio, TX 78252For Sale
 MLS ID #2005618, Christopher Mendoza TREC #647904, The Extra Mile Realty Group LLC. LERA MLS
 - $205,0003 bd3 ba1.4k sqft10218 BARRON FLD, San Antonio, TX 78245For Sale
 MLS ID #1998260, Christopher Negron TREC #689187, Levi Rodgers Real Estate Group. LERA MLS
 - $185,0003 bd2 ba1k sqft11415 Rifle Gap Dr, San Antonio, TX 78245For Sale
 MLS ID #2006349, Rhonda Chatham TREC #711159, Levi Rodgers Real Estate Group. LERA MLS
 - $200,0003 bd2 ba1.4k sqft1803 Red Elm, San Antonio, TX 78227For Sale
 MLS ID #2005744, David Abrahams TREC #719953, Phyllis Browning Company. LERA MLS
 - $250,0004 bd2 ba1.7k sqft11854 LUCKEY VIS, San Antonio, TX 78252For SaleMLS ID #1998772, Jennifer Bowman TREC #655875, JB Goodwin, REALTORS. LERA MLS
- $219,0003 bd2 ba1.4k sqft1703 Hunter Blvd, San Antonio, TX 78224For SaleMLS ID #2006370, Nathan Herrera Olguin TREC #808328, Levi Rodgers Real Estate Group. LERA MLS
- $225,0003 bd2 ba1.4k sqft3615 BISLEY PASS, San Antonio, TX 78245For SaleMLS ID #1958240, Lucio Vasquez TREC #647841, Keller Williams City-View. LERA MLS
- $230,0003 bd2 ba1.4k sqft371 Ash Village Dr, San Antonio, TX 78245For Sale By Owner
- $245,0004 bd2 ba1.7k sqft6627 Luckey Square, San Antonio, TX 78252For SaleMLS ID #1998637, Dayton Schrader TREC #312921, eXp Realty. LERA MLS
- $192,9003 bd2 ba1.2k sqft11406 Hatchet Pass, San Antonio, TX 78245For SaleMLS ID #1993666, Bobby Nix TREC #693737, IH 10 Realty. LERA MLS
- $215,0003 bd2 ba1.1k sqft11231 Dublin Woods, San Antonio, TX 78254For SaleMLS ID #2004304, Erin Wall TREC #833167, LPT Realty, LLC. LERA MLS
- $200,0004 bd2 ba1.2k sqft511 BARBUDA ST, San Antonio, TX 78227For SaleMLS ID #2004480, Carlos Vargas TREC #814404, LPT Realty, LLC. LERA MLS
- $198,0003 bd1 ba1.1k sqft9743 GREEN PLAIN DR, San Antonio, TX 78245For SaleMLS ID #1997935, Nereyda Vicente TREC #664196, JPAR San Antonio. LERA MLS
- $195,0004 bd2 ba1.1k sqft10130 Amber Coral, San Antonio, TX 78245For SaleMLS ID #1997158, Cynthia Vasquez TREC #513471, Mission Real Estate Group. LERA MLS
- $217,5003 bd2 ba1.4k sqft422 Arrow Point Ct, San Antonio, TX 78227For SaleMLS ID #2002982, Eric Isarraraz TREC #617104, Vortex Realty. LERA MLS
- $220,0004 bd2 ba1.5k sqft2894 Ash Field, San Antonio, TX 78245For SaleMLS ID #1956638, Korina Wang TREC #634310, Resi Realty, LLC. LERA MLS
- $175,0003 bd2 ba1.1k sqft9922 Hawksbill Peak, San Antonio, TX 78245For SaleMLS ID #1999079, Katherine Garcia TREC #714381, Real Broker, LLC. LERA MLS
- $210,0003 bd2 ba1.2k sqft9438 Stones River, San Antonio, TX 78245For SaleMLS ID #1861765, Misti Rios TREC #572999, Keller Williams Heritage. LERA MLS
- $235,0003 bd2 ba1.4k sqft427 Stable Vista, San Antonio, TX 78227For SaleMLS ID #1914510, Maria Alcala TREC #745298, 1st Choice Realty Group. LERA MLS
- $249,9003 bd3 ba1.5k sqft2507 Westgard Pass, San Antonio, TX 78245For SaleMLS ID #2002470, Melissa Martinez TREC #727113, Century 21 Core Values. LERA MLS
