Warm, welcoming, and thoughtfully renovated, this like-new home blends modern comfort with the charm of an established neighborhood. Every detail was carefully updated to create a cozy, move-in-ready space your buyers will instantly feel at home in. The home features extensive upgrades throughout, including brand new HVAC, plumbing, electrical, windows, deck, fence, appliances, and stylish finishes that bring both comfort and peace of mind. The refreshed exterior and inviting living spaces make it perfect for relaxing evenings or gathering with family and friends. With warranties on all major new systems and appliances, buyers can enjoy the feel of a brand-new home while still appreciating the character and warmth of the neighborhood. Conveniently located near Lackland, shopping, dining, and major commuter routes, this is a wonderful opportunity for anyone looking for comfort, convenience, and a place that truly feels like home.
Sold
Price Unknown
11206 Indian Cyn, San Antonio, TX 78252
2beds
851sqft
Single Family Residence
Built in 2008
0.96 Acres Lot
$18,794,500 Zestimate®
$--/sqft
$1,397 Estimated rent
Home value
$18,794,500
$17.85M - $19.92M
$1,397/mo
Zestimate® history
Owner options
List your home for rent
$1,397/mo
Rent Zestimate®
Find your next renter with Zillow Rental Manager. Plus, with online applications, you can quickly screen prospective tenants – for free.
$1,397/mo
Rent Zestimate®
Refinance and save
$200/mo
Est. payment
Refinancing to a lower rate could help reduce your monthly payments and save thousands over the life of the loan.
$200/mo
Est. payment
Explore your selling options
Work with a Zillow partner agent
Leverage their expertise and Zillow's premium Showcase listings to get your home seen by more buyers.
Get startedList with your own agent
Get your home in front of millions of buyers by listing it on Zillow.
Learn how to do itSell it yourself
Take full control of how buyers see your home on Zillow by listing For Sale by Owner (FSBO).
List your homeWhat's special
Stylish finishesBrand new hvacRefreshed exteriorInviting living spaces
Zillow last checked:
Listing updated:
Listed by:
Anthony Martinez TREC #757034 (210) 965-1469,
Texas Edge Realty
Source: LERA MLS,MLS#: 1966554
Facts & features
Interior
Bedrooms & bathrooms
- Bedrooms: 2
- Bathrooms: 1
- Full bathrooms: 1
Primary bedroom
- Area: 100
- Dimensions: 10 x 10
Bedroom 2
- Area: 100
- Dimensions: 10 x 10
Dining room
- Area: 84
- Dimensions: 7 x 12
Family room
- Area: 288
- Dimensions: 16 x 18
Kitchen
- Area: 110
- Dimensions: 10 x 11
Heating
- Central, Electric
Cooling
- Central Air
Appliances
- Included: Microwave, Range
- Laundry: Washer Hookup, Dryer Connection
Features
- One Living Area, Master Downstairs, Ceiling Fan(s), Chandelier
- Flooring: Vinyl
- Windows: Window Coverings
- Has basement: No
- Has fireplace: No
- Fireplace features: Not Applicable
Interior area
- Total interior livable area: 851 sqft
Property
Parking
- Total spaces: 1
- Parking features: One Car Garage
- Garage spaces: 1
Features
- Levels: One
- Stories: 1
- Pool features: None
Lot
- Size: 0.96 Acres
Details
- Parcel number: 043172150420
Construction
Type & style
- Home type: SingleFamily
- Property subtype: Single Family Residence
Materials
- Siding
- Foundation: Slab
- Roof: Composition
Condition
- Pre-Owned
- New construction: No
- Year built: 2008
Details
- Builder name: LGI
Utilities & green energy
- Sewer: Sewer System
Community & HOA
Community
- Features: None
- Subdivision: Canyon Crossing
HOA
- Has HOA: Yes
- HOA fee: $200 annually
- HOA name: PATRIOT
Location
- Region: San Antonio
Financial & listing details
- Tax assessed value: $95,470
- Annual tax amount: $3,179
- Date on market: 5/14/2026
- Cumulative days on market: 43 days
- Listing terms: Conventional,FHA,VA Loan,Cash,100% Financing,Other
Price history
| Date | Event | Price |
|---|---|---|
| 7/16/2026 | Sold | -- |
Source:  LERA MLS #1966554 Report a problem LERA MLS #1966554 Report a problem | ||
| 6/26/2026 | Pending sale | $185,000$217/sqft |
Source: LERA MLS #1966554 Report a problem | ||
| 5/28/2026 | Price change | $185,000-2.6%$217/sqft |
Source: LERA MLS #1966554 Report a problem | ||
| 5/14/2026 | Listed for sale | $189,900+6.1%$223/sqft |
Source: LERA MLS #1966554 Report a problem | ||
| 8/15/2023 | Listing removed | -- |
Source: LERA MLS #1703006 Report a problem | ||
| 7/13/2023 | Listed for sale | $179,000+49.8%$210/sqft |
Source: LERA MLS #1703006 Report a problem | ||
| 10/22/2019 | Sold | -- |
Source: eXp Realty #25822524 Report a problem | ||
| 10/7/2019 | Pending sale | $119,500$140/sqft |
Source: eXp Realty, LLC #1411258 Report a problem | ||
| 9/12/2019 | Listed for sale | $119,500+8.6%$140/sqft |
Source: eXp Realty, LLC #1411258 Report a problem | ||
| 8/29/2017 | Sold | -- |
Source: LERA MLS #1257135 Report a problem | ||
| 7/19/2017 | Listed for sale | $110,000$129/sqft |
Source: Galm Real Estate, LLC branch #1257135 Report a problem | ||
Public tax history
| Year | Property taxes | Tax assessment |
|---|---|---|
| 2025 | $696 -62.5% | $95,470 -40.2% |
| 2024 | $1,855 +13.9% | $159,670 +9.9% |
| 2023 | $1,628 -27.9% | $145,248 +10% |
| 2022 | $2,257 +2.1% | $132,044 +10% |
| 2021 | $2,210 | $120,040 +7% |
| 2020 | $2,210 -9.6% | $112,190 +6.8% |
| 2019 | $2,445 | $105,060 +6.7% |
| 2018 | $2,445 +7.2% | $98,500 +0.6% |
| 2017 | $2,281 +7.7% | $97,880 +7.9% |
| 2016 | $2,118 +81.2% | $90,700 +16.9% |
| 2015 | $1,169 | $77,580 +55.4% |
| 2014 | $1,169 | $49,910 +1% |
| 2013 | -- | $49,420 -13.6% |
| 2012 | -- | $57,170 -7.1% |
| 2011 | -- | $61,520 -0.8% |
| 2010 | -- | $62,000 -1.6% |
| 2009 | -- | $63,000 +600% |
| 2008 | -- | $9,000 |
Find assessor info on the county website
Neighborhood: 78252
Nearby homes
- $187,2003 bd2 ba1.2k sqft11202 Indian Cyn, San Antonio, TX 78252Off Market
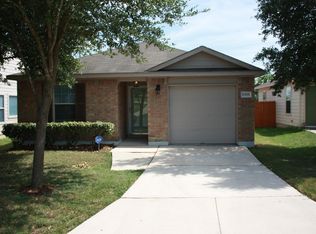
- $183,7003 bd2 ba1.2k sqft11210 Indian Cyn, San Antonio, TX 78252Off Market

- $228,4004 bd2 ba2.3k sqft11126 Indian Cyn, San Antonio, TX 78252Off Market
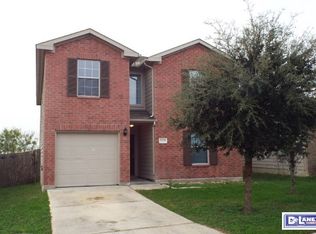
- $168,5003 bd2 ba1.2k sqft11214 Indian Cyn, San Antonio, TX 78252Off Market

- $213,0003 bd2 ba1.2k sqft11122 Indian Cyn, San Antonio, TX 78252For Sale
- $197,0003 bd3 ba1.6k sqft11218 Indian Cyn, San Antonio, TX 78252Off Market
- $172,7003 bd2 ba1.2k sqft5927 Fox Cyn, San Antonio, TX 78252Off Market
- $201,1003 bd2 ba1.2k sqft11222 Indian Cyn, San Antonio, TX 78252Off Market
Nearby schools
GreatSchools rating
- 5/10Southwest Elementary SchoolGrades: PK-5Distance: 5.3 mi
- 5/10Ronald E McNair Middle SchoolGrades: 6-8Distance: 6.8 mi
- 4/10Southwest High SchoolGrades: 9-12Distance: 5 mi
Schools provided by the listing agent
- Elementary: Southwest
- Middle: Mc Nair
- High: Southwest
- District: Southwest I.S.D.
Source: LERA MLS. This data may not be complete. We recommend contacting the local school district to confirm school assignments for this home.
Get a cash offer in 3 minutes
Find out how much your home could sell for in as little as 3 minutes with a no-obligation cash offer.
Estimated market value
$18,794,500
Get a cash offer in 3 minutes
Find out how much your home could sell for in as little as 3 minutes with a no-obligation cash offer.
Estimated market value
$18,794,500
- Texas
- Bexar County
- San Antonio
- 78252
- 11206 Indian Cyn
Nearby cities
Nearby neighborhoods
Nearby zip codes
Other San Antonio Topics
