Skip main navigation
For sale
  • $235,000

    427 Stable Vista, San Antonio, TX 78227

    3beds
    1,414sqft
    : 
    Loading
    Get pre-qualified
    Single Family Residence
    Built in 2004
    5,662 Square Feet Lot
    $231,300 Zestimate®
    $166/sqft
    $-- HOA

    What's special

    Bonus spaceWalking trailsNeighborhood parkWalk in shower
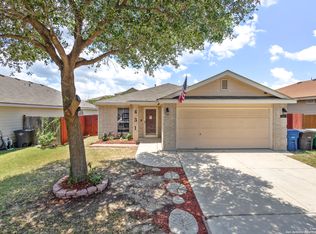
    Well maintained home in Stablewood- near 90/410 is ready to welcome you home! Roof replaced in 2022! This home features 3 bedrooms, 2 full bathrooms + bonus space located near the primary bedroom that can be used as a dining room, office or 2nd living area! Primary bathroom offers you a walk in shower for easy in and out accessibility. Come see this home and decide for yourself what you would do with this bonus area. Neighborhood park and walking trails begin at the end of the cul-de-sac. Great Schools, parks, restaurants and shopping centers in the area. Minutes away from the Lackland Medina Training Annex and located near Lackland AFB. Easy access to Hwy 90 and Interstate 410 makes this neighborhood and home an ideal location for everyone!
    276 days
    |
    101
    |
    8
    |

    Zillow last checked:

    Listing updated:

    Listed by:

    Maria Alcala TREC #745298 (210) 251-8134,

    1st Choice Realty Group

    Source: LERA MLS,MLS#: 1914510MLS Logo

    Loading...

      Facts & features

      Interior

      Bedrooms & bathrooms
      • Bedrooms: 3
      • Bathrooms: 2
      • Full bathrooms: 2
      Primary bedroom
      • Area: 168
      • Dimensions: 14 x 12
      Bedroom 2
      • Area: 110
      • Dimensions: 11 x 10
      Bedroom 3
      • Area: 110
      • Dimensions: 11 x 10
      Primary bathroom
      • Features: Shower Only
      • Area: 40
      • Dimensions: 8 x 5
      Dining room
      • Area: 70
      • Dimensions: 10 x 7
      Kitchen
      • Area: 90
      • Dimensions: 10 x 9
      Living room
      • Area: 240
      • Dimensions: 16 x 15
      Heating
      • Central, Electric
      Cooling
      • Central Air
      Appliances
      • Included: Range
      Features
      • One Living Area, Master Downstairs, Ceiling Fan(s)
      • Flooring: Ceramic Tile
      • Has basement: No
      • Has fireplace: No
      • Fireplace features: Not Applicable
      Interior area
      • Total interior livable area: 1,414 sqft

      Property

      Parking
      • Total spaces: 2
      • Parking features: Two Car Garage
      • Garage spaces: 2
      Features
      • Levels: One
      • Stories: 1
      • Pool features: None
      Lot
      • Size: 5,662 Square Feet
      Details
      • Parcel number: 151330080200

      Construction

      Type & style
      • Home type: SingleFamily
      • Property subtype: Single Family Residence
      Materials
      • Brick, Fiber Cement
      • Foundation: Slab
      • Roof: Composition
      Condition
      • Pre-Owned
      • New construction: No
      • Year built: 2004
      Details
      • Builder name: DR HORTON

      Utilities & green energy

      • Electric: CPS
      • Sewer: Sewer System
      • Water: SAWS, Water System

      Community & HOA

      Community
      • Features: Playground, Sports Court
      • Subdivision: Stablewood
      Location
      • Region: San Antonio

      Financial & listing details

      • Price per square foot: $166/sqft
      • Tax assessed value: $208,380
      • Annual tax amount: $4,772
      • Price range: $235K - $235K
      • Date on market: 10/10/2025
      • Cumulative days on market: 277 days
      • Listing terms: Conventional,FHA,VA Loan,Cash

        Estimated market value

        $231,300

        $220,000 - $243,000

        $1,491/mo

        Price history

        DateEventPrice
        2/20/2026Price change$235,000-2%$166/sqft
        Source: LERA MLS #1914510 Report a problem
        10/10/2025Listed for sale$239,900+50.9%$170/sqft
        Source: LERA MLS #1914510 Report a problem
        7/3/2018Sold--
        Source: Agent Provided Report a problem
        6/11/2018Pending sale$159,000$112/sqft
        Source: Icon Realty #1314374 Report a problem
        5/27/2018Listed for sale$159,000+22.3%$112/sqft
        Source: Icon Realty #1314374 Report a problem
        4/20/2018Sold--
        Source: Public Record Report a problem
        3/20/2018Listed for sale--
        Source: Auction.com Report a problem
        2/28/2017Sold--
        Source: LERA MLS #44006_1222735 Report a problem
        2/2/2017Listed for sale$130,000$92/sqft
        Source: RE/MAX Preferred, REALTORS #1222735 Report a problem
        10/22/2004Sold--
        Source: LERA MLS #504139 Report a problem

        Public tax history

        YearProperty taxesTax assessment
        2025$841 $208,380 +1.4%
        2024-- $205,493 +10%
        2023$804 -42.7%$186,812 +10%
        2022$1,402 $169,829 +10%
        2021-- $154,390 +3.8%
        2020-- $148,760 +9.2%
        2019$1,381 $136,270 +3.3%
        2018$1,381 -55.6%$131,950 +13.6%
        2017$3,114 +4%$116,160 +4.2%
        2016$2,993 +33.3%$111,440 +5.8%
        2015$2,245 $105,310 +26.6%
        2014$2,245 $83,180 +7.4%
        2013-- $77,450 -6.3%
        2012-- $82,700 -13.5%
        2011-- $95,580
        2010-- $95,580 -6.3%
        2009-- $102,060 -6%
        2008-- $108,620 -6.8%
        2007-- $116,490 +10.3%
        2006-- $105,570 +5.4%
        2005-- $100,180
        Find assessor info on the county website

        Monthly payment

        Est. payment

        Payment breakdown

        Explore the cost of this home by adjusting the details. Changes won't be saved.
        All calculations are estimates and provided by Zillow, Inc. for informational purposes only. Actual amounts may vary.
        HOA fees may include property taxes on listings classified as Co-Ops. Contact the listing agent and/or owner for fee details.
        Mortgage interest rates are dependent on a number of factors, including credit score, down payment, and repayment length. Interest rate data provided by Zillow Group Marketplace, Inc. as of 1/1/1970 from various mortgage lenders with which we have lead or other similar arrangements; the Estimated Payment is an average of those rates.
        See how much you could borrow to make a competitive offer.

        Climate risks

        Neighborhood: Stablewood-Valley Hi North

        Getting around

        6 / 100
        Car-Dependent
        29 / 100
        Some Transit
        26 / 100
        Somewhat Bikeable

        Nearby schools

        GreatSchools rating

        A local agent can set up tours, give advice and negotiate with sellers.

        Browse local experts

        Similar homes