Skip main navigation
Sold
  • Price Unknown

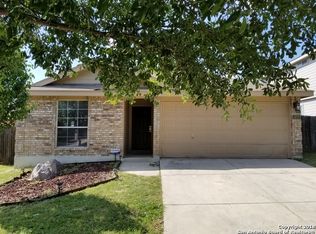
    431 Stable Vista, San Antonio, TX 78227

    4beds
    1,803sqft
    Single Family Residence
    Built in 2004
    5,488 Square Feet Lot
    $225,800 Zestimate®
    $--/sqft
    $1,558 Estimated rent

    Home value

    $225,800

    $210,000 - $239,000

    $1,558/mo

    Zestimate® history
    Loading
    Loading...

    Owner options

    List your home for rent

    $1,558/mo

    Rent Zestimate®

    Find your next renter with Zillow Rental Manager. Plus, with online applications, you can quickly screen prospective tenants – for free.

    Learn more

    $1,558/mo

    Rent Zestimate®

    Refinance and save

    $95/mo

    Est. payment

    Refinancing to a lower rate could help reduce your monthly payments and save thousands over the life of the loan.

    See today's rates

    $95/mo

    Est. payment

    Explore your selling options

    Work with a Zillow partner agent

    Leverage their expertise and Zillow's premium Showcase listings to get your home seen by more buyers.

    Get started

    List with your own agent

    Get your home in front of millions of buyers by listing it on Zillow.

    Learn how to do it

    Sell it yourself

    Take full control of how buyers see your home on Zillow by listing For Sale by Owner (FSBO).

    List your home

    What's special

    Well maintained home in Stablewood- near 90/410 is ready to welcome you home. The original floor plan of 2004 included 3 bedrooms, however, half of the garage has been converted to a 4th bedroom and was most recently being used as flex space media/ theater room. This conversion has been certified and recognized by BCAD as additional-livable square footage giving the home that extra bit of space to utilize just as you desire. This 4th bedroom conversion flex space could be perfect for a nursery, study, theater room, game room office or weight room. The back outdoor shed and playscape will remain with the home. Refrigerator will convey with the sale of the home. Washer and Dryer will not convey as they do not function. Neighborhood park and walking trails begin at the end of the cul-de-sac. Great Schools, parks, restaurants and shopping centers close by. Minutes away from the Lackland Medina Training Annex and located near Lackland AFB. Easy access to Hwy 90 and Interstate 410 makes this neighborhood and home an ideal location for everyone!

    Zillow last checked:

    Listing updated:

    Listed by:

    Maria Alcala TREC #745298 (210) 251-8134,

    1st Choice Realty Group

    Source: LERA MLS,MLS#: 1787624MLS Logo

    Facts & features

    Interior

    Bedrooms & bathrooms
    • Bedrooms: 4
    • Bathrooms: 2
    • Full bathrooms: 2
    Primary bedroom
    • Features: Walk-In Closet(s), Ceiling Fan(s), Full Bath
    • Area: 192
    • Dimensions: 16 x 12
    Bedroom 2
    • Area: 182
    • Dimensions: 14 x 13
    Bedroom 3
    • Area: 132
    • Dimensions: 12 x 11
    Bedroom 4
    • Area: 180
    • Dimensions: 20 x 9
    Primary bathroom
    • Features: Soaking Tub
    • Area: 90
    • Dimensions: 9 x 10
    Dining room
    • Area: 156
    • Dimensions: 12 x 13
    Kitchen
    • Area: 165
    • Dimensions: 15 x 11
    Living room
    • Area: 322
    • Dimensions: 23 x 14
    Heating
    • Central, Electric
    Cooling
    • Central Air
    Appliances
    • Included: Range, Refrigerator
    • Laundry: Washer Hookup, Dryer Connection
    Features
    • Pantry, Ceiling Fan(s)
    • Flooring: Vinyl, Laminate
    • Has basement: No
    • Has fireplace: No
    • Fireplace features: Not Applicable
    Interior area
    • Total structure area: 1,803
    • Total interior livable area: 1,803 sqft

    Property

    Parking
    • Parking features: Converted Garage
    • Has garage: Yes
    Features
    • Levels: One
    • Stories: 1
    • Pool features: None
    Lot
    • Size: 5,488 Square Feet
    Details
    • Parcel number: 151330080190

    Construction

    Type & style
    • Home type: SingleFamily
    • Property subtype: Single Family Residence
    Materials
    • Brick
    • Foundation: Slab
    • Roof: Composition
    Condition
    • Pre-Owned
    • New construction: No
    • Year built: 2004
    Details
    • Builder name: DR HORTON

    Utilities & green energy

    • Electric: CPS
    • Gas: CPS
    • Water: SAWS

    Community & HOA

    Community
    • Features: Playground
    • Subdivision: Stablewood
    HOA
    • Has HOA: Yes
    • HOA fee: $95 quarterly
    • HOA name: STABLEWOOD HOMEOWNERS ASSOCIATION, INC
    Location
    • Region: San Antonio

    Financial & listing details

    • Tax assessed value: $252,020
    • Annual tax amount: $5,848
    • Date on market: 9/11/2025
    • Cumulative days on market: 15 days
    • Listing terms: Conventional,FHA,VA Loan,Cash

    Price history

    DateEventPrice
    7/31/2024Sold--
    Source: LERA MLS #1787624 Report a problem
    7/10/2024Pending sale$249,900$139/sqft
    Source: LERA MLS #1787624 Report a problem
    6/25/2024Listed for sale$249,900+21.9%$139/sqft
    Source: LERA MLS #1787624 Report a problem
    11/6/2020Sold--
    Source: LERA MLS #44006_1484591 Report a problem
    10/2/2020Pending sale$205,000$114/sqft
    Source: Keller Williams Heritage #1484591 Report a problem
    9/21/2020Listed for sale$205,000$114/sqft
    Source: Keller Williams Heritage #1484591 Report a problem
    1/24/2005Sold--
    Source: LERA MLS #504204 Report a problem

    Public tax history

    YearProperty taxesTax assessment
    2025$5,772 -1%$252,020 -1%
    2024$5,830 -5.8%$254,630 -5.5%
    2023$6,187 -1.9%$269,380 +5.8%
    2022$6,305 $254,710 +36.5%
    2021-- $186,640 +16.7%
    2020-- $159,990 +10%
    2019$3,438 $145,445 +10%
    2018$3,438 +19.5%$132,223 +10%
    2017$2,877 +11.1%$120,203 +10%
    2016$2,589 +16.2%$109,275 +10%
    2015$2,229 $99,341 +10%
    2014$2,229 $90,310 +10%
    2013-- $82,100 -6.5%
    2012-- $87,790 -13.7%
    2011-- $101,780
    2010-- $101,780 -5.8%
    2009-- $108,070 -6.1%
    2008-- $115,120 -7.4%
    2007-- $124,340 +10.6%
    2006-- $112,460 +5.6%
    2005-- $106,450
    Find assessor info on the county website

    Neighborhood: Stablewood-Valley Hi North

    Nearby schools

    GreatSchools rating
    Schools provided by the listing agent
    • Elementary: Valley Hi
    • Middle: Rayburn Sam
    • High: John Jay
    • District: Northside

    Source: LERA MLS. This data may not be complete. We recommend contacting the local school district to confirm school assignments for this home.

    Get a cash offer in 3 minutes
    Find out how much your home could sell for in as little as 3 minutes with a no-obligation cash offer.
    Estimated market value
    $225,800
    Get a cash offer in 3 minutes
    Find out how much your home could sell for in as little as 3 minutes with a no-obligation cash offer.
    Estimated market value
    $225,800