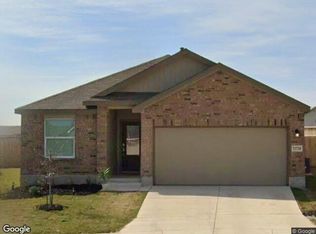
This charming home offers the perfect combination of affordability, comfort, and convenience. Featuring 3 bedrooms, 2 full bathrooms, and a functional floor plan designed for everyday living, this property is well suited for first-time homebuyers, those looking to downsize, or investors seeking a solid addition to their portfolio. Enjoy comfortable living spaces, a practical layout, and a convenient location with easy access to shopping, dining, schools, and major highways. Don't miss the opportunity to make this well-maintained home your own.
For sale
$199,000
6420 Legato Curve, San Antonio, TX 78252
3beds
1,179sqft
:
Get pre-qualified$1,518/mo
Single Family Residence
Built in 2019
6,969 Square Feet Lot
$198,100 Zestimate®
$169/sqft
$60/mo HOA
What's special
Comfortable living spacesPractical layout
- 3 days |
- 153 |
- 3 |
Likely to sell faster than
Zillow last checked:
Listing updated:
Listed by:
Benjamin Godina TREC #583405 (210) 838-0584,
G Partners & Realty
Source: LERA MLS,MLS#: 2004236
Facts & features
Interior
Bedrooms & bathrooms
- Bedrooms: 3
- Bathrooms: 2
- Full bathrooms: 2
Primary bedroom
- Features: Ceiling Fan(s), Full Bath
- Area: 143
- Dimensions: 13 x 11
Bedroom 2
- Area: 100
- Dimensions: 10 x 10
Bedroom 3
- Area: 100
- Dimensions: 10 x 10
Primary bathroom
- Features: Tub/Shower Combo, Single Vanity
- Area: 55
- Dimensions: 11 x 5
Kitchen
- Area: 99
- Dimensions: 11 x 9
Living room
- Area: 306
- Dimensions: 18 x 17
Heating
- Central, Natural Gas
Cooling
- Ceiling Fan(s), Central Air
Appliances
- Included: Microwave, Range, Gas Cooktop, Disposal, Dishwasher, Electric Water Heater
- Laundry: Main Level, Washer Hookup, Dryer Connection
Features
- One Living Area, Liv/Din Combo, Auxillary Kitchen, Utility Room Inside, Open Floorplan, Master Downstairs, Ceiling Fan(s)
- Flooring: Carpet, Linoleum
- Has basement: No
- Has fireplace: No
- Fireplace features: Not Applicable
Interior area
- Total interior livable area: 1,179 sqft
Property
Parking
- Total spaces: 2
- Parking features: Two Car Garage
- Garage spaces: 2
Features
- Levels: One
- Stories: 1
- Pool features: None, Community
- Fencing: Privacy
Lot
- Size: 6,969 Square Feet
- Features: Curbs, Street Gutters, Sidewalks, Streetlights
Details
- Parcel number: 056811090050
Construction
Type & style
- Home type: SingleFamily
- Property subtype: Single Family Residence
Materials
- Fiber Cement
- Foundation: Slab
- Roof: Composition
Condition
- As-Is,Pre-Owned
- New construction: No
- Year built: 2019
Details
- Builder name: DRHorton
Utilities & green energy
- Electric: CPS
- Gas: CPS
- Sewer: SAWS, Sewer System
- Water: SAWS, Water System
Community & HOA
Community
- Features: Playground
- Security: Smoke Detector(s)
- Subdivision: Whisper Falls
HOA
- Has HOA: Yes
- HOA fee: $725 annually
- HOA name: WHISPER FALLS
Location
- Region: San Antonio
Financial & listing details
- Price per square foot: $169/sqft
- Tax assessed value: $237,820
- Annual tax amount: $4,472
- Price range: $199K - $199K
- Date on market: 7/30/2026
- Cumulative days on market: 5 days
- Listing terms: Conventional,FHA,VA Loan,Cash
- Road surface type: Paved
Estimated market value
$198,100
$188,000 - $208,000
$1,467/mo
Price history
| Date | Event | Price |
|---|---|---|
| 7/30/2026 | Listed for sale | $199,000-0.5%$169/sqft |
Source:  LERA MLS #2004236 Report a problem LERA MLS #2004236 Report a problem | ||
| 7/1/2026 | Listing removed | $199,900$170/sqft |
Source: LERA MLS #1910985 Report a problem | ||
| 3/25/2026 | Price change | $199,900-2.5%$170/sqft |
Source: LERA MLS #1910985 Report a problem | ||
| 11/8/2025 | Price change | $205,000-4.7%$174/sqft |
Source: LERA MLS #1910985 Report a problem | ||
| 10/14/2025 | Price change | $215,000-4.4%$182/sqft |
Source: LERA MLS #1910985 Report a problem | ||
| 9/27/2025 | Listed for sale | $225,000$191/sqft |
Source: LERA MLS #1910985 Report a problem | ||
| 9/30/2019 | Sold | -- |
Source: LERA MLS #1395359 Report a problem | ||
Public tax history
| Year | Property taxes | Tax assessment |
|---|---|---|
| 2025 | $2,020 +1.9% | $237,820 +1.9% |
| 2024 | $1,982 -4.4% | $233,450 -4.4% |
| 2023 | $2,073 +8.4% | $244,240 +8.6% |
| 2022 | $1,912 +27.6% | $225,000 +21.7% |
| 2021 | $1,498 | $184,920 +5.2% |
| 2020 | $1,498 | $175,700 |
Find assessor info on the county website
Monthly payment
Est. payment
Payment breakdown
Explore the cost of this home by adjusting the details. Changes won't be saved.Climate risks
Neighborhood: 78252
Nearby schools
GreatSchools rating
- 6/10Lacoste Elementary SchoolGrades: PK-5Distance: 5.4 mi
- 6/10Medina Valley Middle SchoolGrades: 6-8Distance: 5.2 mi
- 5/10Medina Valley High SchoolGrades: 9-12Distance: 5 mi
Schools provided by the listing agent
- Elementary: Silos
- Middle: Medina Valley
- High: Medina Valley
- District: Medina Valley I.S.D.
Source: LERA MLS. This data may not be complete. We recommend contacting the local school district to confirm school assignments for this home.
- $195,3002 bd2 ba945 sqft6416 Legato Curv, San Antonio, TX 78252Off Market
- $280,8004 bd3 ba2k sqft6424 Legato Curv, San Antonio, TX 78252Off Market
- $223,9003 bd2 ba1.3k sqft6408 Legato Curve, San Antonio, TX 78252Off Market

- $264,6004 bd2 ba2k sqft6439 Legato Curve, San Antonio, TX 78252Off Market
- $214,6003 bd2 ba1.3k sqft6428 Legato Curv, San Antonio, TX 78252Off Market
- $262,6004 bd3 ba1.8k sqft6412 Legato Curv, San Antonio, TX 78252Off Market
- $238,7003 bd2 ba1.3k sqft6408 Legato Curv, San Antonio, TX 78252Off Market
- $211,1003 bd2 ba1.1k sqft6432 Legato Curv, San Antonio, TX 78252Off Market
A local agent can set up tours, give advice and negotiate with sellers.
Similar homes
- $222,0003 bd2 ba1.1k sqft6436 LEGATO CURV, San Antonio, TX 78252For Sale

 MLS ID #1965915, Esmeralda Bielmas TREC #739425, Smart Group, REALTORS. LERA MLS
 - $--3 bd2 ba1.6k sqft13720 Pullet Way, San Antonio, TX 78252Auction
 Xome
Xome - $200,0003 bd2 ba1.4k sqft13922 Wool Park, San Antonio, TX 78252For Sale
 MLS ID #1991399, Kelly Collums TREC #545030, RE/MAX North-San Antonio. LERA MLS
 - $189,9003 bd2 ba1.2k sqft13835 OWL TREE ST, San Antonio, TX 78253For Sale
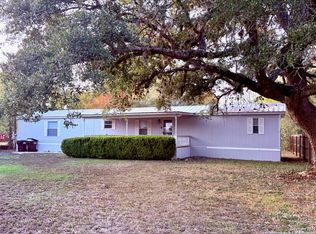 MLS ID #2005248, Brenda Zambrano TREC #610781, One2Three Realty. LERA MLS
 - $175,0003 bd2 ba1.2k sqft14206 Llama Pl, San Antonio, TX 78252For SaleMLS ID #1954760, Candy Rose TREC #540741, Rose Residential, LLC. LERA MLS
- $213,0003 bd2 ba1.2k sqft11122 Indian Cyn, San Antonio, TX 78252For SaleMLS ID #1947579, Toni Sarzoza TREC #616500, TriPoint Realty LLC. LERA MLS
- $178,0002 bd2 ba741 sqft13918 LLAMA PL, San Antonio, TX 78252For SaleMLS ID #1965620, Gwendolyn Garza TREC #753848, Keller Williams Laredo. LERA MLS
- $195,0003 bd2 ba1.2k sqft7326 NEBULA VLY, San Antonio, TX 78252For SaleMLS ID #1993601, Toni Smart TREC #415719, Smart Group, REALTORS. LERA MLS
- $245,0003 bd2 ba1.5k sqft1127 KLONDIKE ST, San Antonio, TX 78245For SaleMLS ID #2004851, Rebecca Jarboe TREC #698479, BHHS Hill Country Properties. LERA MLS
- $210,0003 bd2 ba1.4k sqft8935 Astral Pl, San Antonio, TX 78252For SaleMLS ID #1998176, Lauren Dowlen TREC #639628, Full Spectrum Realty. LERA MLS
- $204,9003 bd3 ba1.7k sqft11323 CAMP CREEK TRL, San Antonio, TX 78245For SaleMLS ID #1993205, Scott Stanton TREC #654623, Option One Real Estate. LERA MLS
- $275,0003 bd2 ba1.6k sqft11915 Fire Opal, San Antonio, TX 78245For SaleMLS ID #2003923, Elizabeth Montoya TREC #577281, Century 21 Burroughs. LERA MLS
- $209,5003 bd3 ba1.4k sqft861 Barrel Pt, San Antonio, TX 78251For SaleMLS ID #1968713, Fernando Turpin TREC #745384, 210 Realty Group LLC. LERA MLS
- $210,0003 bd3 ba1.4k sqft862 BARREL PT, San Antonio, TX 78251For SaleMLS ID #1960793, Rachelle Rowe-smith TREC #732563, LPT Realty, LLC. LERA MLS
- $220,0003 bd2 ba1.2k sqft9334 VALLEY RDG, San Antonio, TX 78250For SaleMLS ID #2003133, Isabel Rodriguez TREC #718912, Resi Realty, LLC. LERA MLS
- $199,0004 bd2 ba1.5k sqft10027 BIRCH FIELD DR, San Antonio, TX 78245For SaleMLS ID #1933707, Elisa Martinez TREC #611780, Vortex Realty. LERA MLS
- $190,0003 bd2 ba1k sqft10015 Amber Field, San Antonio, TX 78245For SaleMLS ID #1845098, Toni Sarzoza TREC #616500, TriPoint Realty LLC. LERA MLS
- $195,0004 bd2 ba1.6k sqft2830 FISHER FIELD DR, San Antonio, TX 78245For SaleMLS ID #1991427, Amber Broadway TREC #618409, Opendoor Brokerage, LLC. LERA MLS
- $204,9004 bd3 ba1.5k sqft5891 Elm Valley, San Antonio, TX 78242For SaleMLS ID #1930290, Linda Maldonado TREC #699574, AXEN Realty. LERA MLS
- $229,0003 bd2 ba1.5k sqft2003 Ellison Dr, San Antonio, TX 78245For SaleMLS ID #1995639, Delia Aquino TREC #528245, At Home Realty, LLC. LERA MLS
